European-inspired luxury meets timeless New England elegance in this reimagined six-bedroom Greek Revival Colonial. Set on a rare .78-acre lot in Newton’s Farlow & Kenrick Parks Historic District, this home offers exceptional privacy minutes from Boston and Cambridge. Following a meticulous yearlong renovation by master craftsmen, it features premium brands including Kohler, Rohl, Waterstone, TOTO, and Signature Hardware. The kitchen shines with custom cabinetry; three full and two half baths boast marble finishes, radiant heat, and spa-level details. Modern comfort includes forced hot air and electric floor heating, a new boiler, updated water systems, and custom built-ins throughout. Historic charm blends seamlessly with high-end finishes for truly turn-key living.
For sale
Price cut: $300K (9/17)
$3,500,000
269 Franklin St, Newton, MA 02458
6beds
5,945sqft
Single Family Residence
Built in 1850
0.78 Acres Lot
$3,441,400 Zestimate®
$589/sqft
$-- HOA
What's special
New boilerTimeless new england eleganceUpdated water systemsRadiant heatEuropean-inspired luxuryCustom built-ins throughoutSpa-level details
- 232 days
- 1,004
- 55
Zillow last checked:
Listing updated:
Listed by:
Donna Scott Group 617-655-2444,
Coldwell Banker Realty - Wellesley 781-237-9090,
Donna Scott 781-254-1490
Source: MLS PIN,MLS#: 73476834
Facts & features
Interior
Bedrooms & bathrooms
- Bedrooms: 6
- Bathrooms: 5
- Full bathrooms: 3
- 1/2 bathrooms: 2
Primary bedroom
- Features: Bathroom - Full, Walk-In Closet(s), Flooring - Hardwood
- Level: Second
- Area: 211.5
- Dimensions: 15 x 14.1
Bedroom 2
- Features: Bathroom - Full, Walk-In Closet(s), Window Seat
- Level: Second
- Area: 171.36
- Dimensions: 15.3 x 11.2
Bedroom 3
- Level: Second
- Area: 220.32
- Dimensions: 15.3 x 14.4
Bedroom 4
- Level: Third
- Area: 199.27
- Dimensions: 15.2 x 13.11
Bedroom 5
- Level: Third
- Area: 168.72
- Dimensions: 15.2 x 11.1
Bathroom 1
- Level: Second
- Area: 175.68
- Dimensions: 9.6 x 18.3
Bathroom 2
- Level: Second
- Area: 71.28
- Dimensions: 9.9 x 7.2
Bathroom 3
- Level: Second
- Area: 43.12
- Dimensions: 7.7 x 5.6
Dining room
- Level: First
- Area: 180.29
- Dimensions: 14.9 x 12.1
Family room
- Features: Flooring - Hardwood, Crown Molding
- Level: First
- Area: 283.61
- Dimensions: 14.11 x 20.1
Kitchen
- Level: First
- Area: 176.38
- Dimensions: 14.11 x 12.5
Living room
- Features: Flooring - Hardwood, Crown Molding
- Level: First
- Area: 341
- Dimensions: 15.5 x 22
Office
- Level: Second
- Area: 96.51
- Dimensions: 11.9 x 8.11
Heating
- Forced Air, Radiant
Cooling
- Central Air
Appliances
- Included: Gas Water Heater, Oven, Dishwasher, Disposal, Refrigerator, Freezer, Washer, Dryer
- Laundry: Second Floor
Features
- Bedroom, Media Room, Home Office, Game Room
- Flooring: Wood, Tile, Marble
- Windows: Insulated Windows, Storm Window(s)
- Has basement: No
- Number of fireplaces: 2
- Fireplace features: Family Room, Living Room
Interior area
- Total structure area: 5,945
- Total interior livable area: 5,945 sqft
- Finished area above ground: 4,731
- Finished area below ground: 1,214
Video & virtual tour
Property
Parking
- Total spaces: 5
- Parking features: Attached
- Attached garage spaces: 1
- Uncovered spaces: 4
Features
- Patio & porch: Porch, Deck
- Exterior features: Porch, Deck, Rain Gutters, Fenced Yard
- Fencing: Fenced
Lot
- Size: 0.78 Acres
- Features: Level
Details
- Parcel number: 702456
- Zoning: SR2
Construction
Type & style
- Home type: SingleFamily
- Architectural style: Colonial,Greek Revival
- Property subtype: Single Family Residence
Materials
- Foundation: Stone
- Roof: Slate
Condition
- Year built: 1850
Utilities & green energy
- Electric: 220 Volts
- Sewer: Public Sewer
- Water: Public
- Utilities for property: for Gas Range, for Electric Oven
Community & HOA
Community
- Features: Public Transportation, Shopping, Park, Walk/Jog Trails, Golf, Bike Path, Highway Access, Private School, Public School, University
- Security: Security System
HOA
- Has HOA: No
Location
- Region: Newton
Financial & listing details
- Price per square foot: $589/sqft
- Tax assessed value: $2,752,900
- Annual tax amount: $26,675
- Date on market: 2/20/2026
- Exclusions: See Listing Agent For Exclusions
Estimated market value
$3,441,400
$3.27M - $3.61M
Not available
Price history
| Date | Event | Price |
|---|---|---|
| 9/17/2026 | Price change | $3,500,000-7.9%$589/sqft |
Source: MLS PIN #73476834 Report a problem | ||
| 6/13/2026 | Price change | $3,800,000-2.6%$639/sqft |
Source: MLS PIN #73476834 Report a problem | ||
| 6/1/2026 | Price change | $3,900,000-4.9%$656/sqft |
Source: MLS PIN #73476834 Report a problem | ||
| 5/14/2026 | Price change | $4,100,000-4.5%$690/sqft |
Source: MLS PIN #73476834 Report a problem | ||
| 2/12/2026 | Listed for sale | $4,295,000+43.2%$722/sqft |
Source: MLS PIN #73476834 Report a problem | ||
| 6/4/2024 | Sold | $3,000,000+9.1%$505/sqft |
Source: MLS PIN #73222550 Report a problem | ||
| 4/16/2024 | Contingent | $2,750,000$463/sqft |
Source: MLS PIN #73222550 Report a problem | ||
| 4/10/2024 | Listed for sale | $2,750,000$463/sqft |
Source: MLS PIN #73222550 Report a problem | ||
Public tax history
| Year | Property taxes | Tax assessment |
|---|---|---|
| 2025 | $24,345 +3.4% | $2,484,200 +3% |
| 2024 | $23,539 +5.3% | $2,411,800 +9.8% |
| 2023 | $22,362 +4.5% | $2,196,700 +8% |
| 2022 | $21,398 +3.6% | $2,034,000 +6% |
| 2021 | $20,647 +3.1% | $1,918,900 |
| 2020 | $20,033 +2.9% | $1,918,900 +3% |
| 2019 | $19,468 +5.6% | $1,863,000 +9.4% |
| 2018 | $18,428 +3.1% | $1,703,100 +6% |
| 2017 | $17,867 +4.6% | $1,606,700 +7% |
| 2016 | $17,088 +4.9% | $1,501,600 +7% |
| 2015 | $16,293 +1.3% | $1,403,400 +5.7% |
| 2014 | $16,086 +5.5% | $1,327,200 |
| 2013 | $15,250 +2.9% | $1,327,200 |
| 2012 | $14,825 +5.4% | $1,327,200 +2.9% |
| 2011 | $14,063 +2.6% | $1,290,200 -2% |
| 2010 | $13,705 +2.4% | $1,316,500 -2% |
| 2009 | $13,380 +2.7% | $1,343,400 |
| 2008 | $13,031 +7.8% | $1,343,400 +3.7% |
| 2007 | $12,086 +2.7% | $1,295,400 +3% |
| 2006 | $11,772 +3.7% | $1,257,700 +5% |
| 2005 | $11,355 +2.7% | $1,197,800 +10.5% |
| 2004 | $11,061 +4.6% | $1,084,400 +12% |
| 2003 | $10,573 +9.9% | $968,200 |
| 2002 | $9,624 +12.5% | $968,200 +36.6% |
| 2000 | $8,551 +4.8% | $709,000 +9.9% |
| 1999 | $8,161 | $645,100 |
Find assessor info on the county website
Monthly payment
Est. payment
Payment breakdown
Explore the cost of this home by adjusting the details. Changes won't be saved.Climate risks
Neighborhood: Newton Corner
Nearby schools
Schools provided by the listing agent
- Elementary: Underwood
- Middle: Bigelow
- High: Newton North
Source: MLS PIN. This data may not be complete. We recommend contacting the local school district to confirm school assignments for this home.
Similar homes
- $3,595,0006 bd6 ba5.5k sqft524 Ward St, Newton, MA 02459For Sale
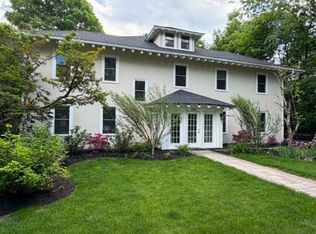 MLS ID #73488665, Allison Avramovich, Sumner Realty LLC. MLS PIN
 - $3,650,0005 bd5 ba6.3k sqft1 Croftdale Rd, Newton, MA 02459For Sale
 MLS ID #73516648, John Schwagerl, Northeastern Realty Group. MLS PIN
 - $3,625,0006 bd7 ba6.4k sqft99 Littlefield Rd, Newton, MA 02459For Sale
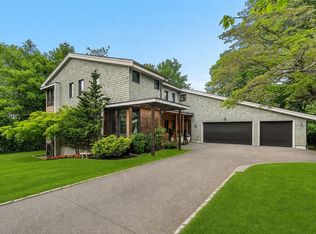 MLS ID #73525069, Petrone-Hunter Realty Group, Coldwell Banker Realty - Wellesley. MLS PIN
 - $3,795,0005 bd5 ba6k sqft93 Beethoven Ave, Waban, MA 02468For Sale
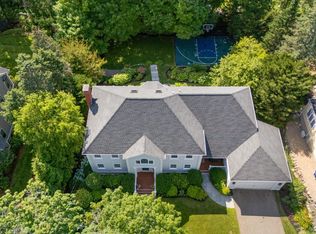 MLS ID #73572692, Jamie Genser, Coldwell Banker Realty - Brookline. MLS PIN
