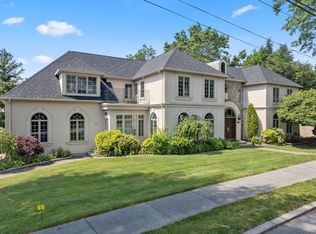
Custom-built Colonial offering 5 bedrooms, 5 baths, a 3-car garage, and an exceptional blend of classic architecture and contemporary living set on approximately half an acre. The inviting open floor plan seamlessly connects the living and family rooms, dining areas, and a beautifully appointed, spacious kitchen, with direct access to the large back deck and fenced yard. Upstairs, 4 generously sized bedrooms include a dreamy grand primary suite with a spa-like bath and custom walk-in closet. A versatile barn/office with its own en-suite bath provides wonderful flexibility for guests, work-from-home needs, or a variety of family configurations.The lower level adds even more living space, featuring a gym, theater, play area, full bath, and abundant storage. Outside, the expansive lot is enhanced by decorative hardscaping and a large deck just off the kitchen—perfect for entertaining and enjoying the private, fenced grounds.The home’s sophisticated transitional design pairs timeless Colonial details—including beautiful millwork and high ceilings—with a modern, open-concept layout. A stunning rare-stone wall in the family room adds a distinctive architectural touch. Ideally located near Charles River Country Club, the JCC, Route 95, and the Mass Pike, this exceptional property offers space, style, flexibility, and convenience in equal measure. A truly rare find!
For sale
$2,875,000
8 Longmeadow Rd, Newton, MA 02459
5beds
5,355sqft
Single Family Residence
Built in 2008
0.4 Acres Lot
$2,804,500 Zestimate®
$537/sqft
$-- HOA
What's special
Sophisticated transitional designSpa-like bathPrivate fenced groundsDreamy grand primary suiteExpansive lotCustom walk-in closetFenced yard
- 14 days
- 352
- 26
Zillow last checked:
Listing updated:
Listed by:
Miroslava Fitkova 617-921-9952,
Fitkova Realty Group 617-921-9952
Source: MLS PIN,MLS#: 73576681
Facts & features
Interior
Bedrooms & bathrooms
- Bedrooms: 5
- Bathrooms: 5
- Full bathrooms: 5
- Main level bathrooms: 1
Primary bedroom
- Features: Bathroom - Full, Cathedral Ceiling(s), Walk-In Closet(s), Flooring - Hardwood, Recessed Lighting
- Level: Second
- Area: 336
- Dimensions: 14 x 24
Bedroom 2
- Features: Bathroom - Full, Closet, Flooring - Hardwood, Recessed Lighting
- Level: Second
- Area: 126
- Dimensions: 7 x 18
Bedroom 3
- Features: Closet, Flooring - Hardwood, Recessed Lighting
- Level: Second
- Area: 255
- Dimensions: 17 x 15
Bedroom 4
- Features: Closet, Flooring - Hardwood, Recessed Lighting
- Level: Second
- Area: 240
- Dimensions: 16 x 15
Bedroom 5
- Features: Bathroom - Full, Closet, Recessed Lighting
- Level: First
- Area: 168
- Dimensions: 12 x 14
Primary bathroom
- Features: Yes
Bathroom 1
- Features: Bathroom - Full, Lighting - Overhead
- Level: Main,First
- Area: 63
- Dimensions: 7 x 9
Bathroom 2
- Features: Bathroom - Full, Bathroom - Tiled With Tub & Shower, Double Vanity, Recessed Lighting
- Level: Second
- Area: 108
- Dimensions: 9 x 12
Bathroom 3
- Features: Bathroom - Full, Flooring - Stone/Ceramic Tile, Recessed Lighting, Lighting - Sconce
- Level: Second
- Area: 64
- Dimensions: 8 x 8
Dining room
- Features: Flooring - Hardwood, Recessed Lighting, Lighting - Overhead
- Level: Main,First
- Area: 255
- Dimensions: 15 x 17
Family room
- Features: Cathedral Ceiling(s), Flooring - Hardwood, Recessed Lighting
- Level: Main,First
- Area: 374
- Dimensions: 17 x 22
Kitchen
- Features: Closet/Cabinets - Custom Built, Flooring - Hardwood, Countertops - Upgraded, Kitchen Island, Recessed Lighting, Remodeled, Second Dishwasher
- Level: Main,First
- Area: 320
- Dimensions: 20 x 16
Living room
- Features: Flooring - Hardwood, Window(s) - Bay/Bow/Box, Recessed Lighting
- Level: Main,First
- Area: 255
- Dimensions: 15 x 17
Office
- Features: Flooring - Stone/Ceramic Tile, Recessed Lighting
- Level: Basement
- Area: 80
- Dimensions: 10 x 8
Heating
- Central, Forced Air, Natural Gas
Cooling
- Central Air
Appliances
- Included: Gas Water Heater, Range, Oven, Dishwasher, Disposal, Microwave, Refrigerator, Freezer, Washer, Dryer, Range Hood, Plumbed For Ice Maker
- Laundry: Washer Hookup, Lighting - Overhead, Second Floor, Electric Dryer Hookup
Features
- Bathroom - Full, Double Vanity, Recessed Lighting, Lighting - Sconce, Closet, Bathroom, Media Room, Office, Game Room, Mud Room
- Flooring: Tile, Hardwood, Flooring - Stone/Ceramic Tile, Flooring - Hardwood
- Windows: Insulated Windows
- Basement: Full,Finished,Interior Entry
- Number of fireplaces: 1
- Fireplace features: Family Room
Interior area
- Total structure area: 5,355
- Total interior livable area: 5,355 sqft
- Finished area above ground: 3,662
- Finished area below ground: 1,693
Property
Parking
- Total spaces: 8
- Parking features: Attached, Garage Door Opener, Storage, Garage Faces Side, Oversized, Paved Drive, Off Street, Driveway
- Attached garage spaces: 3
- Uncovered spaces: 5
Features
- Patio & porch: Porch, Patio
- Exterior features: Porch, Patio, Rain Gutters, Fenced Yard, Garden, Stone Wall
- Fencing: Fenced
Lot
- Size: 0.4 Acres
- Features: Corner Lot
Details
- Parcel number: 706297
- Zoning: res
Construction
Type & style
- Home type: SingleFamily
- Architectural style: Colonial,Contemporary
- Property subtype: Single Family Residence
Materials
- Frame
- Foundation: Concrete Perimeter
- Roof: Shingle
Condition
- Year built: 2008
Utilities & green energy
- Sewer: Public Sewer
- Water: Public
- Utilities for property: for Gas Range, for Electric Oven, for Electric Dryer, Washer Hookup, Icemaker Connection
Community & HOA
Community
- Features: Public Transportation, Pool, Park, Walk/Jog Trails, Golf, Medical Facility, Laundromat, Conservation Area, Highway Access, House of Worship, Private School, Public School, Sidewalks
- Security: Security System
- Subdivision: Oak Hill
HOA
- Has HOA: No
Location
- Region: Newton
Financial & listing details
- Price per square foot: $537/sqft
- Tax assessed value: $2,603,800
- Annual tax amount: $25,483
- Date on market: 9/25/2026
- Road surface type: Paved
Estimated market value
$2,804,500
$2.66M - $2.94M
$11,328/mo
Price history
| Date | Event | Price |
|---|---|---|
| 9/14/2026 | Listed for sale | $2,875,000-11.5%$537/sqft |
Source: MLS PIN #73576681 Report a problem | ||
| 3/28/2024 | Listing removed | $3,250,000$607/sqft |
Source: MLS PIN #73190340 Report a problem | ||
| 1/3/2024 | Listed for sale | $3,250,000$607/sqft |
Source: MLS PIN #73190340 Report a problem | ||
| 5/13/2023 | Listing removed | -- |
Source: Owner Report a problem | ||
| 4/28/2023 | Listed for sale | $3,250,000+30%$607/sqft |
Source: Owner Report a problem | ||
| 7/12/2021 | Sold | $2,500,000$467/sqft |
Source: Public Record Report a problem | ||
| 5/11/2021 | Pending sale | $2,500,000$467/sqft |
Source:  William Raveis Real Estate, Mortgage & Insurance #72821260 Report a problem William Raveis Real Estate, Mortgage & Insurance #72821260 Report a problem | ||
| 5/11/2021 | Contingent | $2,500,000$467/sqft |
Source: MLS PIN #72821260 Report a problem | ||
| 4/27/2021 | Listed for sale | $2,500,000+61.8%$467/sqft |
Source: MLS PIN #72821260 Report a problem | ||
| 7/17/2012 | Sold | $1,545,000-6.6%$289/sqft |
Source: Public Record Report a problem | ||
| 5/10/2012 | Listed for sale | $1,655,000-7.8%$309/sqft |
Source: Hammond Residential R. E. #71380629 Report a problem | ||
| 11/23/2011 | Listing removed | $1,795,000$335/sqft |
Source: Real Living #71242148 Report a problem | ||
| 8/2/2011 | Price change | $1,795,000-6.8%$335/sqft |
Source: Hammond Residential R. E. #71242148 Report a problem | ||
| 6/3/2011 | Listed for sale | $1,925,000+20.3%$359/sqft |
Source: Hammond Residential R. E. #71242148 Report a problem | ||
| 8/6/2010 | Listing removed | $1,600,000$299/sqft |
Source: NRT NewEngland #71040729 Report a problem | ||
| 5/12/2010 | Price change | $1,600,000-17.9%$299/sqft |
Source: NRT NewEngland #71040729 Report a problem | ||
| 4/17/2010 | Price change | $1,950,000-7.1%$364/sqft |
Source: NRT NewEngland #71040729 Report a problem | ||
| 1/19/2010 | Listed for sale | $2,100,000+223.1%$392/sqft |
Source: Jessica Ford Barber #71020429 Report a problem | ||
| 12/14/2007 | Sold | $650,000$121/sqft |
Source: Public Record Report a problem | ||
| 6/8/2007 | Sold | $650,000$121/sqft |
Source: Public Record Report a problem | ||
Public tax history
| Year | Property taxes | Tax assessment |
|---|---|---|
| 2025 | $25,552 +3.4% | $2,607,300 +3% |
| 2024 | $24,706 +3.1% | $2,531,400 +7.6% |
| 2023 | $23,952 +4.5% | $2,352,800 +8% |
| 2022 | $22,918 +3.6% | $2,178,500 +6% |
| 2021 | $22,114 -5.7% | $2,055,200 -8.6% |
| 2020 | $23,463 +2.9% | $2,247,400 +3% |
| 2019 | $22,801 +2.6% | $2,181,900 +6.2% |
| 2018 | $22,224 +3.1% | $2,054,000 +6% |
| 2017 | $21,547 +4.6% | $1,937,700 +7% |
| 2016 | $20,608 +4.9% | $1,810,900 +7% |
| 2015 | $19,649 +1.1% | $1,692,400 +5.6% |
| 2014 | $19,430 +5.5% | $1,603,100 |
| 2013 | $18,420 +2.9% | $1,603,100 |
| 2012 | $17,907 +2.1% | $1,603,100 -0.3% |
| 2011 | $17,532 +2.6% | $1,608,400 -2% |
| 2010 | $17,085 +154.9% | $1,641,200 +143.9% |
| 2009 | $6,703 +2.7% | $673,000 |
| 2008 | $6,528 +13.6% | $673,000 +9.3% |
| 2007 | $5,744 | $615,600 |
Find assessor info on the county website
Monthly payment
Est. payment
Payment breakdown
Explore the cost of this home by adjusting the details. Changes won't be saved.Climate risks
Neighborhood: Oak Hill
Nearby schools
Schools provided by the listing agent
- Elementary: Memorial-Spaulding
- Middle: Oak Hill
- High: Newton South
Source: MLS PIN. This data may not be complete. We recommend contacting the local school district to confirm school assignments for this home.
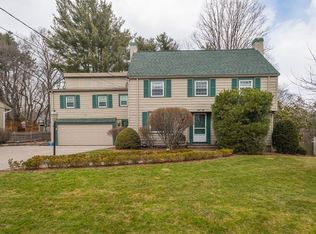
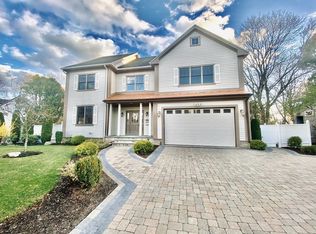
Similar homes
- $3,198,0005 bd6 ba5.5k sqft6 Wiswall Rd, Newton, MA 02459For Sale
 MLS ID #73513395, The Jeff Groper Group, Coldwell Banker Realty - Newton. MLS PIN
 - $2,735,0005 bd6 ba6k sqft1175 Centre St, Newton, MA 02459For Sale
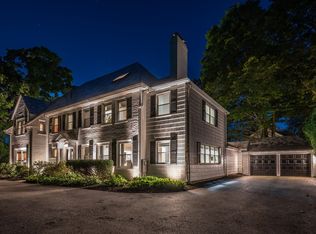 MLS ID #73578141, Steinmetz RE Professional Group, William Raveis R.E. & Home Services. MLS PIN
 - $3,750,0004 bd4 ba4.6k sqft11 Mosley Rd, Newton, MA 02459For Sale
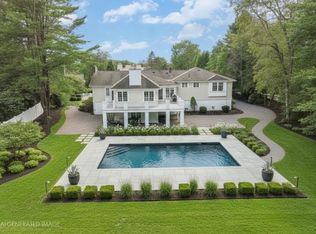 MLS ID #73571521, Arthur Cantor, Coldwell Banker Realty - Newton. MLS PIN
 - $3,998,0005 bd8 ba7.1k sqft177 Baldpate Hill Rd, Newton, MA 02459For Sale
 MLS ID #73576820, The Jeff Groper Group, Coldwell Banker Realty - Newton. MLS PIN
