Beautifully set on nearly two private acres in one of Westwood’s favorite neighborhoods, this classic center entrance colonial blends timeless style with thoughtful updates and incredible space. A grand foyer opens to elegant living and dining rooms with gleaming hardwood floors. A stylish new quartz and custom cabinet kitchen flows to a large family room with a fireplace and French doors open to a sunny composite deck overlooking the level yard and heated pool. The private primary suite offers a luxurious new bath and two walk in closets. Additional bedrooms and baths span the second and third floors, including flexible office and sitting areas. The finished lower level is a true destination, with a custom wet bar, billiards area, and a darkened entertainment room perfect for movie nights. Another bonus: the separate suite with its own entrance above the 3-car garage—complete with a full bath and ideal for an office, au pair, or guest quarters. This beautifully maintained home is designed for gracious entertaining and comfortable everyday living. You will love coming home!
For sale
$2,450,000
196 Bay Colony Dr, Westwood, MA 02090
5beds
6,800sqft
Single Family Residence
Built in 1994
1.84 Acres Lot
$2,374,700 Zestimate®
$360/sqft
$-- HOA
What's special
Heated poolClassic center entrance colonialFinished lower levelGleaming hardwood floorsNearly two private acresPrivate primary suiteBilliards area
- 16 days
- 1,491
- 108
Zillow last checked:
Listing updated:
Listed by:
Ellen S. McGillivray 617-759-6199,
Coldwell Banker Realty - Westwood 781-320-0550
Source: MLS PIN,MLS#: 73596760
Facts & features
Interior
Bedrooms & bathrooms
- Bedrooms: 5
- Bathrooms: 6
- Full bathrooms: 4
- 1/2 bathrooms: 2
Primary bedroom
- Features: Bathroom - Full, Bathroom - Double Vanity/Sink, Walk-In Closet(s), Flooring - Hardwood
- Level: Second
- Area: 400
- Dimensions: 20 x 20
Bedroom 2
- Features: Flooring - Hardwood
- Level: Second
- Area: 168
- Dimensions: 14 x 12
Bedroom 3
- Features: Flooring - Hardwood
- Level: Second
- Area: 196
- Dimensions: 14 x 14
Bedroom 4
- Level: Third
- Area: 312
- Dimensions: 26 x 12
Bedroom 5
- Level: Third
- Area: 660
- Dimensions: 20 x 33
Primary bathroom
- Features: Yes
Bathroom 1
- Features: Bathroom - Half
- Level: First
Bathroom 2
- Features: Bathroom - Full, Bathroom - Double Vanity/Sink, Bathroom - Tiled With Shower Stall, Bathroom - With Tub, Cabinets - Upgraded, Pocket Door
- Level: Second
Bathroom 3
- Features: Bathroom - Full, Bathroom - Tiled With Tub & Shower
- Level: Second
Dining room
- Features: Flooring - Hardwood
- Level: First
- Area: 216
- Dimensions: 18 x 12
Family room
- Features: Flooring - Hardwood, French Doors
- Level: First
- Area: 380
- Dimensions: 20 x 19
Kitchen
- Features: Flooring - Hardwood, Dining Area, Countertops - Stone/Granite/Solid, Kitchen Island, Cabinets - Upgraded, Recessed Lighting, Stainless Steel Appliances
- Level: First
- Area: 280
- Dimensions: 20 x 14
Living room
- Features: Flooring - Hardwood
- Level: First
- Area: 300
- Dimensions: 20 x 15
Office
- Features: Flooring - Wall to Wall Carpet
- Level: Second
Heating
- Baseboard, Oil
Cooling
- Central Air
Appliances
- Included: Water Heater, Dishwasher, Disposal, Microwave, Refrigerator, Washer, Dryer, Water Treatment, Second Dishwasher
- Laundry: In Basement
Features
- Lighting - Sconce, Countertops - Stone/Granite/Solid, Wet bar, Cabinets - Upgraded, Recessed Lighting, Bathroom - Full, Study, Home Office-Separate Entry, Game Room, Media Room, Exercise Room, Bathroom
- Flooring: Wood, Tile, Carpet, Hardwood, Flooring - Wall to Wall Carpet
- Doors: French Doors
- Basement: Full,Finished,Garage Access
- Number of fireplaces: 1
- Fireplace features: Family Room
Interior area
- Total structure area: 6,800
- Total interior livable area: 6,800 sqft
- Finished area above ground: 5,100
- Finished area below ground: 1,700
Property
Parking
- Total spaces: 7
- Parking features: Attached, Garage Door Opener, Paved Drive
- Attached garage spaces: 3
- Uncovered spaces: 4
Features
- Patio & porch: Deck, Deck - Composite
- Exterior features: Deck, Deck - Composite, Pool - Inground Heated, Storage, Professional Landscaping, Sprinkler System, Fenced Yard, Stone Wall
- Has private pool: Yes
- Pool features: Pool - Inground Heated
- Fencing: Fenced/Enclosed,Fenced
- Has view: Yes
- View description: Scenic View(s)
Lot
- Size: 1.84 Acres
- Features: Wooded
Details
- Parcel number: 301434
- Zoning: res
Construction
Type & style
- Home type: SingleFamily
- Architectural style: Colonial
- Property subtype: Single Family Residence
Materials
- Frame
- Foundation: Concrete Perimeter
- Roof: Shingle
Condition
- Year built: 1994
Utilities & green energy
- Sewer: Public Sewer
- Water: Public
Community & HOA
HOA
- Has HOA: No
Location
- Region: Westwood
Financial & listing details
- Price per square foot: $360/sqft
- Tax assessed value: $2,554,500
- Annual tax amount: $32,876
- Date on market: 10/29/2026
Estimated market value
$2,374,700
$2.26M - $2.49M
$7,657/mo
Price history
| Date | Event | Price |
|---|---|---|
| 10/29/2026 | Listed for sale | $2,450,000+109.9%$360/sqft |
Source: MLS PIN #73596760 Report a problem | ||
| 3/28/2000 | Sold | $1,167,500$172/sqft |
Source: Public Record Report a problem | ||
Public tax history
| Year | Property taxes | Tax assessment |
|---|---|---|
| 2025 | $31,209 | $2,436,300 |
| 2024 | $31,209 +13.6% | $2,436,300 +26.8% |
| 2023 | $27,480 +9% | $1,921,700 +13% |
| 2022 | $25,219 +2.7% | $1,700,550 +2.4% |
| 2021 | $24,556 -0.4% | $1,661,450 -2.2% |
| 2020 | $24,645 +4.6% | $1,698,450 +5.6% |
| 2019 | $23,557 +0% | $1,608,000 +3% |
| 2018 | $23,556 +3% | $1,561,050 -0.5% |
| 2017 | $22,863 +3.1% | $1,569,150 +3.7% |
| 2016 | $22,173 +4.5% | $1,512,500 +8.6% |
| 2015 | $21,226 -0.1% | $1,392,800 +0.9% |
| 2014 | $21,256 +3.4% | $1,380,250 |
| 2013 | $20,552 +1.9% | $1,380,250 -0.9% |
| 2012 | $20,161 +4.1% | $1,392,350 -0.6% |
| 2011 | $19,366 -0.9% | $1,400,300 -6.4% |
| 2010 | $19,546 -2.1% | $1,495,500 -10.1% |
| 2009 | $19,968 +16.7% | $1,662,600 +14.1% |
| 2008 | $17,109 +16.2% | $1,457,350 +6.2% |
| 2007 | $14,725 +2.8% | $1,372,350 -0.7% |
| 2006 | $14,325 +1.5% | $1,381,350 +17.1% |
| 2005 | $14,117 -7.6% | $1,179,350 |
| 2004 | $15,284 +38.5% | $1,179,350 +22.4% |
| 2003 | $11,036 +7.5% | $963,850 +25.5% |
| 2001 | $10,267 +175.2% | $767,900 +190.4% |
| 1995 | $3,731 | $264,450 |
Find assessor info on the county website
Monthly payment
Est. payment
Payment breakdown
Explore the cost of this home by adjusting the details. Changes won't be saved.Climate risks
Neighborhood: 02090

Similar homes
- $2,695,0005 bd6 ba6.8k sqft74 Ridge Rd, Westwood, MA 02090For Sale
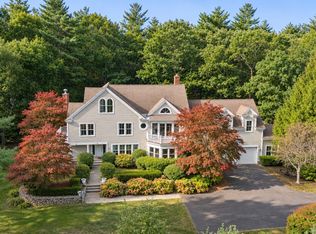 MLS ID #73601272, Irina Spiegel, Coldwell Banker Realty - Brookline. MLS PIN
- $1,798,0004 bd5 ba4.5k sqft210 Whitewood Rd, Westwood, MA 02090For Sale
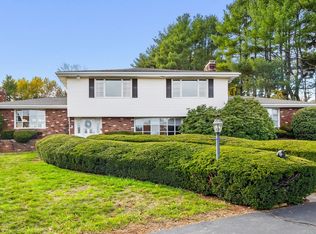 MLS ID #73599191, Sino-US Realty Team, Keller Williams Realty. MLS PIN
- $2,590,0005 bd7 ba9.9k sqft7 Schoolmaster Ln, Dedham, MA 02026For Sale
 MLS ID #73569193, Smith & Oak Greater Boston Group, Smith and Oak Real Estate Co.. MLS PIN
- $2,945,0005 bd6 ba7.6k sqft159 Walpole St, Dover, MA 02030For Sale
 MLS ID #73597713, Khoury Group, Serhant. MLS PIN
