This gated Roman Villa brings the finest tastes of Italy to Westwood’s backyard. Located on 2 acres, the property’s superior design comes from a prominent developer who spared no expense in its rich details. From exquisite archways, chandeliers & marble floors to the intricacy of its painted domes & medieval gardens, the home is a complete package of luxury & European charm. There’s a rustic kitchen w/ a brick pizza oven, a living area w/ a soaring fireplace soaked in light & a majestic grand foyer w/ a 2nd level bridge offering spectacular views. Each bedroom suite is spacious w/ Juliet balconies & windows overlooking the grounds & the 1st floor master has patio doors that open to a backyard oasis w/ a unique his & her bath leading to a lounge. The exterior is also beyond exceptional w/ gated courtyards, mosaic walls, a baroque style fountain, even a cupola perfect for relaxing while hearing birds sing. A complete experience of Italian splendor all in a place that you can call home.
Sold for $3,744,100
$3,744,100
193 Bay Colony Dr, Westwood, MA 02090
4beds
5,454sqft
Single Family Residence
Built in 2001
1.84 Acres Lot
$3,767,900 Zestimate®
$686/sqft
$-- Estimated rent
Home value
$3,767,900
$3.50M - $4.07M
Not available
Zestimate® history
Owner options
List your home for rent
Find your next renter with Zillow Rental Manager. Plus, with online applications, you can quickly screen prospective tenants – for free.
Refinance and save
$19,011/mo
Est. payment
Refinancing to a lower rate could help reduce your monthly payments and save thousands over the life of the loan.
$19,011/mo
Est. payment
Explore your selling options
Work with a Zillow partner agent
Leverage their expertise and Zillow's premium Showcase listings to get your home seen by more buyers.
Get startedList with your own agent
Get your home in front of millions of buyers by listing it on Zillow.
Learn how to do itSell it yourself
Take full control of how buyers see your home on Zillow by listing For Sale by Owner (FSBO).
List your homeWhat's special
Zillow last checked:
Listing updated:
Listed by:
Giovanna Colabraro 617-686-3360,
Keller Williams Realty Boston South West 781-251-2101
Bought with:
Melissa Dailey
Coldwell Banker Realty - Wellesley
Source: MLS PIN,MLS#: 73210851
Facts & features
Interior
Bedrooms & bathrooms
- Bedrooms: 4
- Bathrooms: 5
- Full bathrooms: 3
- 1/2 bathrooms: 2
Primary bedroom
- Features: Flooring - Hardwood
- Level: First
- Area: 462
- Dimensions: 22 x 21
Bedroom 2
- Features: Flooring - Hardwood, Balcony - Exterior
- Level: Second
- Area: 462
- Dimensions: 22 x 21
Bedroom 3
- Features: Flooring - Hardwood
- Level: Third
- Area: 330
- Dimensions: 22 x 15
Bedroom 4
- Features: Flooring - Hardwood
- Level: Second
- Area: 288
- Dimensions: 18 x 16
Primary bathroom
- Features: Yes
Bathroom 1
- Features: Bathroom - Full, Bathroom - Double Vanity/Sink, Closet/Cabinets - Custom Built, Flooring - Marble, Bidet
- Level: First
- Area: 374
- Dimensions: 22 x 17
Bathroom 2
- Features: Bathroom - Half, Flooring - Stone/Ceramic Tile
- Level: First
- Area: 45
- Dimensions: 9 x 5
Bathroom 3
- Features: Bathroom - Half, Flooring - Stone/Ceramic Tile
- Level: First
- Area: 30
- Dimensions: 6 x 5
Dining room
- Features: Cathedral Ceiling(s), Flooring - Hardwood, Balcony / Deck
- Level: First
- Area: 504
- Dimensions: 28 x 18
Family room
- Features: Flooring - Hardwood
- Level: First
- Area: 368
- Dimensions: 23 x 16
Kitchen
- Features: Flooring - Hardwood, Dining Area, Balcony / Deck, Pantry, Countertops - Stone/Granite/Solid, French Doors, Kitchen Island, Breakfast Bar / Nook, Wine Chiller
- Level: First
- Area: 475
- Dimensions: 25 x 19
Living room
- Features: Cathedral Ceiling(s), Flooring - Hardwood, Window(s) - Picture, Balcony / Deck, French Doors
- Level: First
- Area: 504
- Dimensions: 28 x 18
Heating
- Baseboard, Radiant, Oil
Cooling
- Central Air, 3 or More
Appliances
- Included: Electric Water Heater, Oven, Dishwasher, Disposal, Trash Compactor, Microwave, Range, Refrigerator, Water Treatment, Wine Refrigerator, Vacuum System, Range Hood
- Laundry: First Floor, Electric Dryer Hookup, Washer Hookup
Features
- Cathedral Ceiling(s), Bathroom - Full, Center Hall, Foyer, Bathroom, Central Vacuum
- Flooring: Tile, Carpet, Marble, Hardwood, Flooring - Marble, Flooring - Hardwood, Flooring - Stone/Ceramic Tile
- Doors: French Doors
- Basement: Full,Interior Entry,Bulkhead,Concrete
- Number of fireplaces: 1
- Fireplace features: Living Room
Interior area
- Total structure area: 5,454
- Total interior livable area: 5,454 sqft
Property
Parking
- Total spaces: 9
- Parking features: Attached, Heated Garage, Paved Drive, Off Street
- Attached garage spaces: 3
- Uncovered spaces: 6
Features
- Patio & porch: Patio
- Exterior features: Patio, Balcony, Rain Gutters, Professional Landscaping, Sprinkler System, Decorative Lighting, Gazebo
Lot
- Size: 1.84 Acres
- Features: Level
Details
- Additional structures: Gazebo
- Parcel number: 301436
- Zoning: res
Construction
Type & style
- Home type: SingleFamily
- Architectural style: Colonial
- Property subtype: Single Family Residence
Materials
- Frame
- Foundation: Concrete Perimeter
- Roof: Tile,Clay
Condition
- Year built: 2001
Utilities & green energy
- Sewer: Public Sewer
- Water: Private
- Utilities for property: for Gas Range, for Electric Oven, for Electric Dryer, Washer Hookup
Community & HOA
Community
- Features: Public Transportation, Shopping, Highway Access, Private School, Public School, T-Station
- Security: Security System
HOA
- Has HOA: No
Location
- Region: Westwood
Financial & listing details
- Price per square foot: $686/sqft
- Tax assessed value: $2,275,000
- Annual tax amount: $30,511
- Date on market: 7/31/2026
- Exclusions: All Artwork, Drapery, Rods & Garden Statues. Garage Refrigerator.
Price history
| Date | Event | Price |
|---|---|---|
| 8/2/2024 | Sold | $3,744,100-6%$686/sqft |
Source: MLS PIN #73210851 Report a problem | ||
| 4/27/2024 | Contingent | $3,985,000$731/sqft |
Source: MLS PIN #73210851 Report a problem | ||
| 3/11/2024 | Listed for sale | $3,985,000-17%$731/sqft |
Source: MLS PIN #73210851 Report a problem | ||
| 12/22/2023 | Listing removed | $4,800,000$880/sqft |
Source: MLS PIN #73122258 Report a problem | ||
| 6/8/2023 | Listed for sale | $4,800,000$880/sqft |
Source: MLS PIN #73122258 Report a problem | ||
Public tax history
| Year | Property taxes | Tax assessment |
|---|---|---|
| 2025 | $36,353 | $2,837,900 |
| 2024 | $36,353 +11.7% | $2,837,900 +24.7% |
| 2023 | $32,534 +6.6% | $2,275,100 +10.6% |
| 2022 | $30,511 -0.1% | $2,057,350 -0.4% |
| 2021 | $30,528 +0.8% | $2,065,500 -1% |
| 2020 | $30,282 +4.8% | $2,086,950 +5.8% |
| 2019 | $28,902 +0.4% | $1,972,850 +3.4% |
| 2018 | $28,783 +1.7% | $1,907,450 -1.8% |
| 2017 | $28,302 +3% | $1,942,500 +3.7% |
| 2016 | $27,466 +6.2% | $1,873,500 +10.4% |
| 2015 | $25,865 -1.3% | $1,697,150 -0.2% |
| 2014 | $26,196 +2.1% | $1,701,050 -1.3% |
| 2013 | $25,664 +2.9% | $1,723,550 +0.1% |
| 2012 | $24,943 +4% | $1,722,550 -0.6% |
| 2011 | $23,978 -10.9% | $1,733,750 -15.8% |
| 2010 | $26,900 +5.3% | $2,058,150 -3.2% |
| 2009 | $25,540 +35.7% | $2,126,550 +32.6% |
| 2008 | $18,827 +10.7% | $1,603,650 +1.2% |
| 2007 | $17,010 +2.8% | $1,585,300 -0.7% |
| 2006 | $16,552 -3.6% | $1,596,100 +11.2% |
| 2005 | $17,173 -7.6% | $1,434,700 |
| 2004 | $18,594 +151.6% | $1,434,700 +122.3% |
| 2003 | $7,389 +65.5% | $645,300 +93.3% |
| 2001 | $4,464 +75% | $333,850 +84.7% |
| 1995 | $2,551 | $180,800 |
Find assessor info on the county website
Neighborhood: 02090
Nearby homes
- $2,200,0005 bd5 ba5k sqft177 Bay Colony Dr, Westwood, MA 02090Sold
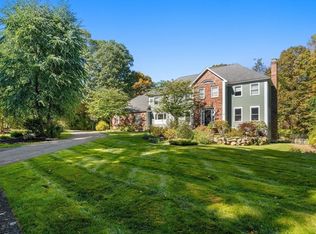
- $2,601,3004 bd3 ba4.6k sqft199 Bay Colony Dr, Westwood, MA 02090Off Market
- $1,353,3003 bd2 ba2.1k sqft399 Clapboardtree St, Westwood, MA 02090Off Market
- $2,498,9005 bd5 ba4.4k sqft196 Bay Colony Dr, Westwood, MA 02090Off Market
- $3,079,0006 bd7 ba5.6k sqft182 Bay Colony Dr, Westwood, MA 02090Off Market
- $2,148,7005 bd5 ba2.7k sqft158 Bay Colony Dr, Westwood, MA 02090Off Market
- $1,260,0004 bd3 ba2.4k sqft431 Clapboardtree St, Westwood, MA 02090Sold
- $1,917,3004 bd3 ba2.5k sqft375 Clapboardtree St, Westwood, MA 02090Off Market
Nearby schools
GreatSchools rating
- 9/10Pine Hill Elementary SchoolGrades: K-5Distance: 1.3 mi
- 8/10E W Thurston Middle SchoolGrades: 6-8Distance: 0.7 mi
- 10/10Westwood High SchoolGrades: 9-12Distance: 0.4 mi
Schools provided by the listing agent
- Elementary: Deerfield
- Middle: E W Thurston
- High: Westwood High
Source: MLS PIN. This data may not be complete. We recommend contacting the local school district to confirm school assignments for this home.
Get a cash offer in 3 minutes
Find out how much your home could sell for in as little as 3 minutes with a no-obligation cash offer.
Estimated market value
$3,767,900
Get a cash offer in 3 minutes
Find out how much your home could sell for in as little as 3 minutes with a no-obligation cash offer.
Estimated market value
$3,767,900
- Massachusetts
- Norfolk County
- Westwood
- 02090
- 193 Bay Colony Dr
