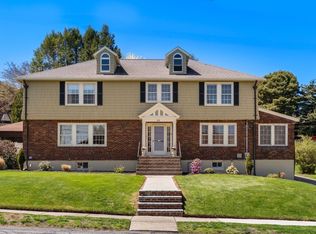
Located on Chestnut Hill just moments from Boston College, the Green B Line, and the beautiful Chestnut Hill Reservoir, this stunning Colonial estate features timeless architecture, exquisite high-end finishes. Set in one Newton's most prestigious neighborhoods, this 1920s brick Colonial SF offers 5 bedrooms, 3 full and 2 half baths. Enjoy unparalleled luxury with soaring windows, beautiful hardwood floors, stunning original millwork throughout, and multiple grand fireplaces. The main level starts off to impress at the main entrance, with a stately front brick porch with grand columns that opens to a magnificent entry foyer with high ceiling and stunning wood milling and wainscotting. The high-end finishes continue to an elegant living room, with exposed beam tray ceiling, beautiful arched windows, and a grand fireplace. The formal dining is wrapped in custom wood millwork, with entryway and window arches. The very well-appointed kitchen dazzles with exposed wood beams and brick, high end appliances and well-thought out workflow including a large kitchen island and a refined butler’s pantry. The first floor also features a private study, and family room that opens directly to a charming patio. The second floor offers four spacious bedrooms, including the stunning primary suite with a huge main bedroom including a stately fireplace, charming walk out private deck, a full walk-in cedar closet, and a large master bath with jacuzzi tub and the first laundry set. The third floor provides a private retreat with an additional bedroom, kitchenette, full bath, and separate entrance—ideal for guests, an au pair, or extended family. The grounds pay proper homage to their English and colonial roots, with mature plantings and exquisite landscaping providing a tranquil retreat for the large paver rear porch and patio. A basement with workshop also features additional laundry, while the garage provides convenient commuting options beyond this home's amazing location on Chestnut Hill.
For sale
$2,450,000
127 Commonwealth Ave, Newton, MA 02467
5beds
4,715sqft
Single Family Residence
Built in 1920
0.28 Acres Lot
$2,364,100 Zestimate®
$520/sqft
$-- HOA
What's special
Grand fireplaceMultiple grand fireplacesExposed beam tray ceilingVery well-appointed kitchenStunning original millwork throughoutBasement with workshopPrivate study
- 6 hours
- 110
- 9
Zillow last checked:
Listing updated:
Listed by:
Rose Hall 857-207-7579,
Blue Ocean Realty, LLC 617-206-5700
Source: MLS PIN,MLS#: 73574824
Facts & features
Interior
Bedrooms & bathrooms
- Bedrooms: 5
- Bathrooms: 5
- Full bathrooms: 3
- 1/2 bathrooms: 2
Primary bedroom
- Features: Bathroom - Full, Bathroom - Double Vanity/Sink, Ceiling Fan(s), Closet - Linen, Cedar Closet(s), Closet/Cabinets - Custom Built, Flooring - Hardwood, Window(s) - Bay/Bow/Box, Hot Tub / Spa, Lighting - Overhead
- Level: Second
- Area: 374
- Dimensions: 22 x 17
Bedroom 2
- Features: Bathroom - 1/4, Ceiling Fan(s), Closet, Flooring - Hardwood, Window(s) - Bay/Bow/Box, Balcony - Exterior, French Doors, Exterior Access
- Level: Second
- Area: 204
- Dimensions: 17 x 12
Bedroom 3
- Features: Ceiling Fan(s), Closet, Flooring - Hardwood, Window(s) - Bay/Bow/Box, Lighting - Overhead
- Level: Second
- Area: 221
- Dimensions: 17 x 13
Bedroom 4
- Features: Ceiling Fan(s), Closet, Flooring - Hardwood, Window(s) - Bay/Bow/Box, Lighting - Overhead
- Level: Second
- Area: 165
- Dimensions: 15 x 11
Bedroom 5
- Features: Ceiling Fan(s), Closet, Flooring - Hardwood, Window(s) - Bay/Bow/Box, Attic Access, Lighting - Overhead
- Level: Third
- Area: 340
- Dimensions: 20 x 17
Primary bathroom
- Features: Yes
Bathroom 1
- Features: Bathroom - Full, Bathroom - Double Vanity/Sink, Bathroom - Tiled With Shower Stall, Flooring - Stone/Ceramic Tile, Window(s) - Bay/Bow/Box, Jacuzzi / Whirlpool Soaking Tub, Double Vanity, Dryer Hookup - Electric, Recessed Lighting, Washer Hookup, Lighting - Sconce
- Level: Second
- Area: 117
- Dimensions: 13 x 9
Bathroom 2
- Features: Bathroom - Full, Bathroom - Tiled With Tub, Flooring - Stone/Ceramic Tile, Window(s) - Bay/Bow/Box, Countertops - Stone/Granite/Solid, Cabinets - Upgraded, Lighting - Sconce
- Level: Second
- Area: 64
- Dimensions: 8 x 8
Bathroom 3
- Features: Bathroom - Full, Bathroom - With Shower Stall, Flooring - Stone/Ceramic Tile, Window(s) - Bay/Bow/Box, Countertops - Upgraded, Remodeled, Lighting - Sconce
- Level: Third
- Area: 49
- Dimensions: 7 x 7
Dining room
- Features: Beamed Ceilings, Flooring - Hardwood, Window(s) - Bay/Bow/Box, Window(s) - Picture, Archway, Crown Molding
- Level: Main,First
- Area: 221
- Dimensions: 17 x 13
Family room
- Features: Ceiling Fan(s), Flooring - Hardwood, Window(s) - Bay/Bow/Box, Window(s) - Picture, French Doors, Exterior Access, Crown Molding
- Level: Main,First
- Area: 210
- Dimensions: 15 x 14
Kitchen
- Features: Ceiling Fan(s), Flooring - Hardwood, Window(s) - Bay/Bow/Box, Pantry, Countertops - Upgraded, Kitchen Island, Cabinets - Upgraded, Exterior Access, Recessed Lighting, Gas Stove
- Level: Main,First
- Area: 255
- Dimensions: 17 x 15
Living room
- Features: Beamed Ceilings, Flooring - Hardwood, Window(s) - Picture, French Doors, Archway, Crown Molding
- Level: Main,First
- Area: 308
- Dimensions: 22 x 14
Office
- Features: Flooring - Hardwood, Window(s) - Bay/Bow/Box, French Doors, Recessed Lighting
- Level: First
- Area: 99
- Dimensions: 11 x 9
Heating
- Baseboard, Hot Water, Active Solar
Cooling
- Central Air, Ductless
Appliances
- Included: Gas Water Heater, Water Heater, Range, Dishwasher, Disposal, Trash Compactor, Microwave, Refrigerator, Washer, Dryer, Washer/Dryer
- Laundry: Flooring - Laminate, Electric Dryer Hookup, Washer Hookup, In Basement
Features
- Recessed Lighting, Office, Sun Room, Walk-up Attic, Internet Available - Unknown
- Flooring: Tile, Vinyl, Hardwood, Flooring - Hardwood, Flooring - Stone/Ceramic Tile
- Doors: French Doors
- Windows: Bay/Bow/Box
- Basement: Full,Partially Finished,Interior Entry
- Number of fireplaces: 3
- Fireplace features: Family Room, Living Room, Master Bedroom
Interior area
- Total structure area: 4,715
- Total interior livable area: 4,715 sqft
- Finished area above ground: 4,715
Property
Parking
- Total spaces: 5
- Parking features: Detached, Garage Door Opener, Storage, Workshop in Garage, Off Street, Tandem, On Street, Driveway
- Garage spaces: 1
- Uncovered spaces: 4
Features
- Patio & porch: Patio
- Exterior features: Patio, Sprinkler System, Garden
- Has view: Yes
- View description: Scenic View(s)
Lot
- Size: 0.28 Acres
- Features: Steep Slope
Details
- Parcel number: 699398
- Zoning: SR2
Construction
Type & style
- Home type: SingleFamily
- Architectural style: Colonial
- Property subtype: Single Family Residence
Materials
- Brick
- Foundation: Stone
- Roof: Shingle
Condition
- Year built: 1920
Utilities & green energy
- Sewer: Public Sewer
- Water: Public
- Utilities for property: for Gas Range, for Gas Oven, for Electric Dryer, Washer Hookup
Green energy
- Energy generation: Solar
Community & HOA
Community
- Features: Public Transportation, Shopping, House of Worship, T-Station, University
HOA
- Has HOA: No
Location
- Region: Newton
Financial & listing details
- Price per square foot: $520/sqft
- Tax assessed value: $2,103,300
- Annual tax amount: $20,381
- Date on market: 9/10/2026
Estimated market value
$2,364,100
$2.25M - $2.48M
Not available
Price history
| Date | Event | Price |
|---|---|---|
| 9/10/2026 | Listed for sale | $2,450,000+8.9%$520/sqft |
Source: MLS PIN #73574824 Report a problem | ||
| 3/17/2025 | Sold | $2,250,000-2.2%$477/sqft |
Source: MLS PIN #73326506 Report a problem | ||
| 1/15/2025 | Listed for sale | $2,300,000$488/sqft |
Source: MLS PIN #73326506 Report a problem | ||
| 11/13/2024 | Sold | $2,300,000+100%$488/sqft |
Source: Agent Provided Report a problem | ||
| 1/15/2004 | Sold | $1,150,000$244/sqft |
Source: Public Record Report a problem | ||
Public tax history
| Year | Property taxes | Tax assessment |
|---|---|---|
| 2025 | $19,630 +3.4% | $2,003,100 +3% |
| 2024 | $18,981 +3.2% | $1,944,800 +7.6% |
| 2023 | $18,400 +4.5% | $1,807,500 +8% |
| 2022 | $17,606 +3.6% | $1,673,600 +6% |
| 2021 | $16,989 +3.1% | $1,578,900 |
| 2020 | $16,484 +2.9% | $1,578,900 +3% |
| 2019 | $16,019 +1.2% | $1,532,900 +4.8% |
| 2018 | $15,826 +3.1% | $1,462,700 +6% |
| 2017 | $15,344 +4.6% | $1,379,900 +7% |
| 2016 | $14,676 +3% | $1,289,600 +5.1% |
| 2015 | $14,250 -0.6% | $1,227,400 +3.8% |
| 2014 | $14,329 +5.5% | $1,182,300 |
| 2013 | $13,585 +2.9% | $1,182,300 |
| 2012 | $13,206 +2.4% | $1,182,300 0% |
| 2011 | $12,893 +2.6% | $1,182,800 -2% |
| 2010 | $12,564 +2.4% | $1,206,900 -2% |
| 2009 | $12,266 +2.7% | $1,231,500 |
| 2008 | $11,946 +4.3% | $1,231,500 +0.4% |
| 2007 | $11,449 +2.7% | $1,227,100 +3% |
| 2006 | $11,152 -7% | $1,191,400 -5.8% |
| 2005 | $11,993 +14.5% | $1,265,100 +23.2% |
| 2004 | $10,475 +4.6% | $1,027,000 +12% |
| 2003 | $10,014 +9.9% | $917,000 |
| 2002 | $9,115 +7.3% | $917,000 +30.1% |
| 2000 | $8,497 +4.8% | $704,600 +9.9% |
| 1999 | $8,110 | $641,100 |
Find assessor info on the county website
Monthly payment
Est. payment
Payment breakdown
Explore the cost of this home by adjusting the details. Changes won't be saved.Climate risks
Neighborhood: 02467
Nearby schools
Schools provided by the listing agent
- Elementary: Ward Elementary
- Middle: Bigelow Middle
- High: Newton North High
Source: MLS PIN. This data may not be complete. We recommend contacting the local school district to confirm school assignments for this home.
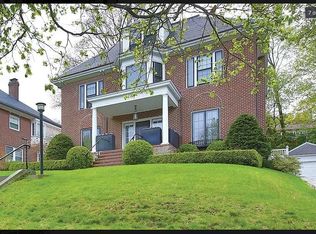
- $3,186,9004 bd5 ba4k sqft119 Commonwealth Ave, Newton, MA 02467Off Market
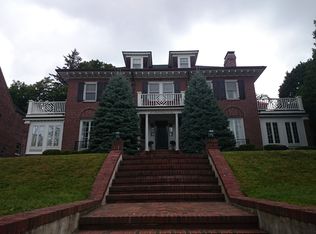
- $2,575,0005 bd4 ba3.6k sqft137 Commonwealth Ave, Newton, MA 02467Off Market
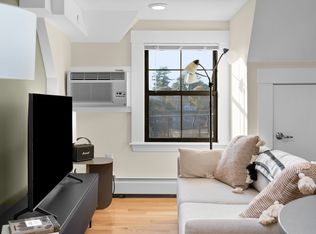
- $575,8002 bd1 ba-- sqft124 Commonwealth Ave #4, Chestnut Hill, MA 02467Off Market
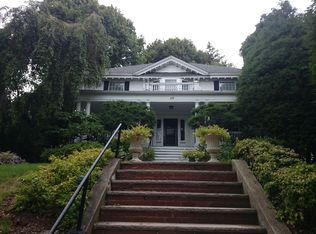
- $1,724,0003 bd2 ba1.1k sqft115 Commonwealth Ave, Newton, MA 02467Off Market
Similar homes
- $2,350,0005 bd5 ba4.2k sqft142 Hartman Rd, Newton, MA 02459For Sale
 MLS ID #73573046, AD Advisors Team, Block Realty. MLS PIN
 - $2,395,0004 bd5 ba4k sqft72 Beverly Rd, Brookline, MA 02467For Sale
 MLS ID #73569446, Ovesen Group, Coldwell Banker Realty - Brookline. MLS PIN
 - $2,375,0006 bd6 ba4.7k sqft47 Bemis Rd, Dedham, MA 02026For Sale
 MLS ID #73574095, Linda Dwinell Logan, Compass. MLS PIN
 - $2,199,0004 bd4 ba4.4k sqft34 Lincoln St, Belmont, MA 02478For Sale
 MLS ID #73574362, Meg Shea, Gibson Sotheby's International Realty. MLS PIN
