Antique Colonial & separate Carriage House (1869 sqft) that can be used as a rental, home office, in-law or au pair, sited on over 1/2 acre on Belmont Hill and close to vibrant Belmont Center. The main house has been thoughtfully renovated for modern living while keeping its historic charm. Stunning, sun filled open concept chef's kitchen with island, dining area and living room. Relax in the spacious family room or beautiful custom oak paneled study with coffered ceiling, built ins and wood burning fireplace. A half bath with laundry closet and a fabulous mud room complete the 1st floor. 2nd floor includes a primary en suite, three additional bedrooms, two with bay windows, and full bath. Bonus room on the 3rd floor. The carriage house- formerly a blacksmith shop -with garage space for two cars features three bedrooms, two baths, laundry and open concept kitchen and fireplaced living room with cathedral ceiling and access to a large roof top deck with amazing skyline views.
For sale
$2,495,000
23 Centre Ave, Belmont, MA 02478
7beds
5,012sqft
Single Family Residence
Built in 1861
0.56 Acres Lot
$2,324,100 Zestimate®
$498/sqft
$-- HOA
What's special
Wood burning fireplaceSpacious family roomDining areaFabulous mud roomPrimary en suiteBuilt ins
- 495 days
- 606
- 41
Zillow last checked:
Listing updated:
Listed by:
Catherine Tahajian 617-216-6250,
Coldwell Banker Realty - Belmont 617-484-5300
Source: MLS PIN,MLS#: 73381529
Facts & features
Interior
Bedrooms & bathrooms
- Bedrooms: 7
- Bathrooms: 5
- Full bathrooms: 4
- 1/2 bathrooms: 1
Primary bedroom
- Features: Bathroom - Full, Walk-In Closet(s), Flooring - Wood, Balcony - Exterior
- Level: Second
- Area: 336
- Dimensions: 14 x 24
Bedroom 2
- Features: Closet, Flooring - Wood, Window(s) - Bay/Bow/Box
- Level: Second
- Area: 224
- Dimensions: 14 x 16
Bedroom 3
- Features: Closet, Flooring - Wood, Window(s) - Bay/Bow/Box
- Level: Second
- Area: 210
- Dimensions: 14 x 15
Bedroom 4
- Features: Closet, Flooring - Wood
- Level: Second
- Area: 196
- Dimensions: 14 x 14
Primary bathroom
- Features: Yes
Bathroom 1
- Features: Bathroom - Half, Dryer Hookup - Gas, Washer Hookup
- Level: First
- Area: 63
- Dimensions: 7 x 9
Bathroom 2
- Features: Bathroom - Full, Bathroom - Tiled With Tub & Shower
- Level: Second
- Area: 55
- Dimensions: 5 x 11
Bathroom 3
- Features: Bathroom - Full, Bathroom - Tiled With Tub & Shower, Skylight
- Level: Second
- Area: 55
- Dimensions: 5 x 11
Dining room
- Features: Flooring - Hardwood, Window(s) - Bay/Bow/Box, Open Floorplan, Lighting - Pendant
- Level: First
- Area: 364
- Dimensions: 14 x 26
Family room
- Features: Flooring - Hardwood, Recessed Lighting
- Level: First
- Area: 280
- Dimensions: 14 x 20
Kitchen
- Features: Flooring - Hardwood, Countertops - Stone/Granite/Solid, Kitchen Island, Recessed Lighting
- Level: First
- Area: 364
- Dimensions: 14 x 26
Living room
- Features: Vaulted Ceiling(s), Flooring - Hardwood, Deck - Exterior, Recessed Lighting, Lighting - Pendant
- Level: First
- Area: 210
- Dimensions: 10 x 21
Heating
- Baseboard, Electric, Fireplace
Cooling
- Window Unit(s)
Appliances
- Included: Gas Water Heater
- Laundry: Dryer Hookup - Electric, Washer Hookup, Bathroom - Half, Gas Dryer Hookup, First Floor
Features
- Ceiling Fan(s), Closet/Cabinets - Custom Built, Coffered Ceiling(s), Recessed Lighting, Ceiling - Half-Vaulted, Bathroom - Full, Bathroom - 3/4, Cathedral Ceiling(s), Beamed Ceilings, Countertops - Stone/Granite/Solid, Countertops - Upgraded, Kitchen Island, Bonus Room, Study, Mud Room, Accessory Apt.
- Flooring: Tile, Hardwood, Flooring - Hardwood, Flooring - Stone/Ceramic Tile
- Doors: Insulated Doors
- Windows: Skylight(s)
- Has basement: No
- Number of fireplaces: 1
Interior area
- Total structure area: 5,012
- Total interior livable area: 5,012 sqft
- Finished area above ground: 4,212
- Finished area below ground: 800
Property
Parking
- Total spaces: 7
- Parking features: Detached, Garage Door Opener, Off Street, Paved
- Garage spaces: 2
- Uncovered spaces: 5
Features
- Patio & porch: Porch, Patio
- Exterior features: Balcony / Deck, Porch, Patio, Rain Gutters, Garden, Stone Wall
- Fencing: Fenced/Enclosed
- Has view: Yes
- View description: Scenic View(s)
Lot
- Size: 0.56 Acres
- Features: Gentle Sloping
Details
- Parcel number: M:57 P:000034 S:,362689
- Zoning: SA
Construction
Type & style
- Home type: SingleFamily
- Architectural style: Colonial,Antique
- Property subtype: Single Family Residence
Materials
- Frame
- Foundation: Concrete Perimeter, Stone
- Roof: Shingle,Rubber
Condition
- Year built: 1861
Utilities & green energy
- Sewer: Public Sewer
- Water: Public
- Utilities for property: for Gas Range, for Gas Dryer
Community & HOA
Community
- Features: Public Transportation, Shopping, Pool, Park, Walk/Jog Trails, Golf, Medical Facility, Laundromat, Conservation Area, Highway Access, House of Worship, Private School, Public School
HOA
- Has HOA: No
Location
- Region: Belmont
Financial & listing details
- Price per square foot: $498/sqft
- Tax assessed value: $2,932,000
- Annual tax amount: $33,747
- Date on market: 6/9/2025
- Road surface type: Paved
Estimated market value
$2,324,100
$2.21M - $2.44M
$9,899/mo
Price history
| Date | Event | Price |
|---|---|---|
| 6/3/2026 | Listed for sale | $2,495,000-5.8%$498/sqft |
Source: MLS PIN #73381529 Report a problem | ||
| 10/1/2025 | Price change | $2,650,000-6.2%$529/sqft |
Source: MLS PIN #73381529 Report a problem | ||
| 5/28/2025 | Listed for sale | $2,825,000+76.9%$564/sqft |
Source: MLS PIN #73381529 Report a problem | ||
| 7/14/2014 | Sold | $1,597,000+0.1%$319/sqft |
Source: Public Record Report a problem | ||
| 5/14/2014 | Pending sale | $1,595,000$318/sqft |
Source: Lawndale Realty #71651186 Report a problem | ||
| 5/1/2014 | Price change | $1,595,000-3.3%$318/sqft |
Source: Lawndale Realty #71651186 Report a problem | ||
| 3/28/2014 | Listed for sale | $1,649,000$329/sqft |
Source: Lawndale Realty #71651186 Report a problem | ||
Public tax history
| Year | Property taxes | Tax assessment |
|---|---|---|
| 2025 | $30,878 +11% | $2,711,000 +2.9% |
| 2024 | $27,815 +2.4% | $2,634,000 +9% |
| 2023 | $27,167 +7% | $2,417,000 +10.1% |
| 2022 | $25,386 -1% | $2,196,000 -1.1% |
| 2021 | $25,630 +12.5% | $2,221,000 +7.2% |
| 2020 | $22,792 +9.5% | $2,072,000 +16.2% |
| 2019 | $20,808 -0.1% | $1,783,000 +4% |
| 2018 | $20,837 +8.9% | $1,715,000 +13.7% |
| 2017 | $19,137 -0.7% | $1,508,000 -1.7% |
| 2016 | $19,267 +19.2% | $1,534,000 +22.4% |
| 2015 | $16,164 -2.7% | $1,253,000 +1.9% |
| 2014 | $16,605 +1.3% | $1,230,000 |
| 2013 | $16,396 -2.6% | $1,230,000 -2.5% |
| 2012 | $16,834 +5.1% | $1,261,000 +4.2% |
| 2011 | $16,020 -1.2% | $1,210,000 -9.3% |
| 2010 | $16,221 +3.6% | $1,334,000 +1.3% |
| 2009 | $15,659 +2.2% | $1,317,000 -3.2% |
| 2008 | $15,327 +3.2% | $1,360,000 -5.6% |
| 2007 | $14,857 +4.1% | $1,441,000 +5.1% |
| 2006 | $14,272 +2.4% | $1,371,000 +5.1% |
| 2005 | $13,940 +3.6% | $1,304,000 +3.8% |
| 2004 | $13,452 +20.2% | $1,256,000 +21% |
| 2003 | $11,190 +34.8% | $1,038,000 +39.9% |
| 2002 | $8,303 +12% | $742,000 +18.7% |
| 2001 | $7,413 +5.4% | $625,000 +22.3% |
| 1999 | $7,031 | $511,000 |
Find assessor info on the county website
Monthly payment
Est. payment
Payment breakdown
Explore the cost of this home by adjusting the details. Changes won't be saved.Climate risks
Neighborhood: 02478
Nearby schools
Schools provided by the listing agent
- Elementary: Winn Brook*
- Middle: Chenery Ues
- High: Bmhs
Source: MLS PIN. This data may not be complete. We recommend contacting the local school district to confirm school assignments for this home.
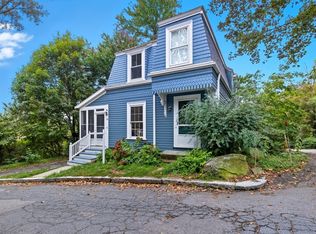

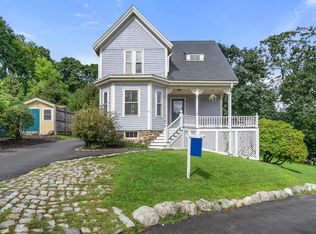
Similar homes
- $2,399,0004 bd4 ba4k sqft22 Garfield Rd, Belmont, MA 02478For Sale
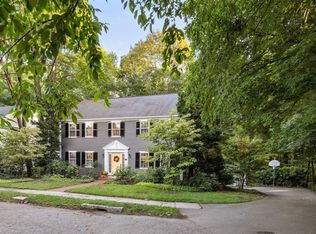 MLS ID #73581804, Tracy Boehme, Keller Williams Realty Boston Northwest. MLS PIN
 - $2,695,0005 bd5 ba4.5k sqft67 Crestview Rd, Belmont, MA 02478For Sale
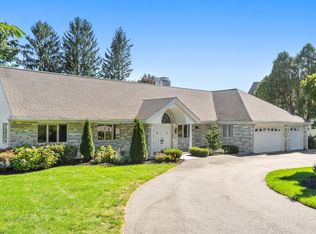 MLS ID #73579012, Christine Pomer, Coldwell Banker Realty - Lexington. MLS PIN
 - $2,700,0005 bd4 ba3k sqft26 Prentiss Ln, Belmont, MA 02478For Sale
 MLS ID #73573076, Tina DiMonda, Gibson Sotheby's International Realty. MLS PIN
 - $2,150,0004 bd5 ba4.3k sqft181 Rutledge Rd, Belmont, MA 02478For Sale
 MLS ID #73537401, Beth Sager Group, Keller Williams Realty Boston Northwest. MLS PIN
