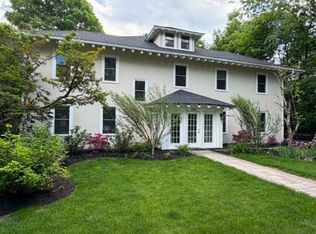
LOVE Newton Centre? LIVE Newton Centre! This stately and romantic brick colonial is perched behind Centre Street and affords the unique opportunity to live in privacy within the heart and vibrancy of the city centre. It is tucked between the shops + restaurants at the bottom of its private driveway and the Newton Centre Park, where activities include tennis, baseball, basketball, and the "purple playground". The main level features an open floor plan with spacious rooms for family gatherings and easy access to the large level backyard for entertaining outdoors. The kitchen features 2 of every appliance, 2 sinks + a large bright breakfast room. The 2nd level consists of a primary suite with a huge walk in closet and bathroom + 3 more bedrooms and 2 full baths. The 3rd floor has a kitchenette, sitting room + 5th bedroom - perfect for au pair/ guests. There is large finished rec room in the lower level. 2 car dir. entry garage (but you won't need your car!). Recent updates include bluestone patio, paving, underground electrical wires, lighting and painting throughout.
For sale
$2,735,000
1175 Centre St, Newton, MA 02459
5beds
6,037sqft
Single Family Residence
Built in 1916
0.32 Acres Lot
$2,686,000 Zestimate®
$453/sqft
$-- HOA
What's special
Private drivewayLarge bright breakfast room
- 16 days
- 1,608
- 83
Zillow last checked:
Listing updated:
Listed by:
Steinmetz RE Professional Group 617-610-0207,
William Raveis R.E. & Home Services 617-964-1850,
Sarina Steinmetz 617-610-0207
Source: MLS PIN,MLS#: 73578141
Facts & features
Interior
Bedrooms & bathrooms
- Bedrooms: 5
- Bathrooms: 6
- Full bathrooms: 4
- 1/2 bathrooms: 2
Primary bedroom
- Features: Bathroom - Full, Ceiling Fan(s), Walk-In Closet(s), Closet/Cabinets - Custom Built, Flooring - Hardwood, Dressing Room, Recessed Lighting
- Level: Second
- Area: 378
- Dimensions: 27 x 14
Bedroom 2
- Features: Ceiling Fan(s), Closet, Flooring - Hardwood, Recessed Lighting
- Level: Second
- Area: 192
- Dimensions: 16 x 12
Bedroom 3
- Features: Closet, Flooring - Hardwood
- Level: Second
- Area: 156
- Dimensions: 13 x 12
Bedroom 4
- Features: Ceiling Fan(s), Closet, Flooring - Hardwood, Recessed Lighting
- Level: Second
- Area: 180
- Dimensions: 15 x 12
Bedroom 5
- Features: Closet, Flooring - Hardwood
- Level: Third
- Area: 182
- Dimensions: 14 x 13
Primary bathroom
- Features: Yes
Bathroom 1
- Features: Bathroom - Half, Flooring - Stone/Ceramic Tile
- Level: First
Bathroom 2
- Features: Bathroom - Full, Bathroom - With Shower Stall, Flooring - Hardwood, Jacuzzi / Whirlpool Soaking Tub
- Level: Second
Bathroom 3
- Features: Bathroom - Double Vanity/Sink, Bathroom - Tiled With Shower Stall, Flooring - Stone/Ceramic Tile, Remodeled
- Level: Second
Dining room
- Features: Flooring - Hardwood, Window(s) - Picture
- Level: First
- Area: 180
- Dimensions: 15 x 12
Family room
- Features: Ceiling Fan(s), Closet/Cabinets - Custom Built, Flooring - Hardwood, Exterior Access, Recessed Lighting
- Level: First
- Area: 330
- Dimensions: 22 x 15
Kitchen
- Features: Closet/Cabinets - Custom Built, Flooring - Stone/Ceramic Tile, Dining Area, Countertops - Stone/Granite/Solid, Exterior Access, Recessed Lighting, Remodeled, Second Dishwasher, Stainless Steel Appliances, Gas Stove
- Level: First
- Area: 184
- Dimensions: 23 x 8
Living room
- Features: Beamed Ceilings, Flooring - Hardwood, Recessed Lighting
- Level: First
- Area: 378
- Dimensions: 27 x 14
Office
- Features: Flooring - Hardwood, Recessed Lighting
- Level: First
- Area: 192
- Dimensions: 24 x 8
Heating
- Baseboard, Hot Water, Radiant, Oil
Cooling
- Central Air
Appliances
- Laundry: Second Floor
Features
- Bathroom - Full, Bathroom - With Tub & Shower, Bathroom - Tiled With Shower Stall, Recessed Lighting, Closet, Wet bar, Bathroom, Home Office, Bonus Room, Game Room, Mud Room
- Flooring: Tile, Marble, Hardwood, Flooring - Stone/Ceramic Tile, Flooring - Hardwood, Flooring - Wall to Wall Carpet
- Windows: Skylight
- Basement: Full,Partially Finished,Walk-Out Access
- Number of fireplaces: 2
- Fireplace features: Family Room, Living Room
Interior area
- Total structure area: 6,037
- Total interior livable area: 6,037 sqft
- Finished area above ground: 5,072
- Finished area below ground: 965
Video & virtual tour
Property
Parking
- Total spaces: 6
- Parking features: Attached, Garage Door Opener, Garage Faces Side, Paved Drive, Off Street, Paved
- Attached garage spaces: 2
- Uncovered spaces: 4
Features
- Patio & porch: Patio
- Exterior features: Patio, Professional Landscaping, Sprinkler System, Decorative Lighting
- Waterfront features: Lake/Pond, 1/2 to 1 Mile To Beach
Lot
- Size: 0.32 Acres
Details
- Parcel number: S:64 B:030 L:0029,700442
- Zoning: SR2
Construction
Type & style
- Home type: SingleFamily
- Architectural style: Colonial
- Property subtype: Single Family Residence
Materials
- Frame
- Foundation: Concrete Perimeter
- Roof: Slate
Condition
- Year built: 1916
Utilities & green energy
- Sewer: Public Sewer
- Water: Public
Community & HOA
Community
- Features: Public Transportation, Shopping, Tennis Court(s), Park, Walk/Jog Trails, Bike Path, Highway Access, House of Worship, Private School, Public School, T-Station, University
HOA
- Has HOA: No
Location
- Region: Newton
Financial & listing details
- Price per square foot: $453/sqft
- Tax assessed value: $2,467,300
- Annual tax amount: $23,908
- Date on market: 9/23/2026
Estimated market value
$2,686,000
$2.55M - $2.82M
$9,775/mo
Price history
| Date | Event | Price |
|---|---|---|
| 9/16/2026 | Listed for sale | $2,735,000+37.1%$453/sqft |
Source: MLS PIN #73578141 Report a problem | ||
| 6/18/2021 | Sold | $1,995,000-4.8%$330/sqft |
Source: Public Record Report a problem | ||
| 11/26/2020 | Listing removed | $2,095,000$347/sqft |
Source: William Raveis Real Estate #72716445 Report a problem | ||
| 8/27/2020 | Listed for sale | $2,095,000+48.3%$347/sqft |
Source: William Raveis R.E. & Home Services #72716445 Report a problem | ||
| 7/31/2012 | Sold | $1,412,500+1.3%$234/sqft |
Source: Public Record Report a problem | ||
| 4/11/2012 | Listing removed | $1,395,000$231/sqft |
Source: Real Living #71361023 Report a problem | ||
| 4/3/2012 | Listed for sale | $1,395,000$231/sqft |
Source: Hammond Residential R. E. #71361023 Report a problem | ||
Public tax history
| Year | Property taxes | Tax assessment |
|---|---|---|
| 2025 | $23,028 +3.4% | $2,349,800 +3% |
| 2024 | $22,266 +4% | $2,281,400 +8.5% |
| 2023 | $21,405 +4.5% | $2,102,700 +8% |
| 2022 | $20,481 +3.6% | $1,946,900 +6% |
| 2021 | $19,763 +3.1% | $1,836,700 |
| 2020 | $19,175 +2.9% | $1,836,700 +3% |
| 2019 | $18,634 +2.5% | $1,783,200 +6.1% |
| 2018 | $18,183 +3.1% | $1,680,500 +6% |
| 2017 | $17,630 +10.3% | $1,585,400 +12.9% |
| 2016 | $15,983 +4.9% | $1,404,500 +7% |
| 2015 | $15,239 -0.3% | $1,312,600 +4.1% |
| 2014 | $15,280 +5.5% | $1,260,700 |
| 2013 | $14,485 +2.9% | $1,260,700 |
| 2012 | $14,082 +3.7% | $1,260,700 +1.2% |
| 2011 | $13,585 +7.7% | $1,246,300 +2.8% |
| 2010 | $12,618 +2.4% | $1,212,100 -2% |
| 2009 | $12,319 +2.7% | $1,236,800 |
| 2008 | $11,997 +2.7% | $1,236,800 -1.2% |
| 2007 | $11,684 +2.7% | $1,252,300 +3% |
| 2006 | $11,380 +3.7% | $1,215,800 +5% |
| 2005 | $10,977 +2.9% | $1,157,900 +10.8% |
| 2004 | $10,663 +4.6% | $1,045,400 +12% |
| 2003 | $10,193 +9.9% | $933,400 |
| 2002 | $9,278 +5.9% | $933,400 +28.5% |
| 2000 | $8,762 +4.8% | $726,500 +9.9% |
| 1999 | $8,363 | $661,100 |
Find assessor info on the county website
Monthly payment
Est. payment
Payment breakdown
Explore the cost of this home by adjusting the details. Changes won't be saved.Climate risks
Neighborhood: Newton Centre
Nearby schools
Schools provided by the listing agent
- Elementary: Mason Rice
- Middle: Brown
- High: South
Source: MLS PIN. This data may not be complete. We recommend contacting the local school district to confirm school assignments for this home.
Similar homes
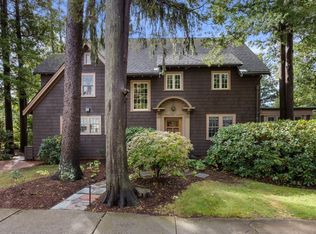
- $2,900,0004 bd5 ba3.6k sqft34 Hancock Ave, Newton, MA 02459For Sale
 MLS ID #73584885, Kevin Eagar, Coldwell Banker Realty - Newton. MLS PIN
 - $2,550,0006 bd5 ba4.1k sqft22 Bracebridge Rd, Newton, MA 02459For Sale
 MLS ID #73547326, Gloria Conviser, Keller Williams Realty. MLS PIN
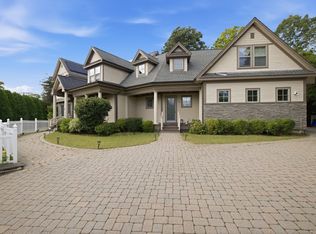
 - $2,875,0005 bd5 ba5.3k sqft8 Longmeadow Rd, Newton, MA 02459For Sale
 MLS ID #73576681, Miroslava Fitkova, Fitkova Realty Group. MLS PIN
 - $3,595,0006 bd6 ba5.5k sqft524 Ward St, Newton, MA 02459For Sale
 MLS ID #73488665, Allison Avramovich, Sumner Realty LLC. MLS PIN
