Rarely available fully renovated end-unit 3 bed+office / 3.5 bath townhouse at The Residences at Chestnut Hill offers an enviable combination of privacy, space and convenience. Set back from Boylston Street and abutting a tranquil conservation area, this beautifully appointed residence has been thoughtfully renovated offering an abundance of natural light and features generous proportions, including a magnificently renovated kitchen and beautifully updated bathrooms. The main living level boasts 9’ ceilings, a convenient powder room and a chef’s dream kitchen with a center island, custom cabinetry and a charming bay-windowed eat-in area. The kitchen flows seamlessly into a spacious living room anchored by a gas fireplace and custom built-ins, a dining area and a sliding door opening to a private deck overlooking the landscaped side yard. The second floor is comprised of a spacious primary suite with two walk-in closets, in-unit washer/dryer and a luxurious en-suite bath featuring a double vanity, walk-in shower and separate soaking tub with skylight overhead. An oversized guest bedroom with an adjacent full bathroom completes the second floor. The finished lower level offers flexibility with an additional bedroom, full bathroom and a separate office/den area. Additional highlights include a 2-car attached garage, mudroom area, 20’ grand foyer entry, central air, recessed lighting throughout and access to the association's fitness center. Ideally located near an abundance of shopping/restaurants at Chestnut Hill Square/Wegmans, The Shops at Chestnut Hill, The Street and just steps from Lifetime Fitness and the trails of Lost Pond Reservation, this exceptional residence offers effortless suburban living just minutes from Boston. **** Set back from Route 9 at the end of a private cul-de-sac and abutting conservation land. Don't be fooled by the address! ****
For sale
$2,250,000
344 Boylston St APT A, Newton, MA 02459
3beds
3,167sqft
Condominium, Townhouse
Built in 2002
3.33 Acres Lot
$2,152,800 Zestimate®
$710/sqft
$1,029/mo HOA
What's special
Gas fireplaceCentral airWalk-in showerDining areaCharming bay-windowed eat-in areaLuxurious en-suite bathSpacious primary suite
- 30 days
- 233
- 10
Zillow last checked:
Listing updated:
Listed by:
Neda Vander Stoep 617-413-0888,
Coldwell Banker Realty - Boston 617-266-4430
Source: MLS PIN,MLS#: 73574004
Facts & features
Interior
Bedrooms & bathrooms
- Bedrooms: 3
- Bathrooms: 4
- Full bathrooms: 3
- 1/2 bathrooms: 1
Primary bathroom
- Features: Yes
Heating
- Forced Air, Natural Gas
Cooling
- Central Air
Appliances
- Laundry: In Unit
Features
- Flooring: Carpet, Hardwood
- Has basement: Yes
- Number of fireplaces: 1
- Common walls with other units/homes: Corner
Interior area
- Total structure area: 3,167
- Total interior livable area: 3,167 sqft
- Finished area above ground: 2,362
- Finished area below ground: 805
Property
Parking
- Total spaces: 4
- Parking features: Attached, Off Street, Paved
- Attached garage spaces: 2
- Uncovered spaces: 2
Features
- Patio & porch: Deck
- Exterior features: Deck
Lot
- Size: 3.33 Acres
Details
- Parcel number: M:0082 B:0004 L:0044BD,4404064
- Zoning: MR2
Construction
Type & style
- Home type: Townhouse
- Property subtype: Condominium, Townhouse
Condition
- Year built: 2002
Utilities & green energy
- Sewer: Public Sewer
- Water: Public
- Utilities for property: for Gas Range
Community & HOA
Community
- Features: Public Transportation, Shopping, Park, Walk/Jog Trails, Medical Facility, Bike Path, Highway Access, T-Station
HOA
- Amenities included: Fitness Center
- Services included: Insurance, Maintenance Structure, Maintenance Grounds, Snow Removal, Trash
- HOA fee: $1,029 monthly
Location
- Region: Newton
Financial & listing details
- Price per square foot: $710/sqft
- Tax assessed value: $1,766,300
- Annual tax amount: $17,115
- Date on market: 9/25/2026
Estimated market value
$2,152,800
$2.05M - $2.26M
$6,419/mo
Price history
| Date | Event | Price |
|---|---|---|
| 9/9/2026 | Listed for sale | $2,250,000+36.4%$710/sqft |
Source: MLS PIN #73574004 Report a problem | ||
| 8/2/2023 | Listing removed | -- |
Source: MLS PIN #73119765 Report a problem | ||
| 6/2/2023 | Listed for rent | $9,975$3/sqft |
Source: MLS PIN #73119765 Report a problem | ||
| 8/15/2022 | Sold | $1,650,000-2.1%$521/sqft |
Source: MLS PIN #72984008 Report a problem | ||
| 6/1/2022 | Pending sale | $1,685,000$532/sqft |
Source: LINK #225503 Report a problem | ||
| 5/18/2022 | Listed for sale | $1,685,000+31.3%$532/sqft |
Source: MLS PIN #72984008 Report a problem | ||
| 7/22/2015 | Sold | $1,283,000-1.2%$405/sqft |
Source: Public Record Report a problem | ||
| 6/10/2015 | Pending sale | $1,299,000$410/sqft |
Source: New England Preferred Properties #71839390 Report a problem | ||
| 5/30/2015 | Price change | $1,299,000-3.8%$410/sqft |
Source: New England Preferred Properties #71839390 Report a problem | ||
| 5/18/2015 | Listed for sale | $1,350,000+27.4%$426/sqft |
Source: New England Preferred Properties #71839390 Report a problem | ||
| 1/7/2011 | Sold | $1,060,000$335/sqft |
Source: Public Record Report a problem | ||
Public tax history
| Year | Property taxes | Tax assessment |
|---|---|---|
| 2025 | $16,486 +3.4% | $1,682,200 +3% |
| 2024 | $15,940 +1.7% | $1,633,200 +6.1% |
| 2023 | $15,675 -3.2% | $1,539,800 |
| 2022 | $16,199 +3.6% | $1,539,800 +6% |
| 2021 | $15,630 +3.1% | $1,452,600 |
| 2020 | $15,165 +2.9% | $1,452,600 +3% |
| 2019 | $14,738 +4.9% | $1,410,300 +8.7% |
| 2018 | $14,044 +3.1% | $1,298,000 +6% |
| 2017 | $13,616 +4.6% | $1,224,500 +7% |
| 2016 | $13,023 +2.9% | $1,144,400 +5% |
| 2015 | $12,654 +6.7% | $1,089,900 +11.3% |
| 2014 | $11,864 +5.5% | $978,900 |
| 2013 | $11,248 +2.9% | $978,900 |
| 2012 | $10,934 +4.8% | $978,900 +2.3% |
| 2011 | $10,432 +2.6% | $957,100 -2% |
| 2010 | $10,166 -5.8% | $976,600 -9.8% |
| 2009 | $10,788 +2.7% | $1,083,100 |
| 2008 | $10,506 +22.7% | $1,083,100 +18.1% |
| 2007 | $8,559 | $917,400 |
Find assessor info on the county website
Monthly payment
Est. payment
Payment breakdown
Explore the cost of this home by adjusting the details. Changes won't be saved.Climate risks
Neighborhood: 02459
Nearby schools
Schools provided by the listing agent
- Elementary: Bowen
- Middle: Oak Hill
- High: Newton South
Source: MLS PIN. This data may not be complete. We recommend contacting the local school district to confirm school assignments for this home.


Similar homes
- $1,998,0003 bd5 ba3.8k sqftLedgebrook, Newton Center, MA 02459For Sale
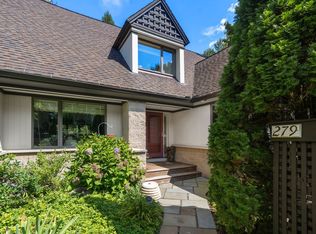 MLS ID #73568614, Demeo Team, Coldwell Banker Realty - Newton. MLS PIN
 - $1,399,0003 bd4 ba2.3k sqftTown Homes At Beecher Place, Newton Center, MA 02459For Sale
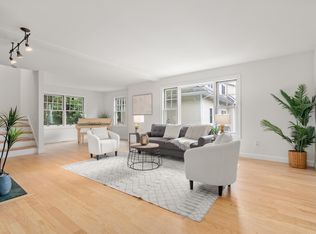 MLS ID #73574200, Deanna Salemme, Coldwell Banker Realty - Newton. MLS PIN
 - $1,950,0005 bd5 ba3.7k sqft611 Centre St #1, Newton, MA 02458For Sale
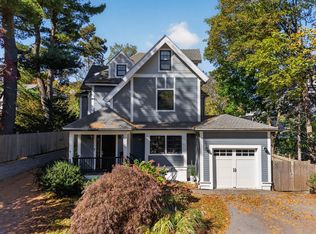 MLS ID #73593092, Deanna Shelley, RE/MAX Bentley's. MLS PIN
 - $2,550,0006 bd5 ba4.1k sqft22 Bracebridge Rd, Newton, MA 02459For Sale
 MLS ID #73547326, Gloria Conviser, Keller Williams Realty. MLS PIN
