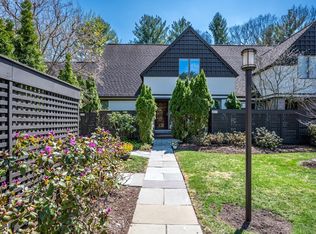
Beautiful 3/4 bedroom, 4.5 bath townhome in the highly sought-after Ledgebrook community, offering modern design and exceptional comfort. This elegant home features a renovated kitchen with Thermador appliances and Sub-Zero refrigerator, dining area, and dramatic cathedral-ceiling living room with wood-burning fireplace opening to a private backyard. A lovely den provides additional first-floor living space. The first-floor primary suite offers comfort and convenience with radiant heated bathroom floors. Laundry and half bath complete the main level. The second floor includes two generous bedroom suites with large closets and two full baths. The finished lower level is perfect for a home gym or entertainment area, with a full bath and storage. Two-car garage, private deck, and peaceful backyard. Ledgebrook residents enjoy clay tennis courts, swimming pool, and clubhouse. Easy access to major routes, stores, and shops. A must see!
For sale
$1,998,000
279 Nahanton St Unit 279, Newton Center, MA 02459
3beds
3,862sqft
Condominium, Townhouse
Built in 1988
28.79 Acres Lot
$-- Zestimate®
$517/sqft
$2,684/mo HOA
What's special
Wood-burning fireplacePrivate deckTwo-car garagePrivate backyardPeaceful backyardDining areaFirst-floor primary suite
- 5 days
- 326
- 16
Zillow last checked:
Listing updated:
Listed by:
Demeo Team 617-650-2864,
Coldwell Banker Realty - Newton 617-969-2447
Source: MLS PIN,MLS#: 73568614
Facts & features
Interior
Bedrooms & bathrooms
- Bedrooms: 3
- Bathrooms: 5
- Full bathrooms: 4
- 1/2 bathrooms: 1
Primary bedroom
- Features: Bathroom - Full, Bathroom - Double Vanity/Sink, Walk-In Closet(s), Window(s) - Picture, Recessed Lighting
- Level: First
Bedroom 2
- Features: Closet, Window(s) - Picture
- Level: Second
Bedroom 3
- Features: Bathroom - Full, Closet, Window(s) - Picture
- Level: Second
Primary bathroom
- Features: Yes
Bathroom 1
- Features: Bathroom - Full, Bathroom - Double Vanity/Sink, Bathroom - With Tub & Shower, Closet - Linen
- Level: First
Bathroom 2
- Features: Bathroom - Full, Bathroom - With Tub & Shower
- Level: Second
Bathroom 3
- Features: Bathroom - Full, Bathroom - Tiled With Tub & Shower, Remodeled
- Level: Second
Dining room
- Features: Flooring - Wood, Deck - Exterior, Open Floorplan, Slider
- Level: First
Family room
- Features: Flooring - Wall to Wall Carpet, Window(s) - Picture, Recessed Lighting
- Level: First
Kitchen
- Features: Flooring - Hardwood, Window(s) - Picture, Dining Area, Countertops - Stone/Granite/Solid, Breakfast Bar / Nook, Cabinets - Upgraded, Open Floorplan, Recessed Lighting, Remodeled
- Level: First
Living room
- Features: Cathedral Ceiling(s), Flooring - Hardwood, Cable Hookup, Deck - Exterior, Exterior Access, Slider
- Level: First
Heating
- Forced Air, Natural Gas
Cooling
- Central Air
Appliances
- Included: Range, Dishwasher, Disposal, Microwave, Refrigerator, Washer, Dryer
- Laundry: First Floor
Features
- Bathroom - 3/4, Bathroom - Tiled With Shower Stall, Recessed Lighting, Closet - Double, Closet, Bathroom, Exercise Room, Bonus Room
- Flooring: Wood, Flooring - Wall to Wall Carpet
- Has basement: Yes
- Number of fireplaces: 1
- Fireplace features: Living Room
Interior area
- Total structure area: 3,862
- Total interior livable area: 3,862 sqft
- Finished area above ground: 2,624
- Finished area below ground: 1,238
Property
Parking
- Total spaces: 4
- Parking features: Attached, Off Street, Deeded
- Attached garage spaces: 2
- Uncovered spaces: 2
Features
- Patio & porch: Deck - Wood
- Exterior features: Deck - Wood
- Pool features: Association, In Ground
Lot
- Size: 28.79 Acres
Details
- Parcel number: M:0083 B:0036 L:0008O,707898
- Zoning: MR1
Construction
Type & style
- Home type: Townhouse
- Property subtype: Condominium, Townhouse
Materials
- Roof: Shingle
Condition
- Year built: 1988
Utilities & green energy
- Electric: Circuit Breakers
- Sewer: Public Sewer
- Water: Public
- Utilities for property: for Gas Range, for Gas Oven
Community & HOA
Community
- Features: Pool, Tennis Court(s), Walk/Jog Trails, Golf, Medical Facility, Conservation Area, Highway Access
HOA
- Amenities included: Pool, Tennis Court(s), Clubroom, Clubhouse
- Services included: Water, Sewer, Insurance, Maintenance Structure, Maintenance Grounds, Snow Removal
- HOA fee: $2,684 monthly
Location
- Region: Newton Center
Financial & listing details
- Price per square foot: $517/sqft
- Tax assessed value: $1,735,300
- Annual tax amount: $16,815
- Date on market: 8/26/2026
Estimated market value
Not available
Estimated sales range
Not available
Not available
Price history
| Date | Event | Price |
|---|---|---|
| 8/26/2026 | Listed for sale | $1,998,000$517/sqft |
Source: MLS PIN #73568614 Report a problem | ||
Public tax history
Tax history is unavailable.
Monthly payment
Est. payment
Payment breakdown
Explore the cost of this home by adjusting the details. Changes won't be saved.Climate risks
Neighborhood: Oak Hill
Nearby schools
Schools provided by the listing agent
- Elementary: Memorial Spaulding
- Middle: Oak Hill
- High: South
Source: MLS PIN. This data may not be complete. We recommend contacting the local school district to confirm school assignments for this home.
Similar homes
- $1,850,0003 bd4 ba2.9k sqft19 Druid Hill Rd, Newton, MA 02461For Sale
 MLS ID #73547860, Karen Edgers, Coldwell Banker Realty - Newton. MLS PIN
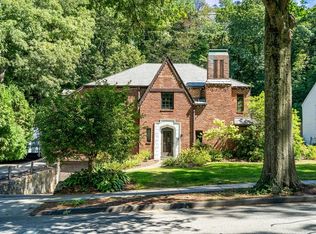
 - $2,395,0004 bd5 ba4k sqft72 Beverly Rd, Brookline, MA 02467For Sale
 MLS ID #73569446, Ovesen Group, Coldwell Banker Realty - Brookline. MLS PIN
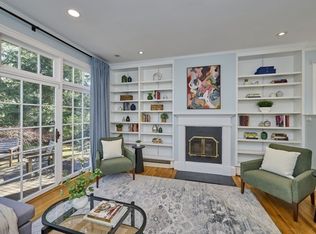
 - $1,995,0004 bd4 ba2.7k sqft16 Harrison St, Newton, MA 02461For Sale
 MLS ID #73509862, Gore Lietzke Group, William Raveis R.E. & Home Services. MLS PIN
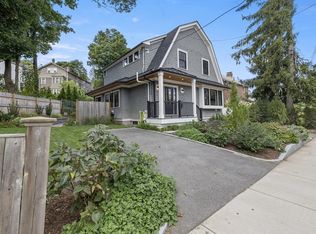
 - $2,325,0005 bd5 ba3.5k sqft579 Centre St, Newton, MA 02458For Sale
 MLS ID #73564186, The Presti Group, Barrett Sotheby's International Realty. MLS PIN
