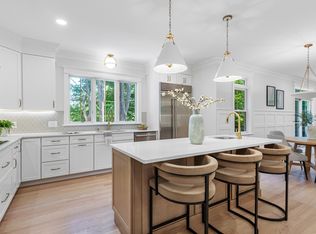
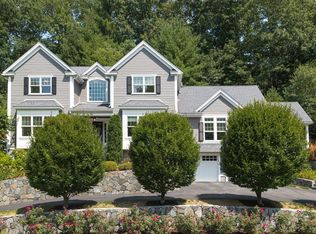
Looking for new construction? Consider this fresh, young, turn-key Colonial, located just a three-minute walk to Lincoln athletic fields. Lexington High, Hayden Recreation and Bridge Elementary are all within an easy 5-minute stroll. Stunning 2022 kitchen renovation by Feinmann, with an abundance of storage, Wolf/Miele appliances, quartz countertops, creamy white & beige cabinetry, restaurant-style hood, tile backsplash & plenty of task lighting. The easy living floor plan includes multiple options for home offices or dare I say it, homework. The spacious family room features a contemporary gas fireplace flanked by a wall of built-in cabinetry with accent lighting. Four bedrooms on the second floor include a primary suite and an equally appealing private guest suite. The finished third floor offers a large, open bonus room with a vaulted ceiling and built-in beverage bar—ideal as a media room, game room, home office or gym—plus unfinished storage. Outside, the fenced backyard offers year-round privacy. Add'l improvements include stone walls, plantings & power for an EV charger in the oversized garage.
Pending
$2,395,000
171 Lincoln St, Lexington, MA 02421
4beds
4,376sqft
Single Family Residence
Built in 2011
0.57 Acres Lot
$2,343,300 Zestimate®
$547/sqft
$-- HOA
What's special
Contemporary gas fireplaceVaulted ceilingStone wallsOversized garageSpacious family roomPrivate guest suiteRestaurant-style hood
- 34 days
- 831
- 37
Zillow last checked:
Listing updated:
Listed by:
Deborah Fogarty 781-405-4261,
Coldwell Banker Realty - Lexington 781-862-2600
Source: MLS PIN,MLS#: 73568058
Facts & features
Interior
Bedrooms & bathrooms
- Bedrooms: 4
- Bathrooms: 5
- Full bathrooms: 4
- 1/2 bathrooms: 1
Primary bedroom
- Features: Bathroom - Full, Walk-In Closet(s), Flooring - Hardwood
- Level: Second
- Area: 266
- Dimensions: 14 x 19
Bedroom 2
- Features: Walk-In Closet(s), Flooring - Hardwood
- Level: Second
- Area: 182
- Dimensions: 14 x 13
Bedroom 3
- Features: Walk-In Closet(s), Flooring - Hardwood
- Level: Second
- Area: 182
- Dimensions: 14 x 13
Bedroom 4
- Features: Bathroom - 3/4, Ceiling Fan(s), Walk-In Closet(s), Flooring - Hardwood
- Level: Second
- Area: 289
- Dimensions: 17 x 17
Primary bathroom
- Features: Yes
Bathroom 1
- Features: Bathroom - Half, Flooring - Stone/Ceramic Tile
- Level: First
- Area: 49
- Dimensions: 7 x 7
Bathroom 2
- Features: Bathroom - Full, Bathroom - Double Vanity/Sink, Bathroom - Tiled With Tub & Shower, Closet - Linen, Flooring - Stone/Ceramic Tile
- Level: Second
- Area: 96
- Dimensions: 12 x 8
Bathroom 3
- Features: Bathroom - Full, Bathroom - Double Vanity/Sink, Bathroom - Tiled With Tub & Shower, Flooring - Stone/Ceramic Tile, Soaking Tub
- Level: Second
- Area: 110
- Dimensions: 10 x 11
Dining room
- Features: Flooring - Hardwood
- Level: First
- Area: 210
- Dimensions: 14 x 15
Family room
- Features: Ceiling Fan(s), Beamed Ceilings, Closet/Cabinets - Custom Built, Flooring - Hardwood, Recessed Lighting, Remodeled
- Level: First
- Area: 504
- Dimensions: 21 x 24
Kitchen
- Features: Flooring - Hardwood, Dining Area, Countertops - Stone/Granite/Solid, Kitchen Island, Cabinets - Upgraded, Recessed Lighting, Stainless Steel Appliances
- Level: First
- Area: 450
- Dimensions: 30 x 15
Living room
- Features: Flooring - Hardwood, French Doors
- Level: First
- Area: 210
- Dimensions: 14 x 15
Office
- Features: Flooring - Hardwood
- Level: First
- Area: 90
- Dimensions: 10 x 9
Heating
- Forced Air, Natural Gas, Propane
Cooling
- Central Air
Appliances
- Included: Water Heater, Oven, Dishwasher, Disposal, Range, Refrigerator, Freezer
- Laundry: Flooring - Stone/Ceramic Tile, Second Floor
Features
- Bathroom - 3/4, Bathroom - Tiled With Shower Stall, Countertops - Stone/Granite/Solid, Vaulted Ceiling(s), Walk-In Closet(s), Closet/Cabinets - Custom Built, Bathroom, Office, Bonus Room, Mud Room, Walk-up Attic
- Flooring: Tile, Carpet, Hardwood, Flooring - Stone/Ceramic Tile, Flooring - Hardwood, Flooring - Wall to Wall Carpet
- Doors: French Doors
- Windows: Skylight, Insulated Windows, Screens
- Basement: Full
- Number of fireplaces: 1
- Fireplace features: Family Room
Interior area
- Total structure area: 4,376
- Total interior livable area: 4,376 sqft
- Finished area above ground: 4,126
- Finished area below ground: 250
Property
Parking
- Total spaces: 8
- Parking features: Attached, Under, Heated Garage, Paved
- Attached garage spaces: 2
- Uncovered spaces: 6
Features
- Patio & porch: Patio
- Exterior features: Patio, Rain Gutters, Professional Landscaping, Sprinkler System, Decorative Lighting, Screens, Fenced Yard
- Fencing: Fenced/Enclosed,Fenced
- Waterfront features: Lake/Pond, 3/10 to 1/2 Mile To Beach, Beach Ownership(Public)
- Frontage length: 102.00
Lot
- Size: 0.57 Acres
- Features: Sloped
Details
- Parcel number: 552475
- Zoning: RS
Construction
Type & style
- Home type: SingleFamily
- Architectural style: Colonial
- Property subtype: Single Family Residence
Materials
- Frame
- Foundation: Concrete Perimeter
- Roof: Shingle
Condition
- Year built: 2011
Utilities & green energy
- Electric: 200+ Amp Service
- Sewer: Public Sewer
- Water: Public
- Utilities for property: for Gas Range, for Electric Oven
Community & HOA
Community
- Features: Public Transportation, Shopping, Pool, Tennis Court(s), Park, Walk/Jog Trails, Highway Access, Public School
- Security: Security System
HOA
- Has HOA: No
Location
- Region: Lexington
Financial & listing details
- Price per square foot: $547/sqft
- Tax assessed value: $2,093,000
- Annual tax amount: $25,765
- Date on market: 8/25/2026
Estimated market value
$2,343,300
$2.23M - $2.46M
$8,459/mo
Price history
| Date | Event | Price |
|---|---|---|
| 9/23/2026 | Pending sale | $2,395,000$547/sqft |
Source: MLS PIN #73568058 Report a problem | ||
| 9/17/2026 | Contingent | $2,395,000$547/sqft |
Source: MLS PIN #73568058 Report a problem | ||
| 8/25/2026 | Listed for sale | $2,395,000+100.3%$547/sqft |
Source: MLS PIN #73568058 Report a problem | ||
| 12/5/2011 | Sold | $1,195,650-3.5%$273/sqft |
Source: Agent Provided Report a problem | ||
| 8/11/2011 | Listing removed | $1,239,000$283/sqft |
Source: Hammond Residential R. E. #71263877 Report a problem | ||
| 7/20/2011 | Listed for sale | $1,239,000+230.4%$283/sqft |
Source: Hammond Residential R. E. #71263877 Report a problem | ||
| 4/14/2011 | Sold | $375,000-10.7%$86/sqft |
Source: Public Record Report a problem | ||
| 9/2/2010 | Listing removed | $419,900$96/sqft |
Source: Prudential Real Estate #71100837 Report a problem | ||
| 8/10/2010 | Price change | $419,900-1.2%$96/sqft |
Source: Prudential Real Estate #71100837 Report a problem | ||
| 7/14/2010 | Price change | $424,900-3.4%$97/sqft |
Source: Prudential Real Estate #71100837 Report a problem | ||
| 7/3/2010 | Price change | $439,900-2.2%$101/sqft |
Source: Prudential Real Estate #71100837 Report a problem | ||
| 6/25/2010 | Listed for sale | $449,900$103/sqft |
Source: Joanne Mulkerin #71100837 Report a problem | ||
Public tax history
| Year | Property taxes | Tax assessment |
|---|---|---|
| 2025 | $24,374 +4.7% | $1,993,000 +4.8% |
| 2024 | $23,287 +6.4% | $1,901,000 +13% |
| 2023 | $21,879 +2.8% | $1,683,000 +9.1% |
| 2022 | $21,280 +0.7% | $1,542,000 +5% |
| 2021 | $21,139 +7.3% | $1,469,000 +4.8% |
| 2020 | $19,698 +2.3% | $1,402,000 +2.9% |
| 2019 | $19,246 +3.5% | $1,363,000 +4.8% |
| 2018 | $18,590 +1% | $1,300,000 +2.4% |
| 2017 | $18,402 -2.9% | $1,270,000 -2.2% |
| 2016 | $18,951 +3.3% | $1,298,000 +5.1% |
| 2015 | $18,352 +3.7% | $1,235,000 +8.2% |
| 2014 | $17,697 -1.7% | $1,141,000 -3.7% |
| 2013 | $18,012 +172.2% | $1,185,000 +168.1% |
| 2012 | $6,617 +6.9% | $442,000 +2.8% |
| 2011 | $6,192 +3.9% | $430,000 |
| 2010 | $5,960 +2.6% | $430,000 -4% |
| 2009 | $5,811 +1.3% | $448,000 -2.2% |
| 2008 | $5,734 +5.6% | $458,000 -4.4% |
| 2007 | $5,432 +6.1% | $479,000 +3.9% |
| 2006 | $5,122 +6.8% | $461,000 +9% |
| 2005 | $4,797 +17.8% | $423,000 +8.7% |
| 2004 | $4,073 +2.5% | $389,000 +7.2% |
| 2003 | $3,975 +3.9% | $363,000 +7.1% |
| 2002 | $3,824 +12.7% | $339,000 +22.4% |
| 2000 | $3,393 +10.1% | $277,000 +14.9% |
| 1999 | $3,082 | $241,000 |
Find assessor info on the county website
Monthly payment
Est. payment
Payment breakdown
Explore the cost of this home by adjusting the details. Changes won't be saved.Climate risks
Neighborhood: 02421
Nearby schools
Schools provided by the listing agent
- Elementary: Bridge
- Middle: Clark
- High: Lexington
Source: MLS PIN. This data may not be complete. We recommend contacting the local school district to confirm school assignments for this home.
Similar homes
- $2,450,0005 bd5 ba5.1k sqft5 Walnut St, Lexington, MA 02421For Sale
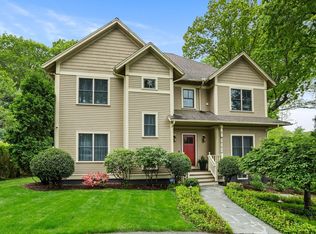 MLS ID #73513713, The Carter Team, Barrett Sotheby's International Realty. MLS PIN
 - $2,350,0006 bd5 ba4.6k sqft48 Robinson Dr, Bedford, MA 01730For Sale
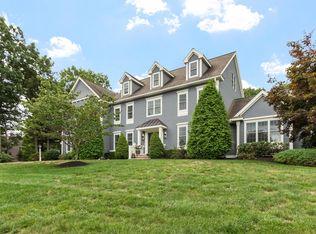 MLS ID #73575219, Team Suzanne and Company, Compass. MLS PIN
 - $3,095,0006 bd5 ba5.1k sqft16 Middleby Rd, Lexington, MA 02421For Sale
 MLS ID #73562133, Julie Gibson, Gibson Sotheby's International Realty. MLS PIN
 - $2,450,0004 bd5 ba4.4k sqft54 Squire Rd, Winchester, MA 01890For Sale
 MLS ID #73555666, Anthony Marino, The Marino Group Collection. MLS PIN
