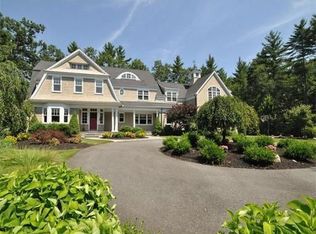
Set in a coveted cul-de-sac neighborhood with direct access to Great Brook State Park, this beautifully crafted Shingle Style home offers an exceptional blend of elegance, comfort, and connection to nature. With 1,000 acres and miles of trails just beyond your doorstep, outdoor enjoyment is effortless. Inside, gracious architectural details include a welcoming foyer, oversized windows, handsome millwork, and three gas fireplaces. The thoughtfully designed first floor features a spacious guest suite, while the chef’s kitchen is the heart of the home, with double ovens, two dishwashers, an expansive center island, display cabinetry, and a generous walk-in pantry. The inviting family room, complete with fireplace and custom built-ins, provides an ideal gathering space for everyday living and entertaining. A light-filled living room and adjoining sunroom offer additional spaces to relax and unwind. Upstairs, the private primary suite is a true retreat, featuring a sitting area with fireplace, adjoining study, and spa-inspired bath with jacuzzi tub and double vanity. Three additional bedrooms—all with en-suite baths—and a convenient laundry room complete the second floor. Additional highlights include a three-car heated garage and an oversized walk-out lower level offering exceptional flexibility for recreation, hobbies, or storage. Ideally located for an easy commute and served by excellent Carlisle schools, this special property offers the space, setting, and lifestyle you've been waiting for.
For sale
Price cut: $10K (10/9)
$2,138,000
64 Tanglewood Way, Carlisle, MA 01741
5beds
5,517sqft
Single Family Residence
Built in 2005
2.67 Acres Lot
$2,068,300 Zestimate®
$388/sqft
$-- HOA
What's special
Three-car heated garageInviting family roomCoveted cul-de-sac neighborhoodSpacious guest suiteTwo dishwashersPrivate primary suiteAdjoining study
- 51 days
- 1,101
- 85
Zillow last checked:
Listing updated:
Listed by:
Senkler, Pasley & Whitney 978-505-2652,
Coldwell Banker Realty - Concord 978-369-1000
Source: MLS PIN,MLS#: 73568999
Facts & features
Interior
Bedrooms & bathrooms
- Bedrooms: 5
- Bathrooms: 6
- Full bathrooms: 5
- 1/2 bathrooms: 1
Primary bedroom
- Features: Bathroom - Full, Walk-In Closet(s), Closet/Cabinets - Custom Built, Flooring - Hardwood, Recessed Lighting, Crown Molding
- Level: Second
- Area: 442
- Dimensions: 17 x 26
Bedroom 2
- Features: Bathroom - Full, Walk-In Closet(s), Closet/Cabinets - Custom Built, Flooring - Hardwood, Lighting - Overhead
- Level: Second
- Area: 289
- Dimensions: 17 x 17
Bedroom 3
- Features: Bathroom - Full, Walk-In Closet(s), Closet/Cabinets - Custom Built, Flooring - Hardwood, Window(s) - Bay/Bow/Box, Lighting - Overhead
- Level: Second
- Area: 256
- Dimensions: 16 x 16
Bedroom 4
- Features: Bathroom - Full, Flooring - Hardwood, Window(s) - Picture, Recessed Lighting, Lighting - Overhead, Window Seat
- Level: Second
- Area: 480
- Dimensions: 24 x 20
Bedroom 5
- Features: Bathroom - Full, Walk-In Closet(s), Closet/Cabinets - Custom Built, Flooring - Hardwood, Crown Molding
- Level: First
- Area: 260
- Dimensions: 13 x 20
Primary bathroom
- Features: Yes
Bathroom 1
- Features: Bathroom - Full, Bathroom - Double Vanity/Sink, Bathroom - Tiled With Shower Stall, Bathroom - With Tub, Flooring - Stone/Ceramic Tile, Countertops - Stone/Granite/Solid, Jacuzzi / Whirlpool Soaking Tub, Recessed Lighting, Lighting - Sconce
- Level: Second
- Area: 143
- Dimensions: 13 x 11
Bathroom 2
- Features: Bathroom - Full, Bathroom - With Tub, Flooring - Stone/Ceramic Tile
- Level: Second
- Area: 55
- Dimensions: 11 x 5
Bathroom 3
- Features: Bathroom - Full, Bathroom - With Tub, Flooring - Stone/Ceramic Tile
- Level: Second
- Area: 117
- Dimensions: 13 x 9
Dining room
- Features: Flooring - Hardwood, French Doors, Deck - Exterior, Recessed Lighting, Crown Molding
- Level: First
- Area: 266
- Dimensions: 14 x 19
Family room
- Features: Closet/Cabinets - Custom Built, Flooring - Hardwood, Window(s) - Bay/Bow/Box, Recessed Lighting, Crown Molding, Window Seat
- Level: First
- Area: 420
- Dimensions: 21 x 20
Kitchen
- Features: Flooring - Hardwood, Pantry, Countertops - Stone/Granite/Solid, Kitchen Island, Recessed Lighting, Second Dishwasher, Stainless Steel Appliances, Gas Stove, Lighting - Pendant, Crown Molding
- Level: First
- Area: 266
- Dimensions: 14 x 19
Living room
- Features: Flooring - Hardwood, Window(s) - Bay/Bow/Box, Recessed Lighting, Crown Molding, Decorative Molding
- Level: First
- Area: 360
- Dimensions: 18 x 20
Heating
- Central, Natural Gas, Hydro Air
Cooling
- Central Air
Appliances
- Included: Gas Water Heater, Water Heater, Oven, Dishwasher, Microwave, Range, Refrigerator, Washer, Dryer, Water Treatment, Range Hood
- Laundry: Flooring - Stone/Ceramic Tile, Electric Dryer Hookup, Washer Hookup, Lighting - Overhead, Second Floor
Features
- Bathroom - Full, Bathroom - Tiled With Tub & Shower, Lighting - Sconce, Bathroom - Tiled With Shower Stall, Closet/Cabinets - Custom Built, Recessed Lighting, Beadboard, Crown Molding, Ceiling Fan(s), Vaulted Ceiling(s), Lighting - Overhead, Cathedral Ceiling(s), Closet, Wainscoting, Bathroom, Mud Room, Sun Room, Foyer, Study
- Flooring: Tile, Hardwood, Flooring - Stone/Ceramic Tile, Flooring - Hardwood
- Doors: French Doors, Insulated Doors
- Windows: Picture, Insulated Windows
- Basement: Full,Walk-Out Access,Interior Entry,Unfinished
- Number of fireplaces: 3
- Fireplace features: Family Room, Living Room, Master Bedroom
Interior area
- Total structure area: 5,517
- Total interior livable area: 5,517 sqft
- Finished area above ground: 5,517
Property
Parking
- Total spaces: 9
- Parking features: Attached, Garage Door Opener, Insulated, Paved Drive, Off Street, Paved
- Attached garage spaces: 3
- Uncovered spaces: 6
Features
- Patio & porch: Porch, Deck - Wood, Patio
- Exterior features: Porch, Deck - Wood, Patio, Rain Gutters, Professional Landscaping, Sprinkler System
Lot
- Size: 2.67 Acres
- Features: Cul-De-Sac, Level
Details
- Parcel number: 3999695
- Zoning: 2AC
Construction
Type & style
- Home type: SingleFamily
- Architectural style: Colonial
- Property subtype: Single Family Residence
Materials
- Frame
- Foundation: Concrete Perimeter
- Roof: Shingle
Condition
- Year built: 2005
Utilities & green energy
- Electric: Circuit Breakers
- Sewer: Private Sewer
- Water: Private
- Utilities for property: for Gas Range, for Electric Oven
Green energy
- Energy efficient items: Thermostat
Community & HOA
Community
- Features: Walk/Jog Trails, Stable(s), Conservation Area, House of Worship, Public School
- Security: Security System
HOA
- Has HOA: Yes
Location
- Region: Carlisle
Financial & listing details
- Price per square foot: $388/sqft
- Tax assessed value: $1,998,000
- Annual tax amount: $25,614
- Date on market: 8/27/2026
- Exclusions: To Include: Gazebo, Washer & Dryer, And All T.V.S
- Road surface type: Paved
Estimated market value
$2,068,300
$1.96M - $2.17M
$8,031/mo
Price history
| Date | Event | Price |
|---|---|---|
| 10/9/2026 | Price change | $2,138,000-0.5%$388/sqft |
Source: MLS PIN #73568999 Report a problem | ||
| 8/27/2026 | Listed for sale | $2,148,000+48.1%$389/sqft |
Source: MLS PIN #73568999 Report a problem | ||
| 5/22/2020 | Sold | $1,450,000-9.1%$263/sqft |
Source: Public Record Report a problem | ||
| 4/16/2020 | Pending sale | $1,595,000$289/sqft |
Source: Barrett Sotheby's International Realty #72639783 Report a problem | ||
| 4/10/2020 | Listed for sale | $1,595,000$289/sqft |
Source: Barrett Sotheby's International Realty #72639783 Report a problem | ||
| 4/10/2015 | Sold | $1,595,000$289/sqft |
Source: Public Record Report a problem | ||
| 3/24/2015 | Pending sale | $1,595,000$289/sqft |
Source: Barrett Sotheby's International Realty #71791813 Report a problem | ||
| 2/13/2015 | Listed for sale | $1,595,000+0.2%$289/sqft |
Source: Barrett Sotheby's International Realty #71791813 Report a problem | ||
| 3/10/2009 | Sold | $1,591,500-11.5%$288/sqft |
Source: Public Record Report a problem | ||
| 9/13/2008 | Listed for sale | $1,799,000+2.5%$326/sqft |
Source: NRT NewEngland #70816294 Report a problem | ||
| 9/28/2005 | Sold | $1,755,000$318/sqft |
Source: Public Record Report a problem | ||
Public tax history
| Year | Property taxes | Tax assessment |
|---|---|---|
| 2025 | $24,723 +1.4% | $1,875,800 +2.5% |
| 2024 | $24,383 +4.2% | $1,829,200 +10.6% |
| 2023 | $23,408 -5.7% | $1,654,300 +9.9% |
| 2022 | $24,831 -5.6% | $1,504,900 -6.9% |
| 2021 | $26,304 -12.4% | $1,615,700 -1.2% |
| 2020 | $30,015 +4.6% | $1,634,800 +4.2% |
| 2019 | $28,701 +0.7% | $1,569,200 |
| 2018 | $28,512 +4% | $1,569,200 +0.8% |
| 2017 | $27,418 +2.4% | $1,556,100 |
| 2016 | $26,765 +0.5% | $1,556,100 +11% |
| 2015 | $26,625 +1.9% | $1,401,300 |
| 2014 | $26,120 +5.4% | $1,401,300 |
| 2013 | $24,775 +1.2% | $1,401,300 -1.9% |
| 2012 | $24,476 +1.3% | $1,428,000 -4.7% |
| 2011 | $24,171 +5.1% | $1,498,500 -4.7% |
| 2010 | $22,997 +12% | $1,573,000 +7.6% |
| 2009 | $20,531 -0.5% | $1,462,300 -8.9% |
| 2008 | $20,635 +7.5% | $1,604,600 |
| 2007 | $19,191 +22% | $1,604,600 +32.6% |
| 2006 | $15,724 +157.9% | $1,210,500 +150.5% |
| 2005 | $6,098 +1.2% | $483,200 |
| 2004 | $6,026 -8.9% | $483,200 +9.9% |
| 2003 | $6,616 | $439,600 |
Find assessor info on the county website
Monthly payment
Est. payment
Payment breakdown
Explore the cost of this home by adjusting the details. Changes won't be saved.Climate risks
Neighborhood: 01741
Nearby schools
Schools provided by the listing agent
- Elementary: Carlisle Complex
- Middle: Carlisle Complex
- High: Cchs
Source: MLS PIN. This data may not be complete. We recommend contacting the local school district to confirm school assignments for this home.
Similar homes
- $1,949,0005 bd5 ba5.1k sqft151 Bedford Rd, Carlisle, MA 01741For Sale
 MLS ID #73575445, Bob Champey, William Raveis R.E. & Home Services. MLS PIN
 - $2,195,0005 bd6 ba6.9k sqft63 Old East St, Carlisle, MA 01741For Sale
 MLS ID #73556530, Butler Wheeler Team, Coldwell Banker Realty - Concord. MLS PIN
 - $2,475,0005 bd8 ba6.5k sqft47 Hart Farm Rd, Carlisle, MA 01741For Sale
 MLS ID #73574594, Senkler, Pasley & Whitney, Coldwell Banker Realty - Concord. MLS PIN
 - $1,184,0004 bd4 ba2.9k sqft358 East St, Carlisle, MA 01741For Sale
 MLS ID #73535460, Lia Carminati, Be Live in Realty. MLS PIN
