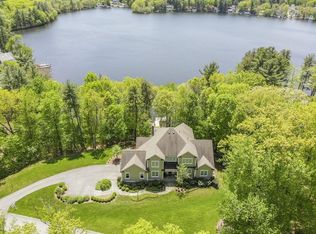
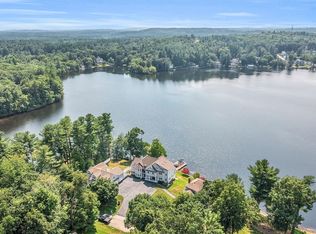
Private Waterfront Sanctuary on Long Sought-For Pond where Lifestyle meets Luxury! Escape to this custom-built estate where architectural quality design meets the serenity of Westford’s most coveted lakefront neighborhood. Boasting approx 250 feet of private shoreline and personal dock, this home breathes with "vacation at home" energy. Spectacular water views remain your constant backdrop. The open-concept main level is an entertainer’s dream, featuring soaring ceilings, gourmet kitchen with professional-grade Wolf and Sub-Zero appliances, gracious dining room, family room with floor-to-ceiling stone fireplace and mahogany-clad private den. Retreat to the primary sanctuary via a grand curved staircase with private balcony overlooking the lake. Walk-out lower level serves as the ultimate "fun zone" featuring media room, quality surround sound, wine cellar and dedicated fitness suite. Minutes to major commuter routes coupled with highly rated schools. Welcome to this Lifestyle Legacy!
For sale
Price cut: $40K (10/8)
$2,450,000
1 Appian Way, Westford, MA 01886
4beds
5,432sqft
Single Family Residence
Built in 2003
1.19 Acres Lot
$2,360,500 Zestimate®
$451/sqft
$83/mo HOA
What's special
Gracious dining roomOpen-concept main levelWalk-out lower levelPersonal dockMedia roomDedicated fitness suiteSpectacular water views
- 151 days
- 821
- 35
Zillow last checked:
Listing updated:
Listed by:
Patricia Dearborn 978-764-5123,
Coldwell Banker Realty - Westford 978-692-2121,
Soula Spaziani 978-551-0169
Source: MLS PIN,MLS#: 73521418
Facts & features
Interior
Bedrooms & bathrooms
- Bedrooms: 4
- Bathrooms: 4
- Full bathrooms: 3
- 1/2 bathrooms: 1
Primary bedroom
- Features: Bathroom - Full, Bathroom - Double Vanity/Sink, Cathedral Ceiling(s), Walk-In Closet(s), Flooring - Wall to Wall Carpet, Balcony - Exterior, Exterior Access, Slider
- Level: Second
- Area: 483
- Dimensions: 23 x 21
Bedroom 2
- Features: Closet, Flooring - Wall to Wall Carpet
- Level: Second
- Area: 285
- Dimensions: 15 x 19
Bedroom 3
- Features: Closet, Flooring - Wall to Wall Carpet
- Level: Second
- Area: 285
- Dimensions: 15 x 19
Bedroom 4
- Features: Closet, Flooring - Wall to Wall Carpet
- Level: Second
- Area: 130
- Dimensions: 10 x 13
Primary bathroom
- Features: Yes
Bathroom 1
- Features: Bathroom - Half, Flooring - Stone/Ceramic Tile
- Level: First
- Area: 35
- Dimensions: 5 x 7
Bathroom 2
- Features: Bathroom - Full, Bathroom - Double Vanity/Sink, Bathroom - Tiled With Tub & Shower, Vaulted Ceiling(s), Walk-In Closet(s), Flooring - Stone/Ceramic Tile, Window(s) - Picture, Countertops - Stone/Granite/Solid, Jacuzzi / Whirlpool Soaking Tub
- Level: Second
- Area: 165
- Dimensions: 15 x 11
Bathroom 3
- Features: Bathroom - Full, Bathroom - With Tub & Shower, Closet - Linen, Flooring - Stone/Ceramic Tile, Countertops - Stone/Granite/Solid
- Level: Second
- Area: 80
- Dimensions: 10 x 8
Dining room
- Features: Flooring - Hardwood, Window(s) - Picture, Wainscoting, Crown Molding, Decorative Molding
- Level: First
- Area: 225
- Dimensions: 15 x 15
Family room
- Level: Basement
- Area: 345
- Dimensions: 23 x 15
Kitchen
- Features: Closet/Cabinets - Custom Built, Flooring - Stone/Ceramic Tile, Dining Area, Countertops - Stone/Granite/Solid, Countertops - Upgraded, Kitchen Island, Cabinets - Upgraded, Deck - Exterior, Exterior Access, Open Floorplan, Recessed Lighting, Stainless Steel Appliances, Wine Chiller, Gas Stove, Lighting - Pendant
- Level: First
- Area: 646
- Dimensions: 17 x 38
Living room
- Features: Ceiling Fan(s), Vaulted Ceiling(s), Flooring - Hardwood, Deck - Exterior, Exterior Access, Recessed Lighting, Slider
- Level: First
- Area: 435
- Dimensions: 15 x 29
Heating
- Central, Forced Air, Natural Gas, Ductless, Fireplace
Cooling
- Central Air
Appliances
- Included: Gas Water Heater, Oven, Dishwasher, Microwave, Range, Refrigerator, Washer, Dryer, Wine Refrigerator
- Laundry: Second Floor
Features
- Wainscoting, Crown Molding, Bathroom - Full, Open Floorplan, Recessed Lighting, Slider, Bathroom - 3/4, Bathroom - Tiled With Shower Stall, Study, Media Room, Exercise Room, Bathroom, Central Vacuum
- Flooring: Tile, Carpet, Hardwood, Flooring - Hardwood
- Doors: French Doors
- Windows: Picture, Insulated Windows
- Basement: Full,Finished,Walk-Out Access,Interior Entry
- Number of fireplaces: 2
- Fireplace features: Living Room
Interior area
- Total structure area: 5,432
- Total interior livable area: 5,432 sqft
- Finished area above ground: 4,006
- Finished area below ground: 1,426
Video & virtual tour
Property
Parking
- Total spaces: 9
- Parking features: Attached, Paved Drive, Off Street, Paved
- Attached garage spaces: 3
- Uncovered spaces: 6
Features
- Patio & porch: Deck - Composite, Patio, Covered
- Exterior features: Deck - Composite, Patio, Covered Patio/Deck, Balcony, Professional Landscaping, Sprinkler System
- Has view: Yes
- View description: Scenic View(s), Water
- Has water view: Yes
- Water view: Water
- Waterfront features: Waterfront, Lake, Dock/Mooring, Frontage, Direct Access
Lot
- Size: 1.19 Acres
Details
- Parcel number: 875655
- Zoning: RA
Construction
Type & style
- Home type: SingleFamily
- Architectural style: Colonial,Contemporary
- Property subtype: Single Family Residence
Materials
- Frame
- Foundation: Concrete Perimeter
- Roof: Shingle
Condition
- Remodeled
- Year built: 2003
Utilities & green energy
- Electric: Circuit Breakers, 200+ Amp Service
- Sewer: Private Sewer
- Water: Private
- Utilities for property: for Gas Range
Community & HOA
Community
- Security: Security System
HOA
- Has HOA: Yes
- HOA fee: $1,000 annually
Location
- Region: Westford
Financial & listing details
- Price per square foot: $451/sqft
- Tax assessed value: $1,869,900
- Annual tax amount: $25,188
- Date on market: 5/19/2026
- Exclusions: Track, Golf Simulator Software Excluded - Projector And Screen Remain.
Estimated market value
$2,360,500
$2.24M - $2.48M
$4,554/mo
Price history
| Date | Event | Price |
|---|---|---|
| 10/8/2026 | Price change | $2,450,000-1.6%$451/sqft |
Source: MLS PIN #73521418 Report a problem | ||
| 6/25/2026 | Price change | $2,490,000-7.4%$458/sqft |
Source: MLS PIN #73521418 Report a problem | ||
| 6/5/2026 | Listed for sale | $2,690,000$495/sqft |
Source: MLS PIN #73521418 Report a problem | ||
| 6/5/2026 | Pending sale | $2,690,000$495/sqft |
Source: MLS PIN #73521418 Report a problem | ||
| 5/19/2026 | Listed for sale | $2,690,000-3.2%$495/sqft |
Source: MLS PIN #73521418 Report a problem | ||
| 5/11/2026 | Listing removed | $2,780,000$512/sqft |
Source: MLS PIN #73470257 Report a problem | ||
| 5/4/2026 | Price change | $2,780,000-7.3%$512/sqft |
Source: MLS PIN #73470257 Report a problem | ||
| 1/20/2026 | Listed for sale | $2,999,900$552/sqft |
Source: MLS PIN #73470257 Report a problem | ||
| 1/20/2026 | Listing removed | $2,999,900$552/sqft |
Source: MLS PIN #73428352 Report a problem | ||
| 10/30/2025 | Price change | $2,999,900-3.2%$552/sqft |
Source: MLS PIN #73428352 Report a problem | ||
| 9/10/2025 | Listed for sale | $3,100,000$571/sqft |
Source: MLS PIN #73428352 Report a problem | ||
Public tax history
| Year | Property taxes | Tax assessment |
|---|---|---|
| 2025 | $23,990 | $1,742,200 |
| 2024 | $23,990 +8.6% | $1,742,200 +16.5% |
| 2023 | $22,081 +0.8% | $1,496,000 +13.6% |
| 2022 | $21,915 | $1,317,000 |
| 2021 | $21,915 +1.7% | $1,317,000 -0.2% |
| 2020 | $21,543 +10.1% | $1,319,200 +11.6% |
| 2019 | $19,569 +8.9% | $1,181,700 +6.4% |
| 2018 | $17,974 +4.2% | $1,110,900 +5.7% |
| 2017 | $17,247 +7.5% | $1,051,000 +6.8% |
| 2016 | $16,042 +4.9% | $984,200 +4.5% |
| 2015 | $15,293 +0.2% | $941,700 +2.4% |
| 2014 | $15,260 +2.5% | $919,300 -0.4% |
| 2013 | $14,885 +2.8% | $922,800 -0.9% |
| 2012 | $14,486 +2.1% | $931,600 |
| 2011 | $14,188 +0.3% | $931,600 -3.6% |
| 2010 | $14,141 +3.2% | $966,600 -1.5% |
| 2009 | $13,709 +2% | $981,300 -2.2% |
| 2008 | $13,440 +1.5% | $1,003,000 -0.8% |
| 2007 | $13,247 +3% | $1,011,200 +1.5% |
| 2006 | $12,866 +30.6% | $995,800 +38.3% |
| 2005 | $9,848 +94% | $719,900 +98.5% |
| 2004 | $5,076 +10.1% | $362,600 +14.1% |
| 2003 | $4,610 | $317,700 |
Find assessor info on the county website
Monthly payment
Est. payment
Payment breakdown
Explore the cost of this home by adjusting the details. Changes won't be saved.Climate risks
Neighborhood: 01886
Nearby schools
Schools provided by the listing agent
- High: Westford Academy
Source: MLS PIN. This data may not be complete. We recommend contacting the local school district to confirm school assignments for this home.

Similar homes
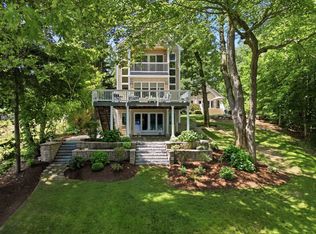
- $1,595,0004 bd4 ba3.4k sqft89 Dunstable Rd, Westford, MA 01886For Sale
 MLS ID #73585992, Stephanie Mcgowan, Better Homes and Gardens Real Estate - The Shanahan Group. MLS PIN
 - $1,795,0003 bd3 ba3.4k sqft6 Weetamoo Way, Westford, MA 01886For Sale
 MLS ID #73555120, Lisa Simmons, William Raveis R.E. & Home Services. MLS PIN
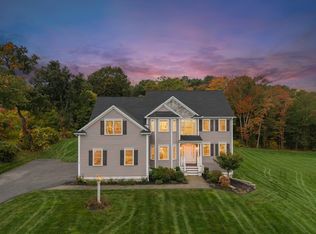
 - $1,599,0004 bd4 ba4.5k sqft17 Chamberlain Rd, Westford, MA 01886For Sale
 MLS ID #73586957, Flynn Team, Keller Williams Realty-Merrimack. MLS PIN
 - $2,475,0005 bd8 ba6.5k sqft47 Hart Farm Rd, Carlisle, MA 01741For Sale
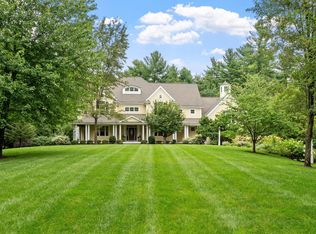 MLS ID #73574594, Senkler, Pasley & Whitney, Coldwell Banker Realty - Concord. MLS PIN
