Exceptional luxury, privacy and versatility define this distinctive five-bedroom home in Carlisle, MA, beautifully sited on over two private acres. This custom residence combines impressive architecture, light-filled interiors, flexible living and workspaces, and beautifully landscaped grounds—all within easy reach of Concord, Boston and Cambridge. A dramatic two-story great room with fireplace and walls of windows anchors the main level, while the spacious kitchen with gas cooktop flows easily to casual and formal dining areas and an inviting family room. A screened porch overlooks the picturesque backyard, where mature plantings and stone walls frame an expansive patio with built-in grill, fire pit and tranquil water feature—creating an ideal setting for outdoor living and entertaining. Upstairs, the primary suite offers a private retreat with gas fireplace, custom built-ins and spa-inspired bath. One of the home's most distinctive features is its remarkably versatile walk-out lower level, with more than 1,000 square feet of professionally designed executive office space. A private entrance, glass-enclosed conference room, private office, collaborative workspace, custom cabinetry and kitchenette create a work-from-home environment rarely found in a residential property. The space also offers exciting possibilities for extended family, guests, older children or multigenerational living. A separate fitness area, generator and upgraded three-car garage with custom cabinetry and epoxy flooring add to the home's exceptional functionality. For buyers searching for a luxury home in Carlisle, Concord or the greater MetroWest area, 63 Old East Street offers something increasingly hard to find: privacy and natural beauty paired with sophisticated entertaining spaces, a true executive home office and the flexibility to evolve with changing needs. Enjoy Carlisle's conservation trails and highly regarded, award-winning schools, with convenient access to Concord and major commuter routes. More than simply just additional space, this is a home that offers more ways to live.
For sale
$2,195,000
63 Old East St, Carlisle, MA 01741
5beds
6,957sqft
Single Family Residence
Built in 2002
2.01 Acres Lot
$2,129,700 Zestimate®
$316/sqft
$-- HOA
What's special
Collaborative workspaceFlexible living and workspacesSeparate fitness areaInviting family roomPrivate entranceLight-filled interiorsPrivate office
- 79 days
- 639
- 30
Zillow last checked:
Listing updated:
Listed by:
Butler Wheeler Team 617-223-1382,
Coldwell Banker Realty - Concord 978-369-1000
Source: MLS PIN,MLS#: 73556530
Facts & features
Interior
Bedrooms & bathrooms
- Bedrooms: 5
- Bathrooms: 6
- Full bathrooms: 4
- 1/2 bathrooms: 2
Primary bedroom
- Features: Bathroom - Full, Bathroom - Double Vanity/Sink, Walk-In Closet(s), Flooring - Wall to Wall Carpet
- Level: Second
- Area: 361
- Dimensions: 19 x 19
Bedroom 2
- Features: Bathroom - Full, Closet, Flooring - Wall to Wall Carpet, Recessed Lighting, Lighting - Overhead
- Level: Second
- Area: 304
- Dimensions: 19 x 16
Bedroom 3
- Features: Flooring - Wall to Wall Carpet, Recessed Lighting, Lighting - Overhead
- Level: Second
- Area: 247
- Dimensions: 19 x 13
Bedroom 4
- Features: Bathroom - Full, Flooring - Wall to Wall Carpet
- Level: Second
- Area: 289
- Dimensions: 17 x 17
Bedroom 5
- Features: Fireplace, Ceiling Fan(s), Vaulted Ceiling(s), Flooring - Wood, Exterior Access, Recessed Lighting, Lighting - Overhead
- Level: Second
- Area: 552
- Dimensions: 24 x 23
Primary bathroom
- Features: Yes
Bathroom 1
- Features: Bathroom - Half
- Level: First
Bathroom 2
- Features: Bathroom - Half
- Level: First
Bathroom 3
- Level: Second
Dining room
- Features: Flooring - Hardwood, Window(s) - Bay/Bow/Box, Lighting - Sconce, Lighting - Pendant, Decorative Molding
- Level: First
- Area: 256
- Dimensions: 16 x 16
Family room
- Features: Flooring - Hardwood, French Doors, Lighting - Pendant, Lighting - Overhead
- Level: First
- Area: 255
- Dimensions: 17 x 15
Kitchen
- Features: Pantry, Countertops - Stone/Granite/Solid, Countertops - Upgraded, Kitchen Island, Breakfast Bar / Nook, Cabinets - Upgraded, Recessed Lighting, Gas Stove
- Level: First
- Area: 330
- Dimensions: 15 x 22
Living room
- Features: Cathedral Ceiling(s), Window(s) - Bay/Bow/Box, Window(s) - Picture, French Doors, Exterior Access, Open Floorplan, Recessed Lighting
- Level: First
- Area: 460
- Dimensions: 23 x 20
Office
- Features: Flooring - Hardwood, Lighting - Overhead
- Level: First
- Area: 255
- Dimensions: 17 x 15
Heating
- Forced Air, Natural Gas, Fireplace(s)
Cooling
- Central Air
Appliances
- Included: Gas Water Heater, Oven, Dishwasher, Microwave, Range, Refrigerator, Washer, Dryer, Wine Cooler
- Laundry: Laundry Closet, Gas Dryer Hookup, Washer Hookup, First Floor
Features
- Vaulted Ceiling(s), Walk-In Closet(s), Closet, Lighting - Overhead, Bathroom - 3/4, Bathroom - Tiled With Shower Stall, Closet/Cabinets - Custom Built, Pantry, Countertops - Upgraded, Wet bar, Breakfast Bar / Nook, Cabinets - Upgraded, Recessed Lighting, Lighting - Pendant, Office, Home Office-Separate Entry, Exercise Room, Home Office, Foyer, Wired for Sound
- Flooring: Wood, Tile, Carpet, Flooring - Hardwood
- Doors: French Doors
- Windows: Bay/Bow/Box, Picture
- Basement: Full,Finished,Walk-Out Access,Interior Entry,Garage Access,Radon Remediation System
- Number of fireplaces: 3
- Fireplace features: Living Room, Master Bedroom
Interior area
- Total structure area: 6,957
- Total interior livable area: 6,957 sqft
- Finished area above ground: 5,207
- Finished area below ground: 1,750
Property
Parking
- Total spaces: 9
- Parking features: Attached, Storage, Workshop in Garage, Garage Faces Side, Paved Drive, Off Street, Paved
- Attached garage spaces: 3
- Uncovered spaces: 6
Features
- Patio & porch: Screened, Deck, Patio
- Exterior features: Balcony / Deck, Balcony - Exterior, Porch - Screened, Deck, Patio, Rain Gutters, Professional Landscaping, Decorative Lighting, Stone Wall
Lot
- Size: 2.01 Acres
Details
- Parcel number: M:0025 B:0030 L:8,432984
- Zoning: 2AC
Construction
Type & style
- Home type: SingleFamily
- Architectural style: Cape
- Property subtype: Single Family Residence
Materials
- Frame
- Foundation: Concrete Perimeter
- Roof: Shingle
Condition
- Remodeled
- Year built: 2002
Utilities & green energy
- Electric: Generator
- Sewer: Private Sewer
- Water: Private
- Utilities for property: for Gas Range, for Electric Oven
Community & HOA
Community
- Features: Walk/Jog Trails, Conservation Area, House of Worship, Private School, Public School
- Security: Security System
HOA
- Has HOA: No
Location
- Region: Carlisle
Financial & listing details
- Price per square foot: $316/sqft
- Tax assessed value: $1,697,200
- Annual tax amount: $22,369
- Date on market: 7/30/2026
- Exclusions: Included In The Sale: Firewood In Garage, Refrigerator In Lower Level Storage Area, Nest Cameras
Estimated market value
$2,129,700
$2.02M - $2.24M
$7,771/mo
Price history
| Date | Event | Price |
|---|---|---|
| 7/29/2026 | Listed for sale | $2,195,000+122.8%$316/sqft |
Source: MLS PIN #73556530 Report a problem | ||
| 6/15/2012 | Sold | $985,000-1.4%$142/sqft |
Source: Public Record Report a problem | ||
| 3/2/2012 | Listed for sale | $999,000-9.1%$144/sqft |
Source: Coldwell Banker Residential Brokerage - #71210308 Report a problem | ||
| 7/14/2011 | Price change | $1,099,000-4.4%$158/sqft |
Source: Coldwell Banker Residential Brokerage - #71210308 Report a problem | ||
| 6/23/2011 | Price change | $1,149,000-4.2%$165/sqft |
Source: Coldwell Banker Residential Brokerage - #71210308 Report a problem | ||
| 5/25/2011 | Price change | $1,199,000-4%$172/sqft |
Source: Coldwell Banker Residential Brokerage - #71210308 Report a problem | ||
| 4/8/2011 | Listed for sale | $1,249,000-3.8%$180/sqft |
Source: Coldwell Banker Residential Brokerage - #71210308 Report a problem | ||
| 10/16/2010 | Listing removed | $1,299,000-3.7%$187/sqft |
Source: NRT NewEngland #71063718 Report a problem | ||
| 4/17/2010 | Listed for sale | $1,349,000$194/sqft |
Source: NRT NewEngland #71063718 Report a problem | ||
Public tax history
| Year | Property taxes | Tax assessment |
|---|---|---|
| 2025 | $22,369 +0.4% | $1,697,200 +1.5% |
| 2024 | $22,289 +0.2% | $1,672,100 +6.4% |
| 2023 | $22,237 +7.5% | $1,571,500 +25.4% |
| 2022 | $20,676 +1.4% | $1,253,100 |
| 2021 | $20,400 -0.2% | $1,253,100 +12.6% |
| 2020 | $20,433 +2.9% | $1,112,900 +2.5% |
| 2019 | $19,861 +0.7% | $1,085,900 |
| 2018 | $19,731 +4.1% | $1,085,900 +1% |
| 2017 | $18,952 +2.4% | $1,075,600 |
| 2016 | $18,500 -1.3% | $1,075,600 +9% |
| 2015 | $18,749 +1.9% | $986,800 |
| 2014 | $18,394 +5.4% | $986,800 |
| 2013 | $17,447 -11.5% | $986,800 -14.2% |
| 2012 | $19,704 +2% | $1,149,600 -4% |
| 2011 | $19,322 +0.1% | $1,197,900 -9.3% |
| 2010 | $19,298 +6.8% | $1,320,000 +2.6% |
| 2009 | $18,065 +3.1% | $1,286,700 -5.6% |
| 2008 | $17,528 +7.5% | $1,363,000 |
| 2007 | $16,301 -0.5% | $1,363,000 +8.1% |
| 2006 | $16,375 +2.9% | $1,260,600 |
| 2005 | $15,909 +1.2% | $1,260,600 |
| 2004 | $15,720 -2.8% | $1,260,600 +17.3% |
| 2003 | $16,177 | $1,074,900 |
Find assessor info on the county website
Monthly payment
Est. payment
Payment breakdown
Explore the cost of this home by adjusting the details. Changes won't be saved.Climate risks
Neighborhood: 01741
Nearby schools
Schools provided by the listing agent
- Elementary: Carlisle
- Middle: Carlisle
- High: Cchs
Source: MLS PIN. This data may not be complete. We recommend contacting the local school district to confirm school assignments for this home.
Similar homes
- $2,138,0005 bd6 ba5.5k sqft64 Tanglewood Way, Carlisle, MA 01741For Sale
 MLS ID #73568999, Senkler, Pasley & Whitney, Coldwell Banker Realty - Concord. MLS PIN
 - $2,475,0005 bd8 ba6.5k sqft47 Hart Farm Rd, Carlisle, MA 01741For Sale
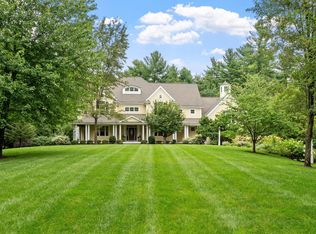 MLS ID #73574594, Senkler, Pasley & Whitney, Coldwell Banker Realty - Concord. MLS PIN
 - $1,949,0005 bd5 ba5.1k sqft151 Bedford Rd, Carlisle, MA 01741For Sale
 MLS ID #73575445, Bob Champey, William Raveis R.E. & Home Services. MLS PIN
 - $1,699,9004 bd3 ba4.4k sqft366 River Rd, Carlisle, MA 01741For Sale
 MLS ID #73531756, The Laura Baliestiero Team, Coldwell Banker Realty - Concord. MLS PIN
