Experience luxury living at this exceptional Mediterranean-inspired estate set on 5 private acres in North Reading. Offering 7,600 sq ft of refined living space, this custom residence features 5 bedrooms, 5.5 baths, heated tile floors throughout, soaring ceilings, and an open-concept design ideal for entertaining. The designer kitchen showcases custom cabinetry, oversized island seating, and seamless flow to expansive living and dining spaces. A luxurious first-floor primary suite features a spa-like bath, soaking tub, walk-in shower, an oversized closet, and a private balcony. A second primary suite, finished walkout lower level, home theater, and in-law suite with a full kitchen provide exceptional flexibility. The gated entrance, circular drive, fountain, terracotta roof, brick-and-stone exterior, walkout patio, and 4-car garage with two lifts and a limousine bay complete this extraordinary private estate just minutes from major highways and Boston.
For sale
Price cut: $112 (8/5)
$2,394,888
8 Janice Ave, North Reading, MA 01864
5beds
7,600sqft
Single Family Residence
Built in 2008
5.34 Acres Lot
$2,313,500 Zestimate®
$315/sqft
$-- HOA
What's special
Walk-in showerBrick-and-stone exteriorWalkout patioSpa-like bathGated entranceHome theaterFinished walkout lower level
- 93 days
- 866
- 59
Zillow last checked:
Listing updated:
Listed by:
Christopher Gianatassio 978-447-0484,
CDG Realty Group 617-755-9787
Source: MLS PIN,MLS#: 73536345
Facts & features
Interior
Bedrooms & bathrooms
- Bedrooms: 5
- Bathrooms: 6
- Full bathrooms: 5
- 1/2 bathrooms: 1
- Main level bathrooms: 2
- Main level bedrooms: 1
Primary bedroom
- Features: Bathroom - Full, Bathroom - Double Vanity/Sink, Walk-In Closet(s), Closet/Cabinets - Custom Built, Flooring - Stone/Ceramic Tile, Recessed Lighting
- Level: Main,First
- Area: 696
- Dimensions: 29 x 24
Bedroom 2
- Features: Bathroom - Full, Walk-In Closet(s), Flooring - Hardwood, Recessed Lighting, Lighting - Overhead
- Level: Second
- Area: 357
- Dimensions: 17 x 21
Bedroom 3
- Features: Closet, Flooring - Hardwood, Recessed Lighting
- Level: Second
- Area: 325
- Dimensions: 25 x 13
Bedroom 4
- Features: Closet, Flooring - Hardwood, Recessed Lighting
- Level: Second
- Area: 304
- Dimensions: 19 x 16
Bedroom 5
- Features: Flooring - Stone/Ceramic Tile, Recessed Lighting
- Level: Basement
- Area: 385
- Dimensions: 11 x 35
Primary bathroom
- Features: Yes
Bathroom 1
- Features: Bathroom - Half, Flooring - Stone/Ceramic Tile, Countertops - Stone/Granite/Solid
- Level: Main,First
- Area: 35
- Dimensions: 5 x 7
Bathroom 2
- Features: Bathroom - Full, Bathroom - Tiled With Shower Stall, Flooring - Stone/Ceramic Tile, Countertops - Upgraded, Cabinets - Upgraded, Double Vanity, Recessed Lighting, Soaking Tub
- Level: Main,First
- Area: 170
- Dimensions: 17 x 10
Bathroom 3
- Features: Bathroom - Full, Bathroom - With Shower Stall, Flooring - Stone/Ceramic Tile, Countertops - Upgraded, Cabinets - Upgraded, Double Vanity, Dryer Hookup - Electric, Washer Hookup, Lighting - Overhead, Soaking Tub
- Level: Second
- Area: 144
- Dimensions: 18 x 8
Dining room
- Features: Flooring - Stone/Ceramic Tile, Breakfast Bar / Nook, Recessed Lighting, Remodeled
- Level: Main,First
- Area: 475
- Dimensions: 25 x 19
Family room
- Features: Flooring - Stone/Ceramic Tile, Open Floorplan, Recessed Lighting
- Level: Main,Basement
- Area: 432
- Dimensions: 27 x 16
Kitchen
- Features: Flooring - Stone/Ceramic Tile, Balcony / Deck, Countertops - Upgraded, Kitchen Island, Cabinets - Upgraded, Recessed Lighting
- Level: Main,First
- Area: 289
- Dimensions: 17 x 17
Living room
- Features: Flooring - Stone/Ceramic Tile, Open Floorplan, Lighting - Overhead
- Level: Main,First
- Area: 196
- Dimensions: 14 x 14
Heating
- Forced Air, Electric Baseboard, Natural Gas
Cooling
- Central Air
Appliances
- Included: Gas Water Heater, Dishwasher, Range, Refrigerator
- Laundry: Dryer Hookup - Electric, Washer Hookup, Flooring - Stone/Ceramic Tile, Main Level, First Floor
Features
- Bathroom - Full, Bathroom - Tiled With Shower Stall, Countertops - Stone/Granite/Solid, Cabinets - Upgraded, Dining Area, Countertops - Upgraded, Open Floorplan, Recessed Lighting, Bathroom, Media Room, Accessory Apt., Bonus Room, Walk-up Attic
- Flooring: Tile, Flooring - Stone/Ceramic Tile
- Basement: Full,Walk-Out Access
- Number of fireplaces: 2
- Fireplace features: Family Room
Interior area
- Total structure area: 7,600
- Total interior livable area: 7,600 sqft
- Finished area above ground: 7,600
- Finished area below ground: 2,300
Property
Parking
- Total spaces: 8
- Parking features: Attached, Garage Door Opener, Paved Drive, Off Street
- Attached garage spaces: 4
- Uncovered spaces: 4
Features
- Patio & porch: Deck, Patio
- Exterior features: Deck, Patio, Balcony
Lot
- Size: 5.34 Acres
Details
- Parcel number: M:045.0 B:0000 L:0096.0,4533239
- Zoning: RA
Construction
Type & style
- Home type: SingleFamily
- Architectural style: Colonial
- Property subtype: Single Family Residence
Materials
- Frame
- Foundation: Concrete Perimeter
Condition
- Year built: 2008
Utilities & green energy
- Electric: 200+ Amp Service
- Sewer: Private Sewer
- Water: Public
Community & HOA
Community
- Features: Shopping, Park, Walk/Jog Trails, Golf, Conservation Area, Highway Access, Public School
- Security: Security System
HOA
- Has HOA: No
Location
- Region: North Reading
Financial & listing details
- Price per square foot: $315/sqft
- Tax assessed value: $1,778,300
- Annual tax amount: $23,225
- Date on market: 7/5/2026
- Listing terms: Contract
- Road surface type: Paved
Estimated market value
$2,313,500
$2.20M - $2.43M
$8,484/mo
Price history
| Date | Event | Price |
|---|---|---|
| 8/5/2026 | Price change | $2,394,8880%$315/sqft |
Source: MLS PIN #73536345 Report a problem | ||
| 7/7/2026 | Price change | $2,395,000-3.2%$315/sqft |
Source: MLS PIN #73536345 Report a problem | ||
| 6/25/2026 | Listed for sale | $2,475,000$326/sqft |
Source: MLS PIN #73536345 Report a problem | ||
| 6/20/2026 | Contingent | $2,475,000$326/sqft |
Source: MLS PIN #73536345 Report a problem | ||
| 6/15/2026 | Listed for sale | $2,475,000+140.3%$326/sqft |
Source: MLS PIN #73536345 Report a problem | ||
| 3/18/2024 | Sold | $1,030,000$136/sqft |
Source: Public Record Report a problem | ||
| 6/15/2018 | Sold | $1,030,000-38.7%$136/sqft |
Source: Public Record Report a problem | ||
| 4/24/2018 | Pending sale | $1,680,000$221/sqft |
Source: MP Signature Realty LLC #72283670 Report a problem | ||
| 3/21/2018 | Listed for sale | $1,680,000-6.7%$221/sqft |
Source: MP Signature Realty LLC #72283670 Report a problem | ||
| 3/21/2018 | Listing removed | $1,900 |
Source: Posted by: Register Signs Report a problem | ||
| 3/19/2018 | Listed for rent | $1,900 |
Source: Posted by: Register Signs Report a problem | ||
| 2/1/2018 | Listing removed | $1,800,000$237/sqft |
Source: Century 21 North Shore #72174208 Report a problem | ||
| 7/13/2017 | Listed for sale | $1,800,000$237/sqft |
Source: Century 21 North Shore #72174208 Report a problem | ||
| 7/1/2017 | Pending sale | $1,800,000$237/sqft |
Source: CENTURY 21 North Shore #72174208 Report a problem | ||
| 6/1/2017 | Listed for sale | $1,800,000+100%$237/sqft |
Source: Century 21 North Shore #72174208 Report a problem | ||
| 10/18/2013 | Sold | $900,000-35.7%$118/sqft |
Source: Public Record Report a problem | ||
| 9/17/2011 | Listing removed | $1,400,000$184/sqft |
Source: Renaissance Realtors #71186785 Report a problem | ||
| 6/17/2011 | Listed for sale | $1,400,000+268.4%$184/sqft |
Source: Renaissance Realtors #71186785 Report a problem | ||
| 10/16/2006 | Sold | $380,000+90%$50/sqft |
Source: Public Record Report a problem | ||
| 9/6/2000 | Sold | $200,000$26/sqft |
Source: Public Record Report a problem | ||
Public tax history
| Year | Property taxes | Tax assessment |
|---|---|---|
| 2025 | $23,225 +1.1% | $1,778,300 +2.2% |
| 2024 | $22,979 +3.4% | $1,739,500 +9.5% |
| 2023 | $22,232 +7.5% | $1,589,100 +15.2% |
| 2022 | $20,684 -1.5% | $1,378,900 +2.7% |
| 2021 | $20,994 +7.6% | $1,343,200 +7.3% |
| 2020 | $19,520 -4.5% | $1,251,300 -4.6% |
| 2019 | $20,433 -1.9% | $1,311,500 +2.9% |
| 2018 | $20,827 +11.2% | $1,274,600 +9.8% |
| 2017 | $18,725 +11.8% | $1,160,900 +13.7% |
| 2016 | $16,750 +0.9% | $1,020,700 +2.2% |
| 2015 | $16,602 +5.8% | $998,900 +4.6% |
| 2014 | $15,697 +0.9% | $955,400 -1.5% |
| 2013 | $15,554 +11.5% | $969,700 |
| 2012 | $13,944 -14.6% | $969,700 -16.8% |
| 2011 | $16,324 +344.7% | $1,166,000 +327.9% |
| 2010 | $3,671 -5.1% | $272,500 -15.2% |
| 2009 | $3,868 -5.2% | $321,300 -9.5% |
| 2008 | $4,081 -1.3% | $354,900 -7.1% |
| 2007 | $4,135 +1.6% | $382,200 |
| 2006 | $4,070 -0.4% | $382,200 +4% |
| 2005 | $4,085 +20.5% | $367,400 +26.8% |
| 2004 | $3,391 +7.1% | $289,800 +13.9% |
| 2002 | $3,167 +8.7% | $254,400 +35% |
| 2001 | $2,914 -0.1% | $188,500 +4.3% |
| 2000 | $2,916 +40.4% | $180,700 +44.3% |
| 1997 | $2,077 | $125,200 |
Find assessor info on the county website
Monthly payment
Est. payment
Payment breakdown
Explore the cost of this home by adjusting the details. Changes won't be saved.Climate risks
Neighborhood: 01864

Similar homes
- $2,195,0006 bd5 ba5k sqft9 Grandview Rd, North Reading, MA 01864For Sale
 MLS ID #73567788, Christopher Blasczak, Real Broker MA, LLC. MLS PIN
 - $2,349,0004 bd5 ba5.7k sqft9 Shay Ln, North Reading, MA 01864For Sale
 MLS ID #73573034, Vita Realty Group, Compass. MLS PIN
 - $2,495,0005 bd7 ba8.3k sqft2 Bridle Path, Lynnfield, MA 01940For Sale
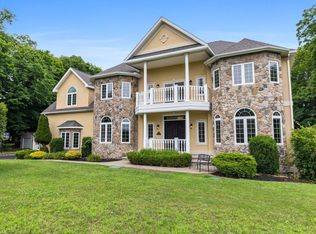 MLS ID #73547141, The Avenue, Serhant. MLS PIN
 - $2,475,0005 bd8 ba6.5k sqft47 Hart Farm Rd, Carlisle, MA 01741For Sale
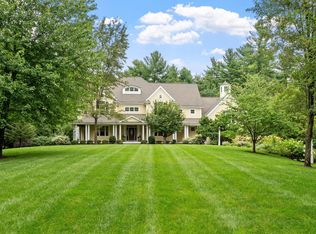 MLS ID #73574594, Senkler, Pasley & Whitney, Coldwell Banker Realty - Concord. MLS PIN
