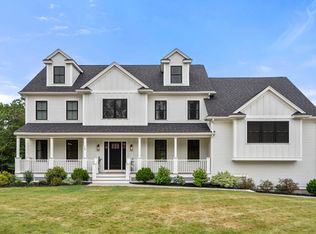
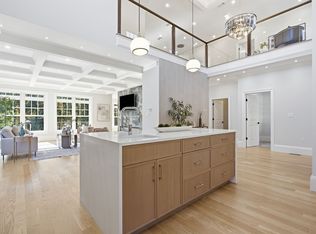
Luxury New Construction in Middleton’s Prestigious Couture Way. Crafted with exceptional attention to detail and designed for today’s modern lifestyle, this stunning custom-built colonial offers over 5,700+ sq ft of refined living space with 4 spacious bedrooms, 4.5 baths, and an oversized 3-car garage. A thoughtfully curated floor plan blends elegance and functionality, featuring a designer chef’s kitchen that opens seamlessly to an expansive dining area and sun-drenched fireplaced family room—perfect for entertaining and everyday living. The main level also offers a private office, walk-in pantry, and mudroom for effortless organization. Upstairs, the luxurious primary suite serves as a true retreat with spa-inspired bath and oversized walk-in closet, while generously sized secondary bedrooms offer en-suite and Jack-and-Jill bath layouts for ultimate comfort. Enjoy even more versatile living space with a finished basement and finished attic, ideal for a media room, gym, playroom, guest retreat, or additional home office. Ideally set in one of Middleton’s most coveted neighborhoods, this rare offering combines timeless architecture, superior craftsmanship, and luxury finishes throughout—an extraordinary opportunity to personalize your dream home.
For sale
$2,300,000
8 Couture Way, Middleton, MA 01949
4beds
5,784sqft
Single Family Residence
Built in 2026
0.92 Acres Lot
$-- Zestimate®
$398/sqft
$-- HOA
What's special
Sun-drenched fireplaced family roomLuxury finishes throughoutFinished basementFinished atticPrivate officeOversized walk-in closetSpa-inspired bath
- 37 days
- 1,049
- 35
Zillow last checked:
Listing updated:
Listed by:
Karshis & Co. 781-526-6630,
Serhant 617-250-0559
Source: MLS PIN,MLS#: 73588240
Facts & features
Interior
Bedrooms & bathrooms
- Bedrooms: 4
- Bathrooms: 5
- Full bathrooms: 4
- 1/2 bathrooms: 1
Primary bedroom
- Features: Bathroom - Full, Walk-In Closet(s), Flooring - Hardwood, Double Vanity
- Level: First
Bedroom 2
- Features: Closet, Flooring - Hardwood
- Level: Second
Bedroom 3
- Features: Closet, Flooring - Hardwood
- Level: Second
Bedroom 4
- Features: Closet, Flooring - Hardwood
- Level: Second
Bedroom 5
- Features: Closet, Flooring - Hardwood
- Level: Second
Primary bathroom
- Features: Yes
Bathroom 1
- Features: Bathroom - Half, Flooring - Stone/Ceramic Tile
- Level: First
Bathroom 2
- Features: Bathroom - Full, Bathroom - Double Vanity/Sink, Bathroom - Tiled With Tub & Shower, Countertops - Stone/Granite/Solid, Enclosed Shower - Fiberglass, Soaking Tub
- Level: Second
Bathroom 3
- Features: Bathroom - Full, Bathroom - Tiled With Tub & Shower, Countertops - Stone/Granite/Solid
- Level: Second
Dining room
- Features: Flooring - Hardwood, Open Floorplan
- Level: Main,First
Family room
- Features: Flooring - Wall to Wall Carpet
- Level: Third
Kitchen
- Features: Flooring - Hardwood, Dining Area, Pantry, Countertops - Stone/Granite/Solid, Kitchen Island, Exterior Access, High Speed Internet Hookup, Open Floorplan, Stainless Steel Appliances, Gas Stove, Crown Molding
- Level: Main,First
Living room
- Features: Flooring - Hardwood, Exterior Access, Open Floorplan
- Level: Main,First
Heating
- Forced Air, Heat Pump
Cooling
- Central Air, Heat Pump
Appliances
- Included: Electric Water Heater, Range, Dishwasher, Disposal, Microwave, Refrigerator, Range Hood
- Laundry: Second Floor, Electric Dryer Hookup, Washer Hookup
Features
- Bathroom - Full, Bathroom - Tiled With Tub & Shower, Countertops - Stone/Granite/Solid, Bathroom - Tiled With Shower Stall, Bathroom, Mud Room, Home Office, Bonus Room
- Flooring: Carpet, Hardwood
- Doors: Insulated Doors, Storm Door(s)
- Windows: Insulated Windows, Storm Window(s)
- Basement: Full,Finished,Walk-Out Access
- Number of fireplaces: 1
- Fireplace features: Dining Room, Living Room
Interior area
- Total structure area: 5,784
- Total interior livable area: 5,784 sqft
- Finished area above ground: 4,659
- Finished area below ground: 1,125
Property
Parking
- Total spaces: 7
- Parking features: Attached, Garage Door Opener, Heated Garage, Insulated, Oversized, Paved Drive, Off Street, Paved
- Attached garage spaces: 3
- Uncovered spaces: 4
Features
- Patio & porch: Porch, Patio
- Exterior features: Porch, Patio, Rain Gutters, Professional Landscaping, Sprinkler System, Decorative Lighting
Lot
- Size: 0.92 Acres
- Features: Cleared
Details
- Parcel number: M:003100000027 L:000P,5195104
- Zoning: R1B
Construction
Type & style
- Home type: SingleFamily
- Architectural style: Colonial,Other (See Remarks)
- Property subtype: Single Family Residence
Materials
- Frame
- Foundation: Concrete Perimeter
- Roof: Shingle
Condition
- Year built: 2026
Utilities & green energy
- Sewer: Private Sewer
- Water: Public
- Utilities for property: for Electric Range, for Electric Oven, for Electric Dryer, Washer Hookup
Community & HOA
Community
- Features: Shopping, Pool, Tennis Court(s), Park, Walk/Jog Trails, Golf, Highway Access, House of Worship, Public School
HOA
- Has HOA: No
Location
- Region: Middleton
Financial & listing details
- Price per square foot: $398/sqft
- Tax assessed value: $640,100
- Annual tax amount: $7,611
- Date on market: 10/8/2026
Estimated market value
Not available
Estimated sales range
Not available
Not available
Price history
| Date | Event | Price |
|---|---|---|
| 10/8/2026 | Listed for sale | $2,300,000+310.7%$398/sqft |
Source: MLS PIN #73588240 Report a problem | ||
| 5/5/2025 | Sold | $560,000-6.7%$97/sqft |
Source: MLS PIN #73149566 Report a problem | ||
| 3/2/2025 | Contingent | $600,000$104/sqft |
Source: MLS PIN #73149566 Report a problem | ||
| 8/17/2023 | Listed for sale | $600,000$104/sqft |
Source: MLS PIN #73149566 Report a problem | ||
Public tax history
| Year | Property taxes | Tax assessment |
|---|---|---|
| 2025 | $7,611 +0.8% | $640,100 |
| 2024 | $7,547 -5.7% | $640,100 +2.9% |
| 2023 | $8,006 | $622,100 |
| 2022 | $8,006 | $622,100 |
Find assessor info on the county website
Monthly payment
Est. payment
Payment breakdown
Explore the cost of this home by adjusting the details. Changes won't be saved.Climate risks
Neighborhood: 01949
Nearby schools
Schools provided by the listing agent
- Elementary: Fuller Meadow
- Middle: Howe Manning
- High: Masco
Source: MLS PIN. This data may not be complete. We recommend contacting the local school district to confirm school assignments for this home.
Similar homes
- $1,724,9994 bd4 ba3.9k sqft16 Couture Way, Middleton, MA 01949For Sale
 MLS ID #73515209, Brian Reardon, Five Mark Realty Group LLC. MLS PIN
- $2,099,0004 bd5 ba5.7k sqft9 Shay Ln, North Reading, MA 01864For Sale
 MLS ID #73573034, Vita Realty Group, Compass. MLS PIN
- $1,799,9004 bd6 ba4.4k sqft40 Elm St, North Reading, MA 01864For Sale
 MLS ID #73593812, Laurie Cappuccio, Classified Realty Group. MLS PIN
- $1,999,9004 bd4 ba5.6k sqft21 Wildewood Dr, Lynnfield, MA 01940For Sale
 MLS ID #73541260, The Home Group, Coldwell Banker Realty - Lynnfield. MLS PIN
