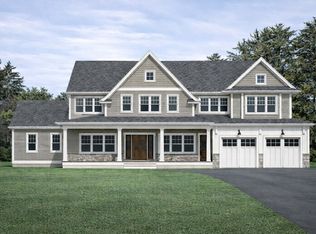
NEW CONSTRUCTION luxury home, available Fall 2026. Set on a one-acre lot in Wenham, this custom-built five-bedroom, five-bath residence is part of a three-home cul-de-sac on a new private drive abutting conservation land. Offering approximately 4,835 square feet of finished living space, the home combines exceptional craftsmanship, high-end finishes, energy-efficient construction, and a thoughtfully designed floor plan for everyday living and entertaining. The professional-line kitchen features quartz countertops, custom cabinetry, premium appliances, a walk-in pantry, dining nook, and an expansive center island with generous seating and workspace. The kitchen opens to a dramatic two-story great room with abundant natural light and a propane fireplace. The first-floor primary suite offers convenient single-level living and includes a spa-like bath with radiant heat and an integrated laundry, along with an oversized walk-in closet. The main level also includes a dedicated study, formal dining room, and separate playroom. The second level features three en-suite bedrooms with tiled baths and walk-in closets, one additional bedroom with access to a full bath, a laundry room, and flexible bonus or media space. Additional highlights include white oak hardwood flooring, a rear deck overlooking wooded views, an unfinished basement with excellent potential for future expansion, and HERS-rated energy-efficient construction.
For sale
$2,395,000
2 Cynthia Cir, Wenham, MA 01984
5beds
4,835sqft
Single Family Residence
Built in 2026
1.01 Acres Lot
$-- Zestimate®
$495/sqft
$-- HOA
What's special
Propane fireplaceExceptional craftsmanshipFormal dining roomHigh-end finishesQuartz countertopsOversized walk-in closetDedicated study
- 38 days
- 614
- 17
Likely to sell faster than
Zillow last checked:
Listing updated:
Listed by:
Jenna Lovely Buonfiglio 978-729-6311,
The Lovely Advisory LLC 978-729-6311,
Jenna Lovely Buonfiglio 978-729-6311
Source: MLS PIN,MLS#: 73558313
Facts & features
Interior
Bedrooms & bathrooms
- Bedrooms: 5
- Bathrooms: 5
- Full bathrooms: 4
- 1/2 bathrooms: 1
Primary bedroom
- Features: Vaulted Ceiling(s), Walk-In Closet(s), Closet/Cabinets - Custom Built, Flooring - Hardwood, Recessed Lighting
- Level: First
Bedroom 2
- Features: Flooring - Hardwood, Recessed Lighting
- Level: Second
Bedroom 3
- Features: Flooring - Hardwood, Recessed Lighting
- Level: Second
Bedroom 4
- Features: Flooring - Hardwood, Recessed Lighting
- Level: Second
Bedroom 5
- Features: Flooring - Hardwood, Recessed Lighting
- Level: Second
Primary bathroom
- Features: Yes
Bathroom 1
- Features: Bathroom - Full, Bathroom - With Tub & Shower, Closet/Cabinets - Custom Built, Flooring - Stone/Ceramic Tile, Countertops - Stone/Granite/Solid, Dryer Hookup - Gas, Recessed Lighting, Soaking Tub
- Level: First
Bathroom 2
- Features: Bathroom - Half, Flooring - Hardwood, Countertops - Stone/Granite/Solid, Recessed Lighting
- Level: First
Bathroom 3
- Features: Bathroom - Full, Bathroom - Tiled With Shower Stall, Flooring - Stone/Ceramic Tile, Countertops - Stone/Granite/Solid
- Level: Second
Dining room
- Features: Flooring - Hardwood, Recessed Lighting
- Level: First
Family room
- Features: Flooring - Hardwood, Recessed Lighting
- Level: Second
Kitchen
- Features: Flooring - Hardwood, Countertops - Stone/Granite/Solid, Kitchen Island, Open Floorplan, Recessed Lighting, Stainless Steel Appliances, Pot Filler Faucet
- Level: Main,First
Living room
- Features: Vaulted Ceiling(s), Closet/Cabinets - Custom Built, Flooring - Hardwood, Balcony / Deck, Exterior Access, Open Floorplan, Recessed Lighting
- Level: Main,First
Heating
- Forced Air, Propane
Cooling
- Central Air
Appliances
- Included: Water Heater, Microwave, ENERGY STAR Qualified Refrigerator, ENERGY STAR Qualified Dryer, ENERGY STAR Qualified Dishwasher, ENERGY STAR Qualified Washer, Range, Oven
- Laundry: Flooring - Hardwood, Recessed Lighting, Second Floor
Features
- Bathroom - Full, Bathroom - Tiled With Tub & Shower, Recessed Lighting, Countertops - Stone/Granite/Solid, Bathroom - With Shower Stall, Bathroom
- Flooring: Hardwood, Flooring - Stone/Ceramic Tile
- Windows: Insulated Windows
- Basement: Unfinished
- Number of fireplaces: 1
- Fireplace features: Living Room
Interior area
- Total structure area: 4,835
- Total interior livable area: 4,835 sqft
- Finished area above ground: 4,835
Property
Parking
- Total spaces: 6
- Parking features: Attached, Paved Drive, Paved
- Attached garage spaces: 3
- Uncovered spaces: 3
Features
- Patio & porch: Porch
- Exterior features: Porch, Professional Landscaping, Sprinkler System, Drought Tolerant/Water Conserving Landscaping, Other
Lot
- Size: 1.01 Acres
- Features: Wooded
Details
- Zoning: R
Construction
Type & style
- Home type: SingleFamily
- Architectural style: Colonial
- Property subtype: Single Family Residence
Materials
- Frame
- Foundation: Concrete Perimeter
- Roof: Shingle
Condition
- Year built: 2026
Utilities & green energy
- Electric: 200+ Amp Service
- Sewer: Private Sewer
- Water: Public
Green energy
- Energy efficient items: Thermostat
- Water conservation: Water-Smart Landscaping
Community & HOA
HOA
- Has HOA: No
Location
- Region: Wenham
Financial & listing details
- Price per square foot: $495/sqft
- Date on market: 9/1/2026
Estimated market value
Not available
Estimated sales range
Not available
Not available
Price history
| Date | Event | Price |
|---|---|---|
| 8/6/2026 | Listed for sale | $2,395,000$495/sqft |
Source: MLS PIN #73558313 Report a problem | ||
Public tax history
Tax history is unavailable.
Monthly payment
Est. payment
Payment breakdown
Explore the cost of this home by adjusting the details. Changes won't be saved.Climate risks
Neighborhood: 01984
Similar homes
- $2,050,0005 bd5 ba5.2k sqft19 High Ridge Rd, Topsfield, MA 01983For Sale
 MLS ID #73528943, The Sarkis Team, Douglas Elliman Real Estate - The Sarkis Team. MLS PIN
 - $1,995,0005 bd5 ba4.2k sqft7 Bridle Spur Ln, Danvers, MA 01923For Sale
 MLS ID #73554481, Robert Heil, Coldwell Banker Realty - Beverly. MLS PIN
 - $2,350,0004 bd5 ba4.9k sqft20 Main St, Boxford, MA 01921For Sale
 MLS ID #73576124, Jonian Beqo, J. Barrett & Company. MLS PIN
 - $1,799,9993 bd4 ba4.2k sqft153 Essex St, South Hamilton, MA 01982For Sale
 MLS ID #73578741, Louise Touchette Team, Coldwell Banker Realty - Lynnfield. MLS PIN
