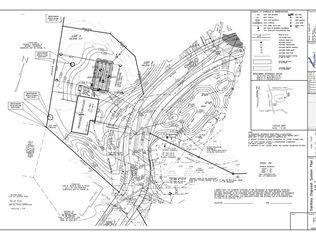
Welcome to 11 Charles Street, a brand-new construction home in one of North Reading’s most desirable neighborhoods. Anything but builder-grade and certainly not your typical colonial, this thoughtfully designed home blends style, luxury, flexibility, and everyday function—with construction still underway and an opportunity for buyers to select certain finishes. The open-concept layout features four + bedrooms, 4.5 baths, elevated light-filled ceilings, a chef’s kitchen with high-end appliances, a dreamy oversized walk-in pantry and prep kitchen, and a spacious mudroom built for real life and plenty of space to hide all the shoes and coats. A first-floor primary suite with spa like en suite bath and a separate large potential in-law suite or ADU offer options for extended family, guests, or future needs. Generous bonus and play spaces provide room to work, gather, and grow. Set on 1.26 private acres with a beautiful backyard ready for your vision, this is more than a new home—it’s a chance to create the one you’ve been imagining...a true dream home!
For sale
$2,149,995
11 Charles St, North Reading, MA 01864
4beds
5,200sqft
Single Family Residence
Built in 2026
1.26 Acres Lot
$-- Zestimate®
$413/sqft
$-- HOA
What's special
Open-concept layoutBeautiful backyardElevated light-filled ceilings
- 15 days
- 564
- 29
Zillow last checked:
Listing updated:
Listed by:
Candice Pagliarulo Hodgson 781-572-5966,
Lyv Realty 978-533-8000,
Alexa McCormick 774-249-3514
Source: MLS PIN,MLS#: 73578669
Facts & features
Interior
Bedrooms & bathrooms
- Bedrooms: 4
- Bathrooms: 5
- Full bathrooms: 4
- 1/2 bathrooms: 1
Primary bedroom
- Level: First
Bedroom 2
- Level: Second
Bedroom 3
- Level: Second
Bedroom 4
- Level: Second
Bedroom 5
- Level: Basement
Primary bathroom
- Features: Yes
Bathroom 1
- Level: First
Bathroom 2
- Level: First
Bathroom 3
- Level: Second
Dining room
- Level: First
Family room
- Level: Basement
Kitchen
- Level: First
Living room
- Level: First
Heating
- Natural Gas
Cooling
- Central Air
Appliances
- Included: Tankless Water Heater, Range, Dishwasher, Microwave, Refrigerator, Wine Refrigerator, Range Hood
- Laundry: First Floor
Features
- Bonus Room, Mud Room
- Flooring: Tile, Hardwood
- Doors: Insulated Doors
- Windows: Insulated Windows
- Basement: Full,Partially Finished,Walk-Out Access,Interior Entry
- Number of fireplaces: 1
Interior area
- Total structure area: 5,200
- Total interior livable area: 5,200 sqft
- Finished area above ground: 3,700
- Finished area below ground: 1,500
Video & virtual tour
Property
Parking
- Total spaces: 10
- Parking features: Attached, Garage Door Opener, Storage, Workshop in Garage, Garage Faces Side, Off Street, Paved
- Attached garage spaces: 2
- Uncovered spaces: 8
Features
- Patio & porch: Deck - Composite
- Exterior features: Deck - Composite, Rain Gutters, Professional Landscaping, Sprinkler System
Lot
- Size: 1.26 Acres
- Features: Cleared
Details
- Parcel number: M:046.0 B:0000 L:0091.0,4235830
- Zoning: RA
Construction
Type & style
- Home type: SingleFamily
- Architectural style: Colonial
- Property subtype: Single Family Residence
Materials
- Frame
- Foundation: Concrete Perimeter
- Roof: Shingle
Condition
- Year built: 2026
Details
- Warranty included: Yes
Utilities & green energy
- Electric: 200+ Amp Service
- Sewer: Private Sewer
- Water: Public
- Utilities for property: for Gas Range
Green energy
- Energy efficient items: Thermostat
Community & HOA
Community
- Features: Park, Walk/Jog Trails, Golf, Bike Path, Conservation Area, Sidewalks
HOA
- Has HOA: No
Location
- Region: North Reading
Financial & listing details
- Price per square foot: $413/sqft
- Tax assessed value: $155,700
- Annual tax amount: $2,033
- Date on market: 9/21/2026
- Road surface type: Paved
Estimated market value
Not available
Estimated sales range
Not available
Not available
Price history
| Date | Event | Price |
|---|---|---|
| 9/17/2026 | Listed for sale | $2,149,995+231.3%$413/sqft |
Source: MLS PIN #73578669 Report a problem | ||
| 11/20/2025 | Listing removed | $649,000$125/sqft |
Source: MLS PIN #73199427 Report a problem | ||
| 10/17/2024 | Listed for sale | $649,000-6.6%$125/sqft |
Source: MLS PIN #73199427 Report a problem | ||
| 2/5/2024 | Listed for sale | $695,000$134/sqft |
Source: MLS PIN #73199427 Report a problem | ||
| 12/21/2023 | Listing removed | $695,000$134/sqft |
Source: MLS PIN #73141792 Report a problem | ||
| 10/19/2023 | Price change | $695,000-7.3%$134/sqft |
Source: MLS PIN #73141792 Report a problem | ||
| 7/28/2023 | Listed for sale | $750,000$144/sqft |
Source: MLS PIN #73141792 Report a problem | ||
Public tax history
| Year | Property taxes | Tax assessment |
|---|---|---|
| 2025 | $2,033 +9.6% | $155,700 +10.9% |
| 2024 | $1,855 -3.8% | $140,400 +1.9% |
| 2023 | $1,928 +3% | $137,800 +10.5% |
| 2022 | $1,871 -66.1% | $124,700 -64.7% |
| 2021 | $5,527 +328.4% | $353,600 +327.6% |
| 2020 | $1,290 +7.8% | $82,700 +7.7% |
| 2019 | $1,197 -3.1% | $76,800 +1.6% |
| 2018 | $1,235 +1.3% | $75,600 |
| 2017 | $1,219 +7.8% | $75,600 +9.7% |
| 2016 | $1,131 +8.2% | $68,900 +9.5% |
| 2015 | $1,045 +4.6% | $62,900 +3.5% |
| 2014 | $999 -1% | $60,800 -3.3% |
| 2013 | $1,009 +11.5% | $62,900 |
| 2012 | $905 +2.7% | $62,900 |
| 2011 | $881 -19.2% | $62,900 -22.2% |
| 2010 | $1,090 +0.8% | $80,900 -9.9% |
| 2009 | $1,081 +0.9% | $89,800 -3.5% |
| 2008 | $1,071 +0.1% | $93,100 -5.9% |
| 2007 | $1,070 +1.6% | $98,900 |
| 2006 | $1,053 +10% | $98,900 +14.9% |
| 2005 | $957 +23% | $86,100 +29.5% |
| 2004 | $778 | $66,500 |
| 2002 | -- | -- |
Find assessor info on the county website
Monthly payment
Est. payment
Payment breakdown
Explore the cost of this home by adjusting the details. Changes won't be saved.Climate risks
Neighborhood: 01864
Similar homes
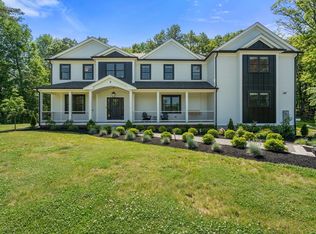
- $2,349,0004 bd5 ba5.7k sqft9 Shay Ln, North Reading, MA 01864For Sale
 MLS ID #73573034, Vita Realty Group, Compass. MLS PIN
 - $1,449,8284 bd4 ba3.5k sqft6 Turner Dr, North Reading, MA 01864For Sale
 MLS ID #73586142, LB Group, ERA Key Realty Services. MLS PIN
 - $1,999,0004 bd6 ba4.8k sqft48 Reservation Rd, Andover, MA 01810For Sale
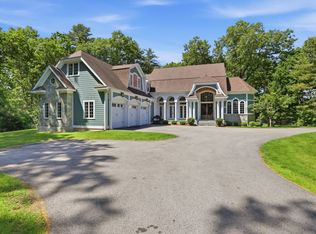 MLS ID #73534450, Angela Sweeney, William Raveis R.E. & Home Services. MLS PIN
 - $2,148,0005 bd6 ba5.5k sqft64 Tanglewood Way, Carlisle, MA 01741For Sale
 MLS ID #73568999, Senkler, Pasley & Whitney, Coldwell Banker Realty - Concord. MLS PIN
