Sunsets on the front porch. Dinner and drinks on the screened-in porch out back. A kitchen that might finally convince you to cook more—and a pantry you won’t know how you lived without. Welcome to 15 Charles. This brand-new 4-bedroom, 3-bath home in one of North Reading’s most desirable neighborhoods is anything but builder-grade. Think custom details, upgrades already included, and time to choose select finishes while construction is well underway. Yes, you still get a say in the fun stuff! The open layout brings everyone together around a chef’s kitchen with upgraded Wolf and Sub-Zero appliances, an oversized walk-in pantry, and a custom mudroom ready for shoes, backpacks, and everything else that follows you home. A stunning stone gas fireplace in the living room is the heart of the home and sure to welcome large gatherings or simple movie nights. Bonus and play spaces give you room to spread out, while the unfinished lower level offers potential for a future in-law suite, guest space, or whatever comes next. Outside, the cedar-stained timber-frame farmer’s porch is made for slowing down, and the screened-in back porch lets you enjoy the evening without outside annoyances. Nearly an acre gives you room to make the yard your own. There’s a lot to love already—and still time to add your own touches! Estimated Completion Date - February/March 2027.
For sale
$2,299,995
15 Charles St, North Reading, MA 01864
4beds
3,838sqft
Single Family Residence
Built in 2026
1.26 Acres Lot
$-- Zestimate®
$599/sqft
$-- HOA
What's special
Front porchScreened-in porch out backBonus and play spacesOversized walk-in pantryCustom mudroom
- 15 days
- 926
- 71
Likely to sell faster than
Zillow last checked:
Listing updated:
Listed by:
Candice Pagliarulo Hodgson 781-572-5966,
Lyv Realty 978-533-8000,
Alexa McCormick 774-249-3514
Source: MLS PIN,MLS#: 73599892
Facts & features
Interior
Bedrooms & bathrooms
- Bedrooms: 4
- Bathrooms: 5
- Full bathrooms: 4
- 1/2 bathrooms: 1
Primary bedroom
- Level: First
Bedroom 2
- Level: Second
Bedroom 3
- Level: Second
Bedroom 4
- Level: Second
Bedroom 5
- Level: Basement
Primary bathroom
- Features: Yes
Bathroom 1
- Level: First
Bathroom 2
- Level: First
Bathroom 3
- Level: Second
Dining room
- Level: First
Family room
- Level: Basement
Kitchen
- Level: First
Living room
- Level: First
Heating
- Central, Natural Gas
Cooling
- Central Air
Appliances
- Included: Tankless Water Heater, Range, Dishwasher, Microwave, Refrigerator, Wine Refrigerator, Range Hood
- Laundry: First Floor
Features
- Bonus Room, Mud Room
- Flooring: Tile, Hardwood
- Doors: Insulated Doors
- Windows: Insulated Windows
- Basement: Full,Walk-Out Access,Interior Entry
- Number of fireplaces: 1
Interior area
- Total structure area: 3,838
- Total interior livable area: 3,838 sqft
- Finished area above ground: 3,838
- Finished area below ground: 1,500
Property
Parking
- Total spaces: 11
- Parking features: Attached, Garage Door Opener, Storage, Workshop in Garage, Paved Drive, Off Street, Paved
- Attached garage spaces: 3
- Uncovered spaces: 8
Features
- Patio & porch: Deck - Composite
- Exterior features: Deck - Composite, Rain Gutters, Professional Landscaping, Sprinkler System, Stone Wall
Lot
- Size: 1.26 Acres
- Features: Cleared
Details
- Parcel number: M:046.0 B:0000 L:0091.0,4235831
- Zoning: RA
Construction
Type & style
- Home type: SingleFamily
- Architectural style: Colonial
- Property subtype: Single Family Residence
Materials
- Frame
- Foundation: Concrete Perimeter
- Roof: Shingle
Condition
- Year built: 2026
Details
- Warranty included: Yes
Utilities & green energy
- Electric: 200+ Amp Service
- Sewer: Private Sewer
- Water: Public
- Utilities for property: for Gas Range
Green energy
- Energy efficient items: Thermostat
Community & HOA
Community
- Features: Park, Walk/Jog Trails, Golf, Bike Path, Conservation Area, Sidewalks
HOA
- Has HOA: No
Location
- Region: North Reading
Financial & listing details
- Price per square foot: $599/sqft
- Tax assessed value: $155,700
- Annual tax amount: $2,033
- Date on market: 11/6/2026
- Road surface type: Paved
Estimated market value
Not available
Estimated sales range
Not available
Not available
Price history
| Date | Event | Price |
|---|---|---|
| 11/6/2026 | Listed for sale | $2,299,995+265.7%$599/sqft |
Source: MLS PIN #73599892 Report a problem | ||
| 11/20/2025 | Listing removed | $629,000$164/sqft |
Source: MLS PIN #73199430 Report a problem | ||
| 10/17/2024 | Listed for sale | $629,000-9.5%$164/sqft |
Source: MLS PIN #73199430 Report a problem | ||
| 2/5/2024 | Listed for sale | $695,000$181/sqft |
Source: MLS PIN #73199430 Report a problem | ||
| 12/21/2023 | Listing removed | $695,000$181/sqft |
Source: MLS PIN #73141798 Report a problem | ||
| 10/19/2023 | Price change | $695,000-7.3%$181/sqft |
Source: MLS PIN #73141798 Report a problem | ||
| 7/28/2023 | Listed for sale | $750,000$195/sqft |
Source: MLS PIN #73141798 Report a problem | ||
Public tax history
| Year | Property taxes | Tax assessment |
|---|---|---|
| 2025 | $6,598 +265.7% | $505,200 +269.8% |
| 2024 | $1,804 -3.8% | $136,600 +1.9% |
| 2023 | $1,875 +3.3% | $134,000 +10.7% |
| 2022 | $1,815 -66.6% | $121,000 -65.2% |
| 2021 | $5,441 +341.6% | $348,100 +340.6% |
| 2020 | $1,232 +8.2% | $79,000 +8.1% |
| 2019 | $1,139 -3.9% | $73,100 +0.8% |
| 2018 | $1,185 +1.4% | $72,500 |
| 2017 | $1,169 +7% | $72,500 +8.9% |
| 2016 | $1,093 +8.5% | $66,600 +9.9% |
| 2015 | $1,007 +4.8% | $60,600 +3.6% |
| 2014 | $961 -0.8% | $58,500 -3.1% |
| 2013 | $969 +11.5% | $60,400 |
| 2012 | $869 +2.7% | $60,400 |
| 2011 | $846 -21.1% | $60,400 -24.1% |
| 2010 | $1,072 +0.8% | $79,600 -10% |
| 2009 | $1,064 +1% | $88,400 -3.5% |
| 2008 | $1,053 +0.6% | $91,600 -5.4% |
| 2007 | $1,047 +1.6% | $96,800 |
| 2006 | $1,031 +10.1% | $96,800 +15% |
| 2005 | $936 +23.5% | $84,200 +29.9% |
| 2004 | $758 | $64,800 |
| 2002 | -- | -- |
Find assessor info on the county website
Monthly payment
Est. payment
Payment breakdown
Explore the cost of this home by adjusting the details. Changes won't be saved.Climate risks
Neighborhood: 01864
Similar homes
- $1,794,9004 bd6 ba4.4k sqft40 Elm St, North Reading, MA 01864For Sale
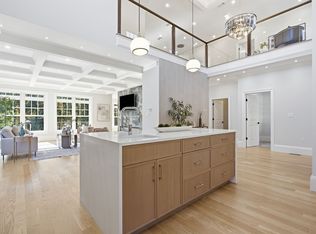 MLS ID #73593812, Laurie Cappuccio, Classified Realty Group. MLS PIN
- $2,299,0004 bd4 ba5.1k sqft5 Weeping Willow Dr, Andover, MA 01810For Sale
 MLS ID #73577957, The Lucci Witte Team, William Raveis R.E. & Home Services. MLS PIN
- $1,599,9005 bd6 ba4.6k sqft30 Anne Rd, North Andover, MA 01845For Sale
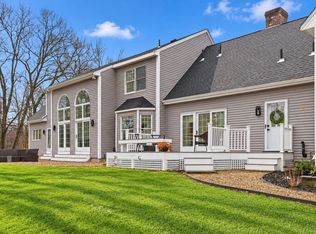 MLS ID #73600477, Seydyss Barreto, Keller Williams Realty Boston Northwest. MLS PIN
- $1,699,9004 bd4 ba4.2k sqft877 Johnson St, North Andover, MA 01845For Sale
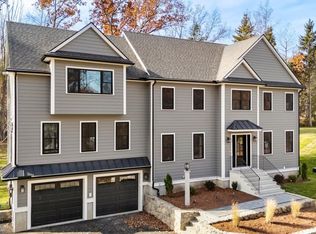 MLS ID #73599093, The Parker Group, RE/MAX Encore. MLS PIN
