Belmont Hill, Set back from the street beyond a graceful circular drive, this custom-built 1959 mid-century modern home sits on a stunning, expansive lot. Built as a Dream Home for a large family, this sprawling 12 room residence has been enjoyed for generations. The main level alone offers nearly 3,000 square ft, laid out with almost no steps in or out. Easy flow rarely found in homes of this era with an oversized attached 2-car garage. Authentic mid-century luxury lives throughout: walls of glass dissolve the line between indoors and out, framing the private natural yard as a living backdrop. Handsome wood accent walls, clever custom built-ins, and well crafted period details remain beautifully intact. This home was designed for gathering, with generous rooms for family activity and entertaining. Downstairs, a central foyer anchors two distinct wings, including a walk-out lower level, two separate staircases allowing unlimited potential for recreation, wellness, home office, or guest wing. Few homes offer this kind of flexibility for multi-generational living. Numerous recent upgrades, while still offering room to further enhance or expand this Iconic home. A rare offering of privacy and scale.
For sale
$2,750,000
40 Woodfall Rd, Belmont, MA 02478
6beds
4,538sqft
Single Family Residence
Built in 1959
0.54 Acres Lot
$2,640,600 Zestimate®
$606/sqft
$-- HOA
What's special
- 2 days
- 382
- 38
Zillow last checked:
Listing updated:
Listed by:
Sarah DeStefano 617-901-2942,
Belmont Homes Realty 617-901-2942,
Sarah DeStefano 617-901-2942
Source: MLS PIN,MLS#: 73575893
Facts & features
Interior
Bedrooms & bathrooms
- Bedrooms: 6
- Bathrooms: 4
- Full bathrooms: 3
- 1/2 bathrooms: 1
Primary bedroom
- Level: First
Bedroom 2
- Level: First
Bedroom 3
- Level: First
Bedroom 4
- Level: First
Bedroom 5
- Level: Basement
Primary bathroom
- Features: Yes
Bathroom 1
- Level: First
Bathroom 2
- Level: Second
Bathroom 3
- Level: Basement
Dining room
- Level: First
Family room
- Level: First
Kitchen
- Level: First
Living room
- Level: First
Heating
- Baseboard, Natural Gas
Cooling
- None
Appliances
- Included: Gas Water Heater, Water Heater, Oven, Dishwasher, Range, Refrigerator, Washer, Dryer
- Laundry: First Floor, Gas Dryer Hookup
Features
- Flooring: Wood, Vinyl / VCT
- Basement: Full,Finished,Walk-Out Access,Interior Entry
- Number of fireplaces: 2
Interior area
- Total structure area: 4,538
- Total interior livable area: 4,538 sqft
- Finished area above ground: 2,886
- Finished area below ground: 1,652
Property
Parking
- Total spaces: 11
- Parking features: Attached, Garage Door Opener, Storage, Workshop in Garage, Oversized, Paved Drive, Off Street
- Attached garage spaces: 2
- Uncovered spaces: 9
Features
- Patio & porch: Patio, Covered
- Exterior features: Patio, Covered Patio/Deck, Rain Gutters
Lot
- Size: 0.54 Acres
Details
- Parcel number: M:73 P:000005 S:,363175
- Zoning: SA
Construction
Type & style
- Home type: SingleFamily
- Architectural style: Raised Ranch,Mid-Century Modern
- Property subtype: Single Family Residence
Materials
- Frame
- Foundation: Concrete Perimeter
- Roof: Shingle
Condition
- Year built: 1959
Utilities & green energy
- Electric: Circuit Breakers, 200+ Amp Service
- Sewer: Public Sewer
- Water: Public
- Utilities for property: for Electric Range, for Electric Oven, for Gas Dryer
Green energy
- Energy efficient items: Thermostat
Community & HOA
HOA
- Has HOA: No
Location
- Region: Belmont
Financial & listing details
- Price per square foot: $606/sqft
- Tax assessed value: $1,823,000
- Annual tax amount: $20,982
- Date on market: 9/10/2026
- Road surface type: Paved
Estimated market value
$2,640,600
$2.51M - $2.77M
$7,969/mo
Price history
| Date | Event | Price |
|---|---|---|
| 9/11/2026 | Listed for sale | $2,750,000$606/sqft |
Source: MLS PIN #73575893 Report a problem | ||
| 8/8/2025 | Listing removed | $18,000$4/sqft |
Source: Zillow Rentals Report a problem | ||
| 8/5/2025 | Listed for rent | $18,000$4/sqft |
Source: Zillow Rentals Report a problem | ||
Public tax history
| Year | Property taxes | Tax assessment |
|---|---|---|
| 2025 | $21,914 +16.5% | $1,924,000 +8% |
| 2024 | $18,818 -3.7% | $1,782,000 +2.5% |
| 2023 | $19,546 +5.8% | $1,739,000 +8.8% |
| 2022 | $18,473 +3.3% | $1,598,000 +3.2% |
| 2021 | $17,875 +9.9% | $1,549,000 +4.7% |
| 2020 | $16,269 +9.5% | $1,479,000 +16.2% |
| 2019 | $14,856 -7.8% | $1,273,000 -4% |
| 2018 | $16,111 +0.5% | $1,326,000 +5% |
| 2017 | $16,027 +1.3% | $1,263,000 +0.2% |
| 2016 | $15,826 +5.1% | $1,260,000 +8% |
| 2015 | $15,054 +2.9% | $1,167,000 +7.7% |
| 2014 | $14,634 +4.1% | $1,084,000 +2.7% |
| 2013 | $14,063 +2.9% | $1,055,000 +3% |
| 2012 | $13,670 +2.5% | $1,024,000 +1.7% |
| 2011 | $13,333 +15.9% | $1,007,000 +6.4% |
| 2010 | $11,503 +2.8% | $946,000 +0.5% |
| 2009 | $11,188 +0.7% | $941,000 -4.6% |
| 2008 | $11,112 +7.4% | $986,000 -1.8% |
| 2007 | $10,351 +2.3% | $1,004,000 +3.3% |
| 2006 | $10,119 +3% | $972,000 +5.8% |
| 2005 | $9,824 +3.1% | $919,000 +3.3% |
| 2004 | $9,532 +4.9% | $890,000 +5.6% |
| 2003 | $9,088 +9.2% | $843,000 +13.3% |
| 2002 | $8,325 +12% | $744,000 +18.7% |
| 2001 | $7,436 +3.9% | $627,000 +20.6% |
| 1999 | $7,155 | $520,000 |
Find assessor info on the county website
Monthly payment
Est. payment
Payment breakdown
Explore the cost of this home by adjusting the details. Changes won't be saved.Climate risks
Neighborhood: 02478
Nearby schools
Schools provided by the listing agent
- Middle: Chenery
- High: Belmont High
Source: MLS PIN. This data may not be complete. We recommend contacting the local school district to confirm school assignments for this home.
Similar homes
- $2,375,0006 bd4 ba3.9k sqft9 Lantern Rd, Belmont, MA 02478For Sale
 MLS ID #73575560, Ed Lyon, Preservation Properties. MLS PIN
 - $2,850,0005 bd4 ba3k sqft26 Prentiss Ln, Belmont, MA 02478For Sale
 MLS ID #73573076, Tina DiMonda, Gibson Sotheby's International Realty. MLS PIN
 - $2,499,0005 bd4 ba2.8k sqft45 Wellesley Rd, Belmont, MA 02478For Sale
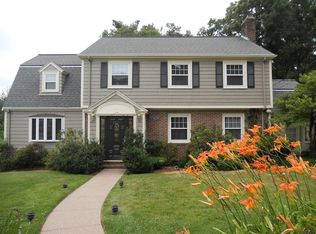 MLS ID #73566881, Fariba Rostam, Boston City Realty. MLS PIN
 - $1,779,0005 bd3 ba2.4k sqft390 Marsh St, Belmont, MA 02478For Sale
 MLS ID #73575071, Nancy Grignon, Berkshire Hathaway HomeServices Commonwealth Real Estate. MLS PIN
