Superb two-family in Payson Park. Gut renovated to the studs (2023) and fully re-designed for today's modern lifestyle, this spacious 6 & 8 room multi-family offers care-free ownership and excellent rental history. The upper unit feels more like a single family w/3+ bedrooms, 2.5 bathrooms, a sunroom, 2 living rooms, a dining room & an eat-in kitchen. Common features throughout include hardwood floors, contemporary kitchens w/stainless steel appliances, quartz countertops, recessed lighting and breakfast bars, vaulted-ceilings, in-unit laundry, double-glaze windows, wood-burning fireplaces & closed-cell foam insulation. All new wiring, plumbing, millwork/doors & multi-zone high-efficient heating and cooling systems. The open & airy floor plan affords all-day sun from full southern exposure. The yard is a gardner's delight with meandering walkways and many seasonal blooms and full irrigation system. Central to all schools, Cushing Square and commuter rail to Cambridge and Boston.
For sale
Price cut: $100K (10/13)
$2,285,000
141-143 Oakley Rd, Belmont, MA 02478
6beds
3,350sqft
Multi Family
Built in 1920
-- sqft lot
$-- Zestimate®
$682/sqft
$-- HOA
What's special
In-unit laundryFull irrigation systemEat-in kitchenDining roomHardwood floorsMany seasonal bloomsQuartz countertops
- 103 days
- 507
- 27
Zillow last checked:
Listing updated:
Listed by:
Peter Boyajian Team 617-834-4807,
Real Estate 109 617-489-5110
Source: MLS PIN,MLS#: 73549404
Facts & features
Interior
Bedrooms & bathrooms
- Bedrooms: 6
- Bathrooms: 4
- Full bathrooms: 3
- 1/2 bathrooms: 1
Heating
- Natural Gas, Hydro Air
Cooling
- Central Air
Appliances
- Included: Range, Dishwasher, Disposal, Refrigerator, Washer, Dryer, Range Hood, Plumbed For Ice Maker
- Laundry: Electric Dryer Hookup, Washer Hookup
Features
- Storage, Stone/Granite/Solid Counters, Upgraded Cabinets, Upgraded Countertops, Bathroom With Tub & Shower, Open Floorplan, Remodeled, Internet Available - Broadband, Internet Available - DSL, Pantry, Cathedral/Vaulted Ceilings, Walk-In Closet(s), Bathroom with Shower Stall, Living Room, Dining Room, Kitchen, Laundry Room, Sunroom, Family Room, Mudroom, Office/Den
- Flooring: Tile, Hardwood, Stone/Ceramic Tile
- Doors: Insulated Doors
- Windows: Stained Glass Window(s), Picture Window, Box/Bay/Bow Window(s), Skylight(s), Insulated Windows, Screens
- Basement: Full,Interior Entry,Concrete,Unfinished
- Number of fireplaces: 2
- Fireplace features: Wood Burning
Interior area
- Total structure area: 3,350
- Total interior livable area: 3,350 sqft
- Finished area above ground: 3,350
- Finished area below ground: 0
Property
Parking
- Total spaces: 6
- Parking features: Off Street, Driveway
- Garage spaces: 2
- Uncovered spaces: 4
Features
- Patio & porch: Porch
- Exterior features: Professional Landscaping, Garden
Lot
- Size: 7,991 Square Feet
- Features: Corner Lot, Level
Details
- Parcel number: M:07 P:000074 S:
- Zoning: R
Construction
Type & style
- Home type: MultiFamily
- Property subtype: Multi Family
Materials
- Frame
- Foundation: Concrete Perimeter
- Roof: Asphalt/Composition Shingles
Condition
- Year built: 1920
Utilities & green energy
- Electric: Circuit Breakers, 200+ Amp Service, Individually Metered
- Sewer: Public Sewer
- Water: Public
- Utilities for property: for Gas Range, for Electric Oven, for Electric Dryer, Washer Hookup, Icemaker Connection, Varies per Unit
Green energy
- Energy efficient items: Thermostat
- Water conservation: ET Irrigation Controller
Community & HOA
Community
- Features: Public Transportation, Shopping, Pool, Tennis Court(s), Park, Golf, Public School, Sidewalks
Location
- Region: Belmont
Financial & listing details
- Price per square foot: $682/sqft
- Tax assessed value: $1,464,000
- Annual tax amount: $17,086
- Date on market: 7/14/2026
- Total actual rent: 11000
- Road surface type: Paved
Estimated market value
Not available
Estimated sales range
Not available
Not available
Price history
| Date | Event | Price |
|---|---|---|
| 10/13/2026 | Price change | $2,285,000-4.2%$682/sqft |
Source: MLS PIN #73549404 Report a problem | ||
| 9/23/2026 | Price change | $2,385,000-2.7%$712/sqft |
Source: MLS PIN #73549404 Report a problem | ||
| 9/9/2026 | Price change | $2,450,000-3.9%$731/sqft |
Source: MLS PIN #73549404 Report a problem | ||
| 7/14/2026 | Listed for sale | $2,550,000$761/sqft |
Source: MLS PIN #73549404 Report a problem | ||
Public tax history
Tax history is unavailable.
Monthly payment
Est. payment
Payment breakdown
Explore the cost of this home by adjusting the details. Changes won't be saved.Climate risks
Neighborhood: 02478

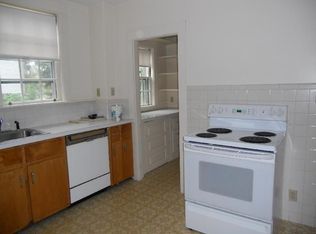
Similar homes
- $1,895,0005 bd4 ba3.2k sqft164 Common St, Belmont, MA 02478For Sale
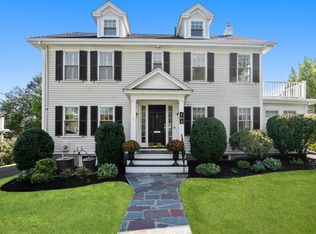 MLS ID #73577813, Peter Bouchie, Coldwell Banker Realty - Belmont. MLS PIN
 - $2,399,0004 bd4 ba4k sqft22 Garfield Rd, Belmont, MA 02478For Sale
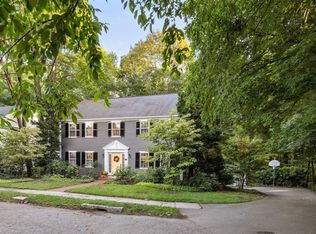 MLS ID #73581804, Tracy Boehme, Keller Williams Realty Boston Northwest. MLS PIN
 - $1,875,0004 bd4 ba2.7k sqft54 Elizabeth Rd, Belmont, MA 02478For Sale
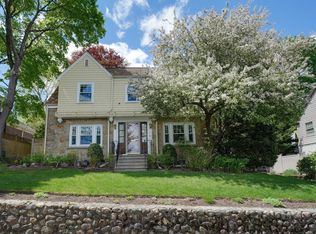 MLS ID #73574359, Anne Mahon, Leading Edge Real Estate. MLS PIN
 - $2,700,0005 bd4 ba3k sqft26 Prentiss Ln, Belmont, MA 02478For Sale
 MLS ID #73573076, Tina DiMonda, Gibson Sotheby's International Realty. MLS PIN
