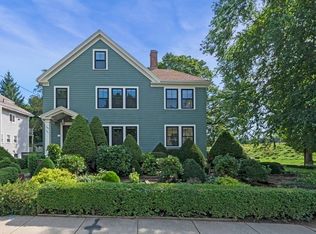
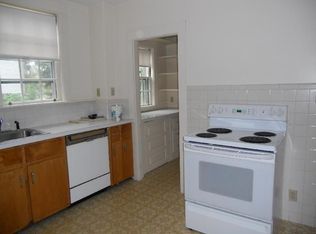
Payson Park - Completely gut-renovated 3+ bedroom, 2.5 bathroom condominium on the top 2 floors of classic two-family house. Features include hardwood floors throughout, a contemporary kitchen with stainless steel appliances, quartz countertops, recessed lighting and breakfast bar. The modern open floor plan creates an inviting flow throughout the unit with all-day sun. The airy sunroom is an ideal home office or playroom and features vaulted ceilings and 3 walls of windows overlooks a finely landscaped yard as well as the Payson Park Reservoir. Large primary bedroom with en-suite bath and sitting area. Upper level includes two additional bedrooms, a full bathroom and sitting area overlooking the Payson Reservoir. Two-car off-street parking with one garage spot along with a large private storage area in basement. Located near Cushing Square where you'll find dining, shopping and public transport to Cambridge, Boston and destinations west. Attention to detail throughout.
For sale
Price cut: $20K (9/9)
$1,565,000
143 Oakley Rd #143, Belmont, MA 02478
4beds
2,000sqft
Condominium
Built in 1935
-- sqft lot
$-- Zestimate®
$783/sqft
$-- HOA
What's special
Breakfast barFinely landscaped yardAll-day sunQuartz countertopsHardwood floors throughoutRecessed lighting
- 101 days
- 321
- 12
Zillow last checked:
Listing updated:
Listed by:
Peter Boyajian Team 617-834-4807,
Real Estate 109 617-489-5110
Source: MLS PIN,MLS#: 73551059
Facts & features
Interior
Bedrooms & bathrooms
- Bedrooms: 4
- Bathrooms: 3
- Full bathrooms: 2
- 1/2 bathrooms: 1
Primary bedroom
- Level: First
Bedroom 2
- Level: Second
Bedroom 3
- Level: Second
Bedroom 4
- Level: First
Primary bathroom
- Features: Yes
Dining room
- Level: First
Family room
- Level: Second
Kitchen
- Level: First
Living room
- Level: First
Heating
- Heat Pump, Unit Control, Hydro Air
Cooling
- Central Air
Appliances
- Included: Range, Oven, Dishwasher, Disposal, Microwave, Refrigerator, Washer, Dryer, Plumbed For Ice Maker
- Laundry: Second Floor, In Unit, Gas Dryer Hookup, Electric Dryer Hookup, Washer Hookup
Features
- Internet Available - Broadband, Internet Available - DSL
- Flooring: Tile, Hardwood
- Doors: Insulated Doors, Storm Door(s)
- Windows: Insulated Windows, Screens
- Has basement: Yes
- Number of fireplaces: 1
- Common walls with other units/homes: No One Above,End Unit
Interior area
- Total structure area: 2,000
- Total interior livable area: 2,000 sqft
- Finished area above ground: 2,000
Property
Parking
- Total spaces: 2
- Parking features: Detached, Garage Door Opener, Off Street, Driveway, Paved
- Garage spaces: 1
- Uncovered spaces: 1
Accessibility
- Accessibility features: No
Features
- Entry location: Unit Placement(Upper)
- Patio & porch: Porch
- Exterior features: Porch, Garden, Screens, ET Irrigation Controller, Rain Gutters, Professional Landscaping, Sprinkler System
Details
- Parcel number: 356741
- Zoning: 0
Construction
Type & style
- Home type: Condo
- Property subtype: Condominium
Materials
- Frame
- Roof: Rubber,Asphalt/Composition Shingles
Condition
- Year built: 1935
Utilities & green energy
- Electric: Circuit Breakers, 100 Amp Service
- Sewer: Public Sewer
- Water: Public
- Utilities for property: for Gas Range, for Electric Range, for Electric Oven, for Gas Dryer, for Electric Dryer, Washer Hookup, Icemaker Connection
Green energy
- Energy efficient items: Thermostat
- Water conservation: ET Irrigation Controller
Community & HOA
Community
- Features: Public Transportation, Shopping, Pool, Tennis Court(s), Park, Walk/Jog Trails, Golf, Bike Path, Public School
Location
- Region: Belmont
Financial & listing details
- Price per square foot: $783/sqft
- Date on market: 7/16/2026
Estimated market value
Not available
Estimated sales range
Not available
Not available
Price history
| Date | Event | Price |
|---|---|---|
| 9/9/2026 | Price change | $1,565,000-1.3%$783/sqft |
Source: MLS PIN #73551059 Report a problem | ||
| 7/16/2026 | Listed for sale | $1,585,000$793/sqft |
Source: MLS PIN #73551059 Report a problem | ||
| 8/7/2024 | Listing removed | -- |
Source: MLS PIN #73268377 Report a problem | ||
| 7/23/2024 | Listed for rent | $6,750-3.6%$3/sqft |
Source: MLS PIN #73268377 Report a problem | ||
| 10/19/2023 | Listing removed | -- |
Source: MLS PIN #73170198 Report a problem | ||
| 10/13/2023 | Listed for rent | $7,000$4/sqft |
Source: MLS PIN #73170198 Report a problem | ||
Public tax history
Tax history is unavailable.
Monthly payment
Est. payment
Payment breakdown
Explore the cost of this home by adjusting the details. Changes won't be saved.Climate risks
Neighborhood: 02478
Similar homes
- $1,599,0004 bd3 ba2.4k sqft22 Emerson St, Belmont, MA 02478For Sale
 MLS ID #73574897, Highland Homes Team, Highland Homes Realty LLC. MLS PIN
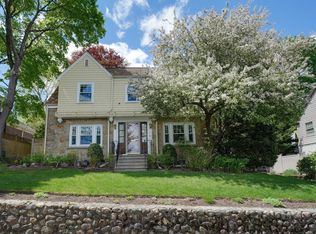
 - $1,875,0004 bd4 ba2.7k sqft54 Elizabeth Rd, Belmont, MA 02478For Sale
 MLS ID #73574359, Anne Mahon, Leading Edge Real Estate. MLS PIN
 - $975,0003 bd1 ba1.3k sqft141 Oakley Rd #141, Belmont, MA 02478For Sale
 MLS ID #73551060, Peter Boyajian Team, Real Estate 109. MLS PIN
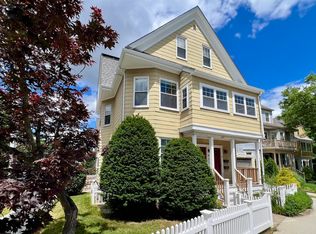
 - $1,575,0003 bd3 ba1.8k sqft293 Huron Ave #2, Cambridge, MA 02138For Sale
 MLS ID #73537823, Gail Roberts, Ed Feijo & Team, Coldwell Banker Realty - Cambridge. MLS PIN
