Welcome to this exceptional expanded Cape, where beautifully designed living spaces and an impressive backyard retreat make this home truly unique. Enter in with the front to back fireplaced living room, French door to the spacious family room opens directly to an incredible outdoor setting, featuring pool, patios, basketball court, and outdoor shower - an entertainer's dream. At the heart of the home is the updated open concept custom white kitchen with floor to ceiling cabinetry, stainless appliances, gleaming counters opens to both dining area and tv nook. Upstairs features primary suite with exquisite full bath and laundry, two additional bedrooms and full bath. A fabulous loft above the garage offering flexible living space for home office, media room, studio or guest retreat. Ideally located with convenient access to highway, shopping, dining, schools, making commuting to Boston and beyond a breeze. From evening by the fire to summer days by the pool, this special home offers exceptional space, versatility and resort style amenities for year round enjoyment!
For sale
$1,599,900
85 Canton Ter, Westwood, MA 02090
3beds
2,804sqft
Single Family Residence
Built in 1923
0.67 Acres Lot
$1,546,100 Zestimate®
$571/sqft
$-- HOA
What's special
Outdoor showerDining areaTwo additional bedroomsStainless appliancesGleaming countersBasketball courtTv nook
- 17 days
- 2,039
- 126
Zillow last checked:
Listing updated:
Listed by:
Theresa M. David 781-910-9406,
Gibson Sotheby's International Realty 781-329-8008
Source: MLS PIN,MLS#: 73574636
Facts & features
Interior
Bedrooms & bathrooms
- Bedrooms: 3
- Bathrooms: 3
- Full bathrooms: 2
- 1/2 bathrooms: 1
Primary bedroom
- Features: Flooring - Hardwood
- Level: Second
- Area: 224.73
- Dimensions: 13.42 x 16.75
Bedroom 2
- Features: Flooring - Wall to Wall Carpet
- Level: Second
- Area: 439.22
- Dimensions: 19.67 x 22.33
Bedroom 3
- Features: Flooring - Wall to Wall Carpet
- Level: Second
- Area: 154.13
- Dimensions: 13.5 x 11.42
Primary bathroom
- Features: Yes
Bathroom 1
- Features: Bathroom - Half
- Level: First
- Area: 31.43
- Dimensions: 6.08 x 5.17
Bathroom 2
- Features: Bathroom - Full
- Level: Second
- Area: 57.44
- Dimensions: 7.83 x 7.33
Bathroom 3
- Features: Bathroom - Full
- Level: Second
- Area: 45.21
- Dimensions: 8.75 x 5.17
Dining room
- Features: Flooring - Hardwood, Open Floorplan
- Level: First
- Area: 137.78
- Dimensions: 12.92 x 10.67
Family room
- Features: Flooring - Wall to Wall Carpet
- Level: First
- Area: 354.69
- Dimensions: 18.83 x 18.83
Kitchen
- Features: Flooring - Hardwood, Open Floorplan
- Level: First
- Area: 273.13
- Dimensions: 19.17 x 14.25
Living room
- Features: Flooring - Hardwood, Chair Rail
- Level: First
- Area: 503.63
- Dimensions: 19.75 x 25.5
Heating
- Baseboard, Hot Water, Oil, Electric
Cooling
- Window Unit(s)
Appliances
- Included: Water Heater
- Laundry: Second Floor
Features
- Sun Room, Loft, Vestibule
- Flooring: Carpet, Hardwood, Flooring - Hardwood, Flooring - Wall to Wall Carpet
- Windows: Insulated Windows
- Basement: Full,Unfinished
- Number of fireplaces: 1
- Fireplace features: Living Room
Interior area
- Total structure area: 2,804
- Total interior livable area: 2,804 sqft
- Finished area above ground: 2,804
Property
Parking
- Total spaces: 8
- Parking features: Attached, Paved Drive, Off Street
- Attached garage spaces: 2
- Uncovered spaces: 6
Accessibility
- Accessibility features: No
Features
- Patio & porch: Patio
- Exterior features: Patio, Pool - Inground, Greenhouse, Fenced Yard, Garden, Outdoor Shower
- Has private pool: Yes
- Pool features: In Ground
- Fencing: Fenced
Lot
- Size: 0.67 Acres
- Features: Level
Details
- Additional structures: Greenhouse
- Parcel number: 300802
- Zoning: res
Construction
Type & style
- Home type: SingleFamily
- Architectural style: Cape
- Property subtype: Single Family Residence
Materials
- Frame
- Foundation: Block
- Roof: Shingle
Condition
- Year built: 1923
Utilities & green energy
- Electric: 200+ Amp Service
- Sewer: Private Sewer
- Water: Public
Community & HOA
Community
- Features: Public Transportation, Shopping, Pool, Highway Access, Public School
HOA
- Has HOA: No
Location
- Region: Westwood
Financial & listing details
- Price per square foot: $571/sqft
- Tax assessed value: $1,065,400
- Annual tax amount: $13,712
- Date on market: 9/22/2026
Estimated market value
$1,546,100
$1.47M - $1.62M
$4,017/mo
Price history
| Date | Event | Price |
|---|---|---|
| 9/9/2026 | Listed for sale | $1,599,900+627.2%$571/sqft |
Source: MLS PIN #73574636 Report a problem | ||
| 1/3/1995 | Sold | $220,000$78/sqft |
Source: Public Record Report a problem | ||
Public tax history
| Year | Property taxes | Tax assessment |
|---|---|---|
| 2025 | $12,664 | $988,600 |
| 2024 | $12,664 +12.9% | $988,600 +26% |
| 2023 | $11,221 +2.6% | $784,700 +6.5% |
| 2022 | $10,932 -3% | $737,150 -3.4% |
| 2021 | $11,273 +7.3% | $762,750 +5.3% |
| 2020 | $10,507 +2.9% | $724,150 +3.9% |
| 2019 | $10,215 +5.5% | $697,300 +8.7% |
| 2018 | $9,679 +1.9% | $641,450 -1.6% |
| 2017 | $9,495 +1.7% | $651,650 +2.3% |
| 2016 | $9,338 +4.1% | $636,950 +8.2% |
| 2015 | $8,971 +2.6% | $588,650 +3.7% |
| 2014 | $8,742 +3.4% | $567,650 |
| 2013 | $8,452 +2.8% | $567,650 |
| 2012 | $8,220 +5.1% | $567,650 +0.4% |
| 2011 | $7,819 +5.8% | $565,350 |
| 2010 | $7,389 -1.4% | $565,350 -9.4% |
| 2009 | $7,495 +3.9% | $624,100 +1.6% |
| 2008 | $7,213 +9.4% | $614,400 |
| 2007 | $6,593 +3.3% | $614,400 -0.2% |
| 2006 | $6,384 +13.1% | $615,600 +30.5% |
| 2005 | $5,644 -7.6% | $471,550 |
| 2004 | $6,111 +41.1% | $471,550 +24.6% |
| 2003 | $4,332 +21.4% | $378,350 +41.8% |
| 2001 | $3,568 +15.7% | $266,850 +22.1% |
| 1995 | $3,083 | $218,500 |
Find assessor info on the county website
Monthly payment
Est. payment
Payment breakdown
Explore the cost of this home by adjusting the details. Changes won't be saved.Climate risks
Neighborhood: 02090
Nearby schools
Schools provided by the listing agent
- Elementary: Downey
- Middle: Thurston
- High: Whs
Source: MLS PIN. This data may not be complete. We recommend contacting the local school district to confirm school assignments for this home.
Similar homes
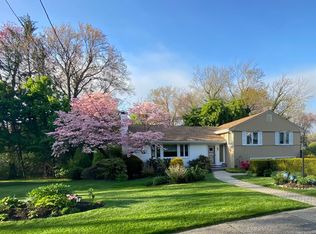
- $1,390,0004 bd4 ba3k sqft675 Gay St, Westwood, MA 02090For Sale
 MLS ID #73581287, Elena Price, Coldwell Banker Realty - Westwood. MLS PIN
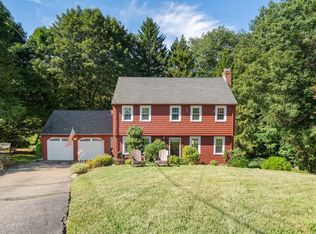
 - $1,599,0004 bd3 ba2.6k sqft83 Bound Brook Rd, Newton, MA 02461For Sale
 MLS ID #73588141, Jamie Genser, Coldwell Banker Realty - Brookline. MLS PIN
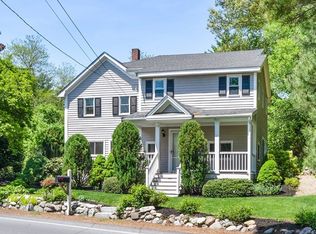
 - $1,185,0003 bd3 ba2.8k sqft56 Country Ln, Westwood, MA 02090For Sale
 MLS ID #73571650, Gabby Cefalo, Coldwell Banker Realty - Wellesley. MLS PIN
 - $1,299,9004 bd3 ba2.5k sqft129 Dover Rd, Westwood, MA 02090For Sale
 MLS ID #73568049, Theresa M. David, Gibson Sotheby's International Realty. MLS PIN
