Wonderful opportunity in a popular neighborhood setting on the Wellesley/Needham side of Dover. Charming five bedroom country colonial sited on 1.5 acres bordering conservation land. This thoughtfully designed home offers an open floor plan filled with natural light well suited for family activities and formal entertaining. The charm and warmth of this classic colonial welcomes visitors into the gracious foyer with marble floors and a winding stairway. The first level opens up to an expansive family room with vaulted ceiling, stone fireplace and sliders to deck, a beautifully renovated gourmet kitchen with dining area, French doors leading to the formal dining room, and a large living room with the second fireplace. In addition, there is a private wood paneled office overlooking the backyard. Important to note- that the first floor bath has been totally modified to be handicap accessible with a very large open "roll in" shower. The second level features five generous bedrooms including the primary suite which has a walk in closet and full bath. The lower basement area is unfinished but has an abundance of storage areas and great potential for finishing. A Reeds Ferry shed was installed for lawn equipment.
For sale
$1,750,000
10 Circle Dr, Dover, MA 02030
5beds
3,674sqft
Single Family Residence
Built in 1974
1.53 Acres Lot
$1,700,800 Zestimate®
$476/sqft
$-- HOA
What's special
Stone fireplaceSliders to deckFive generous bedroomsWinding stairway
- 3 days
- 691
- 44
Zillow last checked:
Listing updated:
Listed by:
The Bohlin Group 508-944-4580,
Compass 617-206-3333
Source: MLS PIN,MLS#: 73576496
Facts & features
Interior
Bedrooms & bathrooms
- Bedrooms: 5
- Bathrooms: 4
- Full bathrooms: 4
- Main level bathrooms: 1
Primary bedroom
- Features: Bathroom - Full, Walk-In Closet(s), Flooring - Hardwood
- Level: Second
- Area: 300
- Dimensions: 15 x 20
Bedroom 2
- Features: Closet, Flooring - Wall to Wall Carpet
- Level: Second
- Area: 192
- Dimensions: 16 x 12
Bedroom 3
- Features: Closet, Flooring - Wall to Wall Carpet
- Level: Second
- Area: 204
- Dimensions: 17 x 12
Bedroom 4
- Features: Closet, Flooring - Wall to Wall Carpet
- Level: Second
- Area: 221
- Dimensions: 17 x 13
Bedroom 5
- Features: Closet, Flooring - Wall to Wall Carpet
- Level: Second
- Area: 210
- Dimensions: 15 x 14
Primary bathroom
- Features: Yes
Bathroom 1
- Features: Bathroom - Full, Bathroom - Tiled With Shower Stall, Closet - Linen
- Level: Main,First
Bathroom 2
- Features: Bathroom - Full, Bathroom - With Tub & Shower
- Level: Second
Bathroom 3
- Features: Bathroom - Full, Bathroom - Tiled With Shower Stall
- Level: Second
Dining room
- Features: Flooring - Hardwood, Window(s) - Bay/Bow/Box, French Doors
- Level: Main,First
- Area: 195
- Dimensions: 15 x 13
Family room
- Features: Ceiling Fan(s), Vaulted Ceiling(s), Flooring - Wall to Wall Carpet, Window(s) - Bay/Bow/Box, Exterior Access, Slider
- Level: Main,First
- Area: 380
- Dimensions: 19 x 20
Kitchen
- Features: Closet/Cabinets - Custom Built, Flooring - Hardwood, Window(s) - Picture, Dining Area, Countertops - Stone/Granite/Solid, French Doors, Kitchen Island, Deck - Exterior, Exterior Access, Recessed Lighting, Remodeled
- Level: Main,First
- Area: 380
- Dimensions: 20 x 19
Living room
- Features: Flooring - Hardwood, Window(s) - Bay/Bow/Box, French Doors
- Level: Main,First
- Area: 330
- Dimensions: 15 x 22
Office
- Features: Flooring - Hardwood, French Doors
- Level: Main
- Area: 120
- Dimensions: 15 x 8
Heating
- Forced Air, Oil
Cooling
- Central Air
Appliances
- Laundry: First Floor
Features
- Bathroom - Full, Bathroom - With Shower Stall, Office, Bathroom
- Flooring: Tile, Carpet, Hardwood, Flooring - Hardwood
- Doors: French Doors
- Basement: Full,Interior Entry,Bulkhead,Unfinished
- Number of fireplaces: 2
- Fireplace features: Family Room, Living Room
Interior area
- Total structure area: 3,674
- Total interior livable area: 3,674 sqft
- Finished area above ground: 3,674
Property
Parking
- Total spaces: 5
- Parking features: Attached, Garage Door Opener, Storage, Paved Drive, Off Street
- Attached garage spaces: 2
- Uncovered spaces: 3
Accessibility
- Accessibility features: Accessible Entrance
Features
- Patio & porch: Deck
- Exterior features: Deck, Rain Gutters, Storage
Lot
- Size: 1.53 Acres
- Features: Easements, Cleared
Details
- Parcel number: M:0005 B:00046 L:0000,78067
- Zoning: R1
Construction
Type & style
- Home type: SingleFamily
- Architectural style: Colonial
- Property subtype: Single Family Residence
Materials
- Frame
- Foundation: Concrete Perimeter
- Roof: Shingle
Condition
- Year built: 1974
Utilities & green energy
- Sewer: Private Sewer
- Water: Private
Community & HOA
Community
- Features: Tennis Court(s), Park, Walk/Jog Trails, Stable(s), Conservation Area, Private School, Public School
HOA
- Has HOA: No
Location
- Region: Dover
Financial & listing details
- Price per square foot: $476/sqft
- Tax assessed value: $1,587,100
- Annual tax amount: $17,759
- Date on market: 9/13/2026
- Road surface type: Paved
Estimated market value
$1,700,800
$1.62M - $1.79M
$7,399/mo
Price history
| Date | Event | Price |
|---|---|---|
| 9/13/2026 | Listed for sale | $1,750,000+80.4%$476/sqft |
Source: MLS PIN #73576496 Report a problem | ||
| 6/13/2003 | Sold | $970,000+59.5%$264/sqft |
Source: Public Record Report a problem | ||
| 4/30/1998 | Sold | $608,000+28%$165/sqft |
Source: Public Record Report a problem | ||
| 9/30/1997 | Sold | $475,000$129/sqft |
Source: Public Record Report a problem | ||
Public tax history
| Year | Property taxes | Tax assessment |
|---|---|---|
| 2025 | $17,153 +8.4% | $1,522,000 +5.4% |
| 2024 | $15,825 +3.2% | $1,443,900 +14.8% |
| 2023 | $15,331 +6.9% | $1,257,700 +8.9% |
| 2022 | $14,340 -1.8% | $1,154,600 +1.9% |
| 2021 | $14,604 +0.4% | $1,133,000 |
| 2020 | $14,548 +2.9% | $1,133,000 +3.6% |
| 2019 | $14,142 +3.4% | $1,093,700 +2.7% |
| 2018 | $13,676 +2.2% | $1,065,100 +3.8% |
| 2017 | $13,388 +1.3% | $1,025,900 |
| 2016 | $13,214 +5.6% | $1,025,900 +4.1% |
| 2015 | $12,518 +3.9% | $985,700 +7% |
| 2014 | $12,049 +5% | $921,200 +2.7% |
| 2013 | $11,478 +3.3% | $896,700 -3.8% |
| 2012 | $11,107 +1.8% | $931,800 -0.1% |
| 2011 | $10,911 +7.6% | $932,600 +0.4% |
| 2010 | $10,141 +8.2% | $928,700 -2.3% |
| 2009 | $9,372 +1.7% | $950,500 +0.6% |
| 2008 | $9,217 +2.1% | $945,300 -3.6% |
| 2007 | $9,024 +1.1% | $980,900 |
| 2006 | $8,926 +15.6% | $980,900 +7.2% |
| 2005 | $7,724 +8.3% | $915,200 +15.7% |
| 2004 | $7,129 +1.8% | $791,200 +3.7% |
| 2003 | $7,005 +10.8% | $763,100 +36.9% |
| 2001 | $6,320 +33% | $557,300 +33.1% |
| 1996 | $4,753 | $418,800 |
Find assessor info on the county website
Monthly payment
Est. payment
Payment breakdown
Explore the cost of this home by adjusting the details. Changes won't be saved.Climate risks
Neighborhood: 02030
Nearby schools
Schools provided by the listing agent
- Elementary: Chickering
- Middle: Dover/Sherborn
- High: Dover/Sherborn
Source: MLS PIN. This data may not be complete. We recommend contacting the local school district to confirm school assignments for this home.
Similar homes
- $2,175,0005 bd5 ba5.5k sqft2 Sanger Cir, Dover, MA 02030For Sale
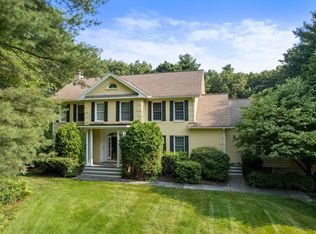 MLS ID #73577168, Leslie Hughes, Dover Country Properties Inc.. MLS PIN
 - $1,549,0004 bd3 ba3.2k sqft15 Juniper Ln, Dover, MA 02030For Sale
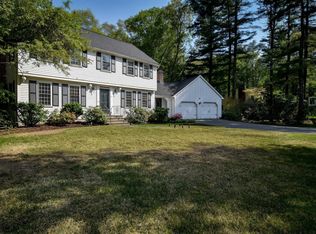 MLS ID #73524160, Pattie Oasis, Dover Country Properties Inc.. MLS PIN
 - $2,095,0004 bd4 ba3.8k sqft63 Main St, Dover, MA 02030For Sale
 MLS ID #73567554, The Atwood Scannell Team, Dover Country Properties Inc.. MLS PIN
 - $1,679,0005 bd3 ba4.2k sqft20 Winter St, Medfield, MA 02052For Sale
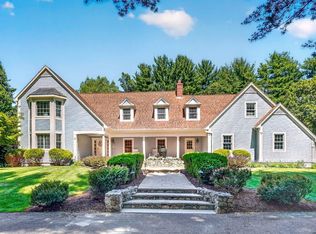 MLS ID #73577110, Gail LiDonni, Legacy Properties. MLS PIN
