Some homes are built for a moment. This one is built for a lifetime. Step inside and find room to spread out, room to gather, and room to grow into. Two fireplaced living rooms set the tone for cozy nights in, while a dedicated den offers a quiet spot to unwind or work from home. The kitchen anchors the main living space, with a shared dining room bringing everyone together at the end of the day. Upstairs, four bedrooms include a true en suite retreat, and two and a half baths keep mornings easy no matter how full the house gets. Downstairs, a bonus rec room adds even more flexibility, whether that's a home gym, a movie room, or a space to make entirely your own.A separate suite with its own kitchen, living room, sun porch, den, two bedrooms and a full bath adds rare versatility. Use it for multigenerational living, a home office, or long term guests. However life changes, this home adapts with you.Then step outside. The property abuts the Blue Hills Reservation, 7,000 acres of protected conservation land with more than 125 miles of trails, ponds, and the highest ground in Greater Boston. Hike Great Blue Hill in the fall, ski it in the winter, spend summer weekends on the water. Most buyers pay for a view of open space. Here it starts at the property line, and it will never be built on.Best of both worlds: wake up in the woods, and be in downtown Boston in 13 miles. Built to last. Built for the long haul.
For sale
$1,749,000
105 Green St, Canton, MA 02021
6beds
4,850sqft
Single Family Residence
Built in 1987
1.49 Acres Lot
$1,706,700 Zestimate®
$361/sqft
$-- HOA
What's special
Bonus rec roomShared dining roomDedicated den
- 2 days
- 279
- 10
Zillow last checked:
Listing updated:
Listed by:
Bridget Conroy 617-308-8073,
Coldwell Banker Realty - Milton 617-696-4430
Source: MLS PIN,MLS#: 73573145
Facts & features
Interior
Bedrooms & bathrooms
- Bedrooms: 6
- Bathrooms: 4
- Full bathrooms: 3
- 1/2 bathrooms: 1
Primary bedroom
- Features: Bathroom - Full, Walk-In Closet(s), Flooring - Hardwood
- Level: Second
- Area: 306.45
- Dimensions: 13.5 x 22.7
Bedroom 2
- Features: Closet, Flooring - Hardwood
- Level: Second
- Area: 186
- Dimensions: 15.5 x 12
Bedroom 3
- Features: Closet, Flooring - Hardwood
- Level: Second
- Area: 210.8
- Dimensions: 13.6 x 15.5
Bedroom 4
- Features: Closet, Flooring - Hardwood
- Level: Second
- Area: 212.16
- Dimensions: 13.6 x 15.6
Bedroom 5
- Features: Closet, Flooring - Hardwood
- Level: Second
- Area: 171.36
- Dimensions: 14.4 x 11.9
Primary bathroom
- Features: Yes
Bathroom 1
- Features: Bathroom - Half
- Level: First
- Area: 23.43
- Dimensions: 3.3 x 7.1
Bathroom 2
- Features: Bathroom - Full, Bathroom - Double Vanity/Sink, Closet - Linen, Jacuzzi / Whirlpool Soaking Tub, Bidet
- Level: Second
- Area: 135.54
- Dimensions: 12.2 x 11.11
Bathroom 3
- Features: Bathroom - Full
- Level: Second
- Area: 86.66
- Dimensions: 7.8 x 11.11
Dining room
- Features: Flooring - Hardwood, French Doors, Lighting - Pendant
- Level: First
- Area: 203.28
- Dimensions: 13.2 x 15.4
Family room
- Features: Flooring - Hardwood, Wet Bar, Exterior Access
- Level: First
- Area: 335.16
- Dimensions: 17.1 x 19.6
Kitchen
- Features: Closet, Dining Area, French Doors, Dryer Hookup - Dual, Exterior Access, Washer Hookup, Lighting - Overhead
- Level: First
- Area: 351.5
- Dimensions: 18.5 x 19
Living room
- Features: Flooring - Hardwood, Pocket Door
- Level: First
- Area: 313.2
- Dimensions: 13.5 x 23.2
Heating
- Baseboard, Oil
Cooling
- Central Air
Appliances
- Included: Electric Water Heater, Range, Dishwasher, Refrigerator, Washer, Dryer, Second Dishwasher
- Laundry: First Floor
Features
- Walk-In Closet(s), Bathroom - Full, Bathroom - With Shower Stall, Decorative Molding, Vaulted Ceiling(s), Lighting - Overhead, Bedroom, Bathroom, Study, Sun Room, Kitchen, Bonus Room, Central Vacuum
- Flooring: Wood, Tile, Flooring - Hardwood
- Doors: Pocket Door, French Doors
- Windows: Skylight
- Basement: Full,Partially Finished,Bulkhead,Concrete
- Number of fireplaces: 2
- Fireplace features: Family Room, Living Room
Interior area
- Total structure area: 4,850
- Total interior livable area: 4,850 sqft
- Finished area above ground: 4,850
Property
Parking
- Total spaces: 7
- Parking features: Attached, Garage Door Opener, Paved Drive, Off Street, Paved
- Attached garage spaces: 3
- Uncovered spaces: 4
Features
- Patio & porch: Porch, Porch - Enclosed, Patio
- Exterior features: Porch, Porch - Enclosed, Patio, Professional Landscaping, Fenced Yard
- Fencing: Fenced/Enclosed,Fenced
- Has view: Yes
- View description: Scenic View(s)
Lot
- Size: 1.49 Acres
- Features: Wooded, Level
Details
- Parcel number: 56517
- Zoning: SRAA
Construction
Type & style
- Home type: SingleFamily
- Architectural style: Colonial
- Property subtype: Single Family Residence
Materials
- Frame
- Foundation: Concrete Perimeter
- Roof: Shingle
Condition
- Year built: 1987
Utilities & green energy
- Electric: 200+ Amp Service
- Sewer: Private Sewer
- Water: Public
- Utilities for property: for Electric Range
Community & HOA
Community
- Features: Public Transportation, Park, Walk/Jog Trails, Golf, Medical Facility, Conservation Area, Highway Access, House of Worship, Private School, Public School, T-Station, University
HOA
- Has HOA: No
Location
- Region: Canton
Financial & listing details
- Price per square foot: $361/sqft
- Tax assessed value: $1,588,800
- Annual tax amount: $15,491
- Date on market: 9/8/2026
- Listing terms: Seller W/Participate
- Exclusions: Pendant Lights In Both Kitchens
Estimated market value
$1,706,700
$1.62M - $1.79M
$7,817/mo
Price history
| Date | Event | Price |
|---|---|---|
| 9/8/2026 | Listed for sale | $1,749,000+89.1%$361/sqft |
Source: MLS PIN #73573145 Report a problem | ||
| 2/21/2006 | Sold | $925,000+62.9%$191/sqft |
Source: Public Record Report a problem | ||
| 12/8/1992 | Sold | $568,000$117/sqft |
Source: Public Record Report a problem | ||
Public tax history
| Year | Property taxes | Tax assessment |
|---|---|---|
| 2025 | $14,970 +3.1% | $1,513,700 +4% |
| 2024 | $14,516 +4.6% | $1,456,000 +10.9% |
| 2023 | $13,881 -2.5% | $1,313,200 +4.7% |
| 2022 | $14,234 +2.8% | $1,254,100 +10.5% |
| 2021 | $13,842 +3.8% | $1,134,600 +4.1% |
| 2020 | $13,333 +1.2% | $1,090,200 +2.6% |
| 2019 | $13,174 +3.8% | $1,062,400 +4% |
| 2018 | $12,693 -1.8% | $1,022,000 +1.1% |
| 2017 | $12,932 +4.5% | $1,011,100 +4.5% |
| 2016 | $12,377 | $967,700 |
Find assessor info on the county website
Monthly payment
Est. payment
Payment breakdown
Explore the cost of this home by adjusting the details. Changes won't be saved.Climate risks
Neighborhood: 02021
Nearby schools
Schools provided by the listing agent
- Elementary: Hansen Elementary
- Middle: Galvin Middle
- High: Canton High
Source: MLS PIN. This data may not be complete. We recommend contacting the local school district to confirm school assignments for this home.
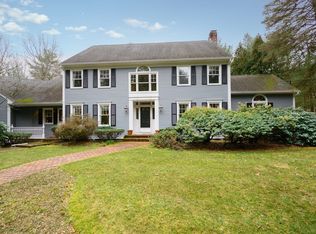
Similar homes
- $1,699,0005 bd6 ba4.9k sqft1471 Washington St, Canton, MA 02021For Sale
 MLS ID #73569993, Deborah Mulroy, Donahue Real Estate Co.. MLS PIN
 - $2,149,0004 bd4 ba3.8k sqft1375 Brush Hill Rd, Milton, MA 02186For Sale
 MLS ID #73573816, Foster/ Harrington Team, Coldwell Banker Realty - Milton. MLS PIN
 - $1,595,0004 bd4 ba3.2k sqft1262 Randolph Ave, Milton, MA 02186For Sale
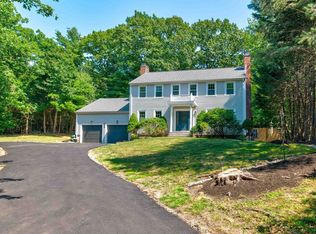 MLS ID #73573253, Danny Zheng, Keller Williams Realty. MLS PIN
 - $1,899,0004 bd3 ba4.7k sqft901 Randolph Ave, Milton, MA 02186For Sale
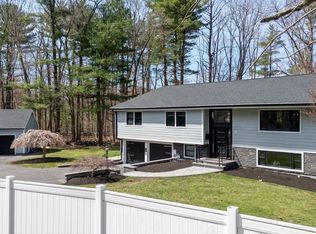 MLS ID #73573617, Kimberly Ruiz, eXp Realty LLC - Corporate Office. MLS PIN
