Welcome Home! This exceptional custom-built Colonial with a full in-law suite, is nestled in a quiet West Roxbury neighborhood, offering a wonderful blend of elegance, comfort, and versatility. 4 bedrooms and 2.5 baths in the main house, 2 additional bedrooms & 2 full baths in the in-law! From the moment you step inside, you are welcomed by a grand foyer that sets the tone for this beautifully designed home. The first floor features a spacious formal living room and an inviting dining room with beautiful molding. The large eat-in kitchen opens seamlessly to a comfortable family room with a wood burning fireplace—perfect for everyday living & entertaining. An office tucked off the back of the home provides the ideal space for working from home. Step outside onto the expansive deck overlooking a private, professionally landscaped yard, creating a peaceful retreat for relaxing or entertaining. The first-floor primary suite is a true sanctuary, complete with a full bath & walk-in closet. A convenient half bath completes the main level. Upstairs, you will find three generously sized bedrooms, each offering excellent closet space, along with a full bath. But wait until you see the lower level! A truly impressive in-law apartment offers incredible flexibility, featuring two bedrooms, two full baths, a fully applianced kitchen & a comfortable living room. French doors provide direct access, making this an ideal space for extended family, an au pair suite, guests, or a variety of other possibilities. A two-car garage completes this very special property. With its thoughtful floor plan, beautiful private setting, and exceptional lower-level living space, this home offers flexibility and opportunity rarely found in West Roxbury!
For sale
$1,275,000
16 Bobolink St, West Roxbury, MA 02132
6beds
4,171sqft
Single Family Residence
Built in 1988
9,020 Square Feet Lot
$1,244,700 Zestimate®
$306/sqft
$-- HOA
What's special
Full in-law suiteExpansive deckTwo-car garagePrivate professionally landscaped yardBeautiful private settingGrand foyerLarge eat-in kitchen
- 9 days
- 222
- 18
Zillow last checked:
Listing updated:
Listed by:
Lisa Iantosca 617-435-0817,
Donahue Real Estate Co. 781-251-0080
Source: MLS PIN,MLS#: 73568555
Facts & features
Interior
Bedrooms & bathrooms
- Bedrooms: 6
- Bathrooms: 5
- Full bathrooms: 4
- 1/2 bathrooms: 1
- Main level bedrooms: 1
Primary bedroom
- Features: Bathroom - Full, Walk-In Closet(s)
- Level: Main,First
- Area: 210
- Dimensions: 14 x 15
Bedroom 2
- Level: Second
- Area: 195
- Dimensions: 15 x 13
Bedroom 3
- Level: Second
- Area: 143
- Dimensions: 11 x 13
Bedroom 4
- Level: Second
- Area: 88
- Dimensions: 11 x 8
Primary bathroom
- Features: Yes
Bathroom 1
- Level: First
Bathroom 2
- Level: First
Bathroom 3
- Level: Second
Dining room
- Level: First
- Area: 182
- Dimensions: 13 x 14
Family room
- Level: First
- Area: 286
- Dimensions: 13 x 22
Kitchen
- Level: First
- Area: 156
- Dimensions: 13 x 12
Living room
- Level: First
- Area: 322
- Dimensions: 14 x 23
Office
- Level: First
- Area: 144
- Dimensions: 12 x 12
Heating
- Forced Air, Heat Pump, Natural Gas, Electric
Cooling
- Central Air
Appliances
- Laundry: Washer Hookup
Features
- Bathroom - Full, Bathroom - With Shower Stall, Bathroom - With Tub & Shower, Dining Area, Country Kitchen, Home Office, Inlaw Apt., Bedroom, Bathroom
- Basement: Full,Finished,Walk-Out Access
- Number of fireplaces: 1
Interior area
- Total structure area: 4,171
- Total interior livable area: 4,171 sqft
- Finished area above ground: 2,716
- Finished area below ground: 1,455
Property
Parking
- Total spaces: 6
- Parking features: Attached
- Attached garage spaces: 2
- Uncovered spaces: 4
Features
- Patio & porch: Porch, Deck - Composite, Patio
- Exterior features: Porch, Deck - Composite, Patio, Storage
Lot
- Size: 9,020 Square Feet
- Features: Level
Details
- Parcel number: 1433831
- Zoning: RES
Construction
Type & style
- Home type: SingleFamily
- Architectural style: Colonial
- Property subtype: Single Family Residence
Materials
- Foundation: Concrete Perimeter
Condition
- Year built: 1988
Utilities & green energy
- Sewer: Public Sewer
- Water: Public
Community & HOA
Community
- Features: Public Transportation, Shopping, Walk/Jog Trails, Medical Facility, House of Worship, T-Station
HOA
- Has HOA: No
Location
- Region: West Roxbury
Financial & listing details
- Price per square foot: $306/sqft
- Tax assessed value: $1,139,800
- Annual tax amount: $13,199
- Date on market: 9/21/2026
Estimated market value
$1,244,700
$1.18M - $1.31M
$4,493/mo
Price history
| Date | Event | Price |
|---|---|---|
| 8/26/2026 | Listed for sale | $1,275,000+2025%$306/sqft |
Source: MLS PIN #73568555 Report a problem | ||
| 6/11/1987 | Sold | $60,000$14/sqft |
Source: Agent Provided Report a problem | ||
Public tax history
| Year | Property taxes | Tax assessment |
|---|---|---|
| 2025 | $13,199 +12.9% | $1,139,800 +6.3% |
| 2024 | $11,689 +7.6% | $1,072,400 +6% |
| 2023 | $10,865 +8.6% | $1,011,600 +10% |
| 2022 | $10,006 +7% | $919,700 +4.9% |
| 2021 | $9,352 +16.5% | $876,500 +15.3% |
| 2020 | $8,029 +7.2% | $760,300 +7% |
| 2019 | $7,491 +5.6% | $710,700 +5% |
| 2018 | $7,091 +468.6% | $676,600 +1% |
| 2017 | $1,247 -82.1% | $669,700 +6% |
| 2016 | $6,950 -7.9% | $631,800 +1.4% |
| 2015 | $7,546 -1.3% | $623,100 +7.1% |
| 2013 | $7,645 -1.2% | $581,800 -1.9% |
| 2012 | $7,737 +7.1% | $593,300 +5% |
| 2011 | $7,224 +6.6% | $564,800 -0.9% |
| 2010 | $6,774 +2.1% | $570,200 -8.6% |
| 2009 | $6,634 -7.6% | $624,100 -4.6% |
| 2008 | $7,178 -7.2% | $654,300 -7% |
| 2007 | $7,736 | $703,900 |
Find assessor info on the county website
Monthly payment
Est. payment
Payment breakdown
Explore the cost of this home by adjusting the details. Changes won't be saved.Climate risks
Neighborhood: West Roxbury

Similar homes
- $1,150,0006 bd3 ba3k sqft101 Greaton Rd, West Roxbury, MA 02132For Sale
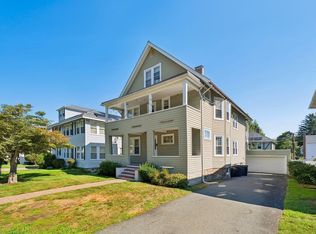 MLS ID #73572730, Hixon + Bevilacqua Home Group, Coldwell Banker Realty - Lynnfield. MLS PIN
 - $1,390,0004 bd4 ba3k sqft675 Gay St, Westwood, MA 02090For Sale
 MLS ID #73581287, Elena Price, Coldwell Banker Realty - Westwood. MLS PIN
 - $1,749,0006 bd4 ba4.8k sqft105 Green St, Canton, MA 02021For Sale
 MLS ID #73573145, Bridget Conroy, Coldwell Banker Realty - Milton. MLS PIN
 - $1,249,0007 bd4 ba4.3k sqft34 Avon Way, Quincy, MA 02169For Sale
 MLS ID #73567468, Mikel Defrancesco, William Raveis R.E. & Home Services. MLS PIN
