Beautiful dormered Cape located in the highly sought-after Westover area of Norwood. Bright and spacious, 5 walk in closets, loads of storage. Tall transom windows throughout. Kitchen with center island with electric hob, granite and stainless, two wall ovens. Roof, and addition in 2021. Recessed LED lights, ceramic tiled kitchen floor. Adjacent to the cozy living room is a formal dining room with dentil molding & a chair rail . En-suite1st floor primary bedroom, a huge walk in closet, with primary oversized tiled floor bathroom. Fireplace flanked by built in shelving & vaulted ceiling family room. Beautiful lot. In-law potential. Family bathroom with double vanity. 1st floor laundry. Under deck storage, the walk out unfinished basement has a full bathroom, maintenance free vinyl/composite deck overlooking beautiful lot with mature plantings and lots of wildlife.
For sale
$1,200,000
95 Croydon Rd, Norwood, MA 02062
4beds
3,424sqft
Single Family Residence
Built in 1999
0.35 Acres Lot
$1,190,000 Zestimate®
$350/sqft
$-- HOA
What's special
Dormered capeVaulted ceiling family roomCeramic tiled kitchen floorKitchen with center islandBright and spaciousBeautiful lotTwo wall ovens
- 5 days
- 1,229
- 64
Likely to sell faster than
Zillow last checked:
Listing updated:
Listed by:
Julie Gross 781-801-6369,
Coldwell Banker Realty - Westwood 781-320-0550
Source: MLS PIN,MLS#: 73600008
Facts & features
Interior
Bedrooms & bathrooms
- Bedrooms: 4
- Bathrooms: 4
- Full bathrooms: 3
- 1/2 bathrooms: 1
- Main level bedrooms: 1
Primary bedroom
- Features: Bathroom - Full, Walk-In Closet(s), Remodeled, Closet - Double
- Level: Main,First
- Area: 247
- Dimensions: 19 x 13
Bedroom 2
- Features: Walk-In Closet(s)
- Level: Second
- Area: 396
- Dimensions: 22 x 18
Bedroom 3
- Features: Walk-In Closet(s)
- Level: Second
- Area: 360
- Dimensions: 20 x 18
Bedroom 4
- Features: Walk-In Closet(s)
- Level: Second
- Area: 195
- Dimensions: 15 x 13
Bedroom 5
- Level: Second
- Area: 168
- Dimensions: 14 x 12
Primary bathroom
- Features: Yes
Bathroom 1
- Level: First
- Area: 132
- Dimensions: 12 x 11
Bathroom 2
- Features: Bathroom - Full, Bathroom - Double Vanity/Sink, Bathroom - Tiled With Tub & Shower, Flooring - Stone/Ceramic Tile
- Level: Second
- Area: 144
- Dimensions: 12 x 12
Bathroom 3
- Level: Basement
- Area: 66
- Dimensions: 11 x 6
Dining room
- Features: Flooring - Hardwood, Chair Rail, Crown Molding
- Level: First
- Area: 156
- Dimensions: 13 x 12
Family room
- Features: Vaulted Ceiling(s), Balcony - Interior, Recessed Lighting
- Level: Main,First
- Area: 308
- Dimensions: 22 x 14
Kitchen
- Features: Closet/Cabinets - Custom Built, Flooring - Stone/Ceramic Tile, Countertops - Stone/Granite/Solid, Kitchen Island, Breakfast Bar / Nook, Deck - Exterior, Exterior Access, Open Floorplan, Recessed Lighting, Remodeled, Slider, Stainless Steel Appliances
- Level: Main,First
- Area: 306
- Dimensions: 18 x 17
Living room
- Features: Flooring - Hardwood
- Level: First
- Area: 156
- Dimensions: 13 x 12
Heating
- Forced Air, Natural Gas
Cooling
- Central Air
Appliances
- Included: Gas Water Heater, Oven, Dishwasher, Disposal, Range
- Laundry: Flooring - Stone/Ceramic Tile, First Floor
Features
- Entrance Foyer, Central Vacuum
- Flooring: Wood, Plywood, Tile
- Doors: Insulated Doors
- Windows: Insulated Windows
- Basement: Full,Walk-Out Access
- Number of fireplaces: 1
- Fireplace features: Family Room
Interior area
- Total structure area: 3,424
- Total interior livable area: 3,424 sqft
- Finished area above ground: 3,424
Property
Parking
- Total spaces: 6
- Parking features: Attached, Garage Door Opener, Paved Drive, Off Street
- Attached garage spaces: 2
- Uncovered spaces: 4
Features
- Patio & porch: Deck - Composite
- Exterior features: Deck - Composite
- Frontage length: 125.00
Lot
- Size: 0.35 Acres
- Features: Easements
Details
- Parcel number: M:0011 B:0026 L:0935,159314
- Zoning: S2
Construction
Type & style
- Home type: SingleFamily
- Architectural style: Cape
- Property subtype: Single Family Residence
Materials
- Frame
- Foundation: Concrete Perimeter
- Roof: Shingle
Condition
- Year built: 1999
Utilities & green energy
- Electric: Circuit Breakers, 200+ Amp Service
- Sewer: Public Sewer
- Water: Public
- Utilities for property: for Electric Range, for Electric Oven
Community & HOA
Community
- Features: Public Transportation, Park
HOA
- Has HOA: No
Location
- Region: Norwood
Financial & listing details
- Price per square foot: $350/sqft
- Tax assessed value: $1,335,200
- Annual tax amount: $13,112
- Date on market: 11/7/2026
- Listing terms: Contract
Estimated market value
$1,190,000
$1.13M - $1.25M
$5,416/mo
Price history
| Date | Event | Price |
|---|---|---|
| 11/7/2026 | Listed for sale | $1,200,000+242.9%$350/sqft |
Source: MLS PIN #73600008 Report a problem | ||
| 9/9/1999 | Sold | $350,000$102/sqft |
Source: Public Record Report a problem | ||
Public tax history
| Year | Property taxes | Tax assessment |
|---|---|---|
| 2025 | $12,555 +1.4% | $1,193,400 +0.9% |
| 2024 | $12,384 +9.2% | $1,182,800 +7.7% |
| 2023 | $11,337 0% | $1,098,500 +4.1% |
| 2022 | $11,340 +22.8% | $1,054,900 +29.5% |
| 2021 | $9,234 +1.9% | $814,300 +0.2% |
| 2020 | $9,063 +6.2% | $812,800 +3.7% |
| 2019 | $8,534 +3.4% | $783,700 +5.3% |
| 2018 | $8,253 +6.6% | $744,200 +7.2% |
| 2017 | $7,739 +5.3% | $694,100 +5% |
| 2016 | $7,348 +2.6% | $660,800 +5.8% |
| 2015 | $7,161 +3.9% | $624,300 +4.9% |
| 2014 | $6,895 +3.7% | $595,400 -1.1% |
| 2013 | $6,649 +4.3% | $602,300 |
| 2012 | $6,372 +2.8% | $602,300 -1.8% |
| 2011 | $6,197 +3.8% | $613,600 -4.1% |
| 2010 | $5,969 -4% | $639,800 -12.9% |
| 2009 | $6,216 -9% | $734,700 -12.6% |
| 2008 | $6,832 +5.9% | $840,400 -1.7% |
| 2007 | $6,449 +2.7% | $855,300 |
| 2006 | $6,278 +20.1% | $855,300 +35.4% |
| 2005 | $5,226 -14% | $631,900 |
| 2004 | $6,079 +5% | $631,900 |
| 2003 | $5,788 +7.4% | $631,900 +48.3% |
| 2001 | $5,390 | $426,100 |
Find assessor info on the county website
Monthly payment
Est. payment
Payment breakdown
Explore the cost of this home by adjusting the details. Changes won't be saved.Climate risks
Neighborhood: 02062
Nearby schools
Schools provided by the listing agent
- Elementary: Cleveland
- Middle: Norwood Middle
- High: Norwood High
Source: MLS PIN. This data may not be complete. We recommend contacting the local school district to confirm school assignments for this home.
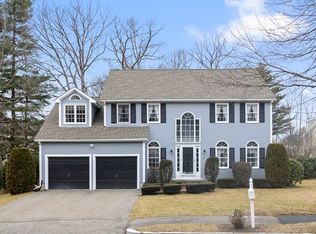
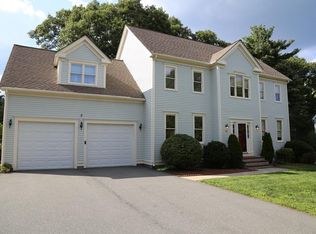
Similar homes
- $999,9004 bd3 ba3.1k sqft40 Lydon St, Norwood, MA 02062For Sale
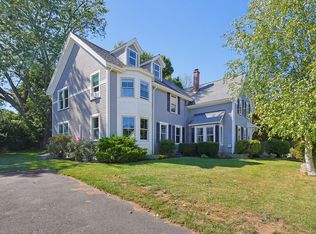 MLS ID #73575944, Dennis Folan, Coldwell Banker Realty - Westwood. MLS PIN
- $1,200,0005 bd4 ba3.3k sqft11 Colonial Ln, Canton, MA 02021For Sale
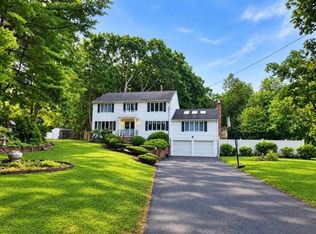 MLS ID #73593320, Colleen O'Toole, Lifestyle Realty Group LLC. MLS PIN
- $1,399,9995 bd4 ba3.7k sqft5 Emerson Rd, Canton, MA 02021For Sale
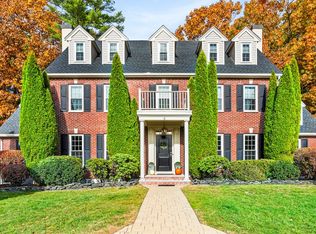 MLS ID #73599131, Lauren Moore, Century 21 Custom Home Realty. MLS PIN
- $699,0004 bd3 ba2.4k sqft699 Pleasant St, Norwood, MA 02062For Sale
 MLS ID #73590357, SRG Properties Group, Century 21 North East Homes. MLS PIN
