Here she is! This well loved and meticulously maintained NE Colonial in highly desirable St.Timothy's area is a beauty! You'll love her 2-story entry & well-proportioned layout! Preparing meals is a pleasure in her well laid out kitchen w/birch cabinets, granite counters & peninsula where the kids can do their homework while eating snacks. The kitchen opens to a large family Room w/cathedral ceilings, skylights & French doors giving it a nice airy feeling yet retains the coziness with its wood-burning fireplace. The formal living & dining rooms are open to each other creating perfect space for large gatherings while still a serene spot to unwind with a glass of wine. The 1/2 bath & laundry rooms complete the 1st fl. The large master bdrm w/walk-in closet and ensuite bath will make you feel like the King & Queen of the castle. Three more ample-sized bdrms & full bath will satisfy all your needs. Enjoy your morning coffee & quiet moments on your back deck. Full-sized shed is a bonus.
Sold for $1,045,000
$1,045,000
8 Essex Rd, Norwood, MA 02062
4beds
2,669sqft
Single Family Residence
Built in 1995
0.35 Acres Lot
$1,155,100 Zestimate®
$392/sqft
$4,448 Estimated rent
Home value
$1,155,100
$1.10M - $1.22M
$4,448/mo
Zestimate® history
Owner options
List your home for rent
$4,448/mo
Rent Zestimate®
Find your next renter with Zillow Rental Manager. Plus, with online applications, you can quickly screen prospective tenants – for free.
$4,448/mo
Rent Zestimate®
Refinance and save
$6,844/mo
Est. payment
Refinancing to a lower rate could help reduce your monthly payments and save thousands over the life of the loan.
$6,844/mo
Est. payment
Explore your selling options
Work with a Zillow partner agent
Leverage their expertise and Zillow's premium Showcase listings to get your home seen by more buyers.
Get startedList with your own agent
Get your home in front of millions of buyers by listing it on Zillow.
Learn how to do itSell it yourself
Take full control of how buyers see your home on Zillow by listing For Sale by Owner (FSBO).
List your homeWhat's special
French doorsLarge family roomAmple-sized bdrmsLaundry roomsGranite countersEnsuite bathFormal living
Zillow last checked:
Listing updated:
Listed by:
Carole Harrington 774-360-2809,
Keller Williams Elite 508-695-4545
Bought with:
Michelle Fren
John Slyman
Source: MLS PIN,MLS#: 73192018
Facts & features
Interior
Bedrooms & bathrooms
- Bedrooms: 4
- Bathrooms: 3
- Full bathrooms: 2
- 1/2 bathrooms: 1
Primary bedroom
- Features: Bathroom - Full, Bathroom - Double Vanity/Sink, Walk-In Closet(s), Flooring - Wall to Wall Carpet
- Level: Second
Bedroom 2
- Features: Flooring - Wall to Wall Carpet
- Level: Second
Bedroom 3
- Features: Flooring - Wall to Wall Carpet
- Level: Second
Bedroom 4
- Features: Flooring - Wall to Wall Carpet
- Level: Second
Primary bathroom
- Features: Yes
Bathroom 1
- Features: Bathroom - Half, Flooring - Stone/Ceramic Tile
- Level: First
Bathroom 2
- Features: Bathroom - Full, Bathroom - Double Vanity/Sink, Bathroom - Tiled With Tub, Bathroom - With Shower Stall, Bathroom - With Tub, Flooring - Stone/Ceramic Tile
- Level: Second
Bathroom 3
- Features: Bathroom - Full, Bathroom - With Tub & Shower, Flooring - Stone/Ceramic Tile
- Level: Second
Dining room
- Features: Flooring - Hardwood
- Level: First
Family room
- Features: Skylight, Cathedral Ceiling(s), Flooring - Hardwood, French Doors, Deck - Exterior, Open Floorplan
- Level: First
Kitchen
- Features: Flooring - Hardwood, Dining Area, Countertops - Stone/Granite/Solid, Open Floorplan, Gas Stove, Peninsula
- Level: First
Living room
- Features: Flooring - Hardwood
- Level: First
Heating
- Baseboard, Natural Gas
Cooling
- Central Air
Appliances
- Included: Gas Water Heater, Range, Dishwasher, Disposal, Microwave, Refrigerator, Washer, Dryer
- Laundry: Flooring - Hardwood, First Floor, Gas Dryer Hookup, Washer Hookup
Features
- Flooring: Tile, Carpet, Hardwood
- Doors: Insulated Doors
- Windows: Insulated Windows
- Basement: Full,Bulkhead,Sump Pump,Concrete,Unfinished
- Number of fireplaces: 1
- Fireplace features: Family Room
Interior area
- Total structure area: 2,669
- Total interior livable area: 2,669 sqft
Property
Parking
- Total spaces: 6
- Parking features: Attached, Paved Drive, Paved
- Attached garage spaces: 2
- Uncovered spaces: 4
Features
- Patio & porch: Deck - Wood
- Exterior features: Deck - Wood, Storage
Lot
- Size: 0.35 Acres
Details
- Parcel number: M:00011 B:00026 L:00937,159316
- Zoning: res
Construction
Type & style
- Home type: SingleFamily
- Architectural style: Colonial
- Property subtype: Single Family Residence
Materials
- Frame
- Foundation: Concrete Perimeter
- Roof: Shingle
Condition
- Year built: 1995
Utilities & green energy
- Electric: 200+ Amp Service
- Sewer: Public Sewer
- Water: Public
- Utilities for property: for Gas Range, for Gas Oven, for Gas Dryer, Washer Hookup
Community & HOA
Community
- Security: Security System
- Subdivision: Willet Pond Area
HOA
- Has HOA: No
Location
- Region: Norwood
Financial & listing details
- Price per square foot: $392/sqft
- Tax assessed value: $807,700
- Annual tax amount: $8,335
- Date on market: 12/22/2025
- Road surface type: Paved
Price history
| Date | Event | Price |
|---|---|---|
| 3/25/2024 | Sold | $1,045,000-1.3%$392/sqft |
Source: MLS PIN #73192018 Report a problem | ||
| 1/30/2024 | Contingent | $1,059,000$397/sqft |
Source: MLS PIN #73192018 Report a problem | ||
| 1/27/2024 | Price change | $1,059,000-5.4%$397/sqft |
Source: MLS PIN #73192018 Report a problem | ||
| 1/9/2024 | Listed for sale | $1,120,000$420/sqft |
Source: MLS PIN #73192018 Report a problem | ||
Public tax history
| Year | Property taxes | Tax assessment |
|---|---|---|
| 2025 | $9,646 +4.2% | $916,900 +3.7% |
| 2024 | $9,261 +11.1% | $884,500 +9.5% |
| 2023 | $8,335 +7.4% | $807,700 +11.8% |
| 2022 | $7,764 +4.9% | $722,200 +10.7% |
| 2021 | $7,398 +0.2% | $652,400 -1.5% |
| 2020 | $7,384 +12% | $662,200 +9.4% |
| 2019 | $6,593 +1% | $605,400 +2.8% |
| 2018 | $6,529 -0.5% | $588,700 |
| 2017 | $6,564 +6.5% | $588,700 +6.2% |
| 2016 | $6,166 +0.3% | $554,500 +3.4% |
| 2015 | $6,150 +5.8% | $536,200 +6.8% |
| 2014 | $5,812 +4.9% | $501,900 |
| 2013 | $5,541 +4.4% | $501,900 |
| 2012 | $5,310 +2.6% | $501,900 -2% |
| 2011 | $5,174 +5.7% | $512,300 -2.4% |
| 2010 | $4,896 +5.3% | $524,800 -4.5% |
| 2009 | $4,649 -9% | $549,500 -12.5% |
| 2008 | $5,107 -2.7% | $628,200 -9.7% |
| 2007 | $5,247 +2.7% | $695,900 |
| 2006 | $5,108 +30% | $695,900 +46.5% |
| 2005 | $3,929 -14% | $475,100 |
| 2004 | $4,570 +5% | $475,100 |
| 2003 | $4,352 -2.8% | $475,100 +34.2% |
| 2001 | $4,479 +14.4% | $354,100 +15.4% |
| 1997 | $3,915 | $306,800 |
Find assessor info on the county website
Neighborhood: 02062
Nearby homes
- $1,394,5004 bd3 ba3.4k sqft95 Croydon Rd, Norwood, MA 02062Off Market
- $825,0005 bd2 ba2.5k sqft67 Croydon Rd #1, Norwood, MA 02062Off Market
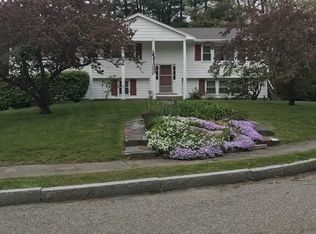
- $858,0005 bd3 ba1.8k sqft67 Croydon Rd, Norwood, MA 02062Off Market
- $950,0004 bd4 ba2.7k sqft77 Croydon Rd, Norwood, MA 02062Sold
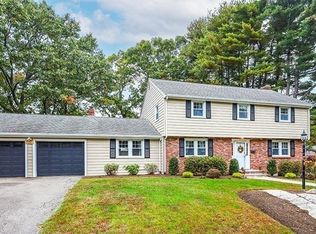
- $881,3004 bd2 ba2.4k sqft5 Essex Rd, Norwood, MA 02062Off Market
- $1,130,3004 bd2 ba2.9k sqft20 Essex Rd, Norwood, MA 02062Off Market
- $1,034,8005 bd3 ba2.4k sqft83 Croydon Rd, Norwood, MA 02062Off Market
- $1,139,1004 bd2 ba2.9k sqft15 Essex Rd, Norwood, MA 02062Off Market
Nearby schools
GreatSchools rating
- 6/10F.A. Cleveland Elementary SchoolGrades: 1-5Distance: 0.7 mi
- 5/10Dr. Philip O. Coakley Middle SchoolGrades: 6-8Distance: 1.3 mi
- 7/10Norwood High SchoolGrades: 9-12Distance: 1 mi
Get a cash offer in 3 minutes
Find out how much your home could sell for in as little as 3 minutes with a no-obligation cash offer.
Estimated market value
$1,155,100
Get a cash offer in 3 minutes
Find out how much your home could sell for in as little as 3 minutes with a no-obligation cash offer.
Estimated market value
$1,155,100
- Massachusetts
- Norfolk County
- Norwood
- 02062
- 8 Essex Rd
