Discover the perfect blend of space, comfort and versatility in this spacious Colonial offering 5/6 large bedrooms, the primary with a dressing room, 3.5 bathrooms including an attached 2 bedroom, 1 bath in-law built in 1997 with kitchen, living room, dining room, family room and its own private entrance, perfect ADU conversion potential. The main home features a beautifully updated kitchen with granite countertops, stainless steel appliances, a center island with seating and generous custom cabinetry, perfect for everyday living and entertaining. Hardwood floors, updated bathrooms and 3 fireplaces add warmth and character throughout. Both the main home and in-law feature finished basement areas, offering flexible options for recreation, a home gym, hobbies or additional living space. Enjoy the convenience of central air conditioning, generator and an attached garage. Step outside to a deck and stone patio overlooking a beautifully landscaped yard surrounded by mature trees and vibrant seasonal foliage. Situated on approximately a third of an acre, the property also includes a storage shed and four additional off-street parking spaces. With its flexible layout, generous living areas, and inviting outdoor spaces, this unique property offers an exceptional opportunity to make it your own!
For sale
$1,399,900
8 Walsh Ave, Stoneham, MA 02180
5beds
4,434sqft
Single Family Residence
Built in 1956
0.33 Acres Lot
$1,367,000 Zestimate®
$316/sqft
$-- HOA
What's special
Central air conditioningDeck and stone patioAttached garageStorage shedHardwood floorsStainless steel appliancesUpdated bathrooms
- 22 days
- 1,022
- 42
Zillow last checked:
Listing updated:
Listed by:
Patricia Nunez 978-420-9098,
Redfin Corp. 617-340-7803
Source: MLS PIN,MLS#: 73596805
Facts & features
Interior
Bedrooms & bathrooms
- Bedrooms: 5
- Bathrooms: 4
- Full bathrooms: 3
- 1/2 bathrooms: 1
Primary bedroom
- Features: Closet, Flooring - Hardwood, Lighting - Overhead
- Level: Second
- Area: 210
- Dimensions: 15 x 14
Bedroom 2
- Features: Closet, Flooring - Hardwood, Lighting - Overhead
- Level: Second
- Area: 180
- Dimensions: 15 x 12
Bedroom 3
- Features: Walk-In Closet(s), Flooring - Hardwood, Lighting - Overhead
- Level: Second
- Area: 228
- Dimensions: 19 x 12
Bedroom 4
- Features: Closet, Flooring - Hardwood
- Level: First
- Area: 143
- Dimensions: 13 x 11
Bedroom 5
- Features: Closet, Flooring - Hardwood
- Level: First
- Area: 110
- Dimensions: 11 x 10
Bathroom 1
- Features: Bathroom - Half, Flooring - Stone/Ceramic Tile, Lighting - Overhead
- Level: First
- Area: 28
- Dimensions: 7 x 4
Bathroom 2
- Features: Bathroom - Full, Bathroom - Tiled With Tub & Shower, Flooring - Stone/Ceramic Tile, Lighting - Overhead
- Level: First
- Area: 16
- Dimensions: 4 x 4
Bathroom 3
- Features: Bathroom - Full, Bathroom - Tiled With Tub & Shower, Skylight, Flooring - Stone/Ceramic Tile, Lighting - Sconce, Lighting - Overhead
- Level: Second
- Area: 63
- Dimensions: 9 x 7
Dining room
- Features: Flooring - Hardwood, Recessed Lighting, Crown Molding
- Level: First
- Area: 120
- Dimensions: 12 x 10
Family room
- Features: Flooring - Hardwood, Lighting - Overhead
- Level: First
- Area: 132
- Dimensions: 12 x 11
Kitchen
- Features: Flooring - Hardwood, Dining Area, Countertops - Stone/Granite/Solid, Deck - Exterior, Recessed Lighting, Remodeled, Stainless Steel Appliances, Lighting - Pendant, Crown Molding, Decorative Molding
- Level: First
- Area: 288
- Dimensions: 24 x 12
Living room
- Features: Flooring - Hardwood, Window(s) - Bay/Bow/Box, Lighting - Overhead, Crown Molding
- Level: First
- Area: 276
- Dimensions: 23 x 12
Heating
- Baseboard, Oil, Fireplace
Cooling
- Central Air
Appliances
- Included: Electric Water Heater, Oven, Dishwasher, Disposal, Microwave, Range, Refrigerator, Range Hood, Second Dishwasher
- Laundry: Lighting - Overhead, First Floor, Electric Dryer Hookup
Features
- Bathroom - Full, Bathroom - Tiled With Shower Stall, Lighting - Overhead, Countertops - Stone/Granite/Solid, Cabinets - Upgraded, Recessed Lighting, Bathroom, Kitchen, Living/Dining Rm Combo, Bonus Room, Exercise Room, High Speed Internet
- Flooring: Tile, Laminate, Hardwood, Flooring - Stone/Ceramic Tile, Flooring - Hardwood
- Basement: Full,Finished
- Number of fireplaces: 3
- Fireplace features: Living Room
Interior area
- Total structure area: 4,434
- Total interior livable area: 4,434 sqft
- Finished area above ground: 3,157
- Finished area below ground: 1,277
Video & virtual tour
Property
Parking
- Total spaces: 5
- Parking features: Attached, Paved Drive, Off Street
- Attached garage spaces: 1
- Uncovered spaces: 4
Accessibility
- Accessibility features: Handicap Equipped
Features
- Patio & porch: Deck, Patio
- Exterior features: Deck, Patio, Rain Gutters, Storage, Professional Landscaping
Lot
- Size: 0.33 Acres
Details
- Parcel number: M:0003 B:0000 L:0017,767117
- Zoning: RA
Construction
Type & style
- Home type: SingleFamily
- Architectural style: Colonial
- Property subtype: Single Family Residence
Materials
- Frame
- Foundation: Concrete Perimeter, Block
- Roof: Shingle
Condition
- Year built: 1956
Utilities & green energy
- Electric: Generator, 200+ Amp Service
- Sewer: Public Sewer
- Water: Public
- Utilities for property: for Electric Range, for Electric Dryer
Green energy
- Energy efficient items: Thermostat
Community & HOA
Community
- Features: Public Transportation, Shopping, Park, Walk/Jog Trails, Golf, Medical Facility, Laundromat, Highway Access, House of Worship, Public School
HOA
- Has HOA: No
Location
- Region: Stoneham
Financial & listing details
- Price per square foot: $316/sqft
- Tax assessed value: $989,700
- Annual tax amount: $9,956
- Date on market: 10/29/2026
Estimated market value
$1,367,000
$1.30M - $1.44M
$6,389/mo
Price history
| Date | Event | Price |
|---|---|---|
| 10/30/2026 | Listed for sale | $1,399,900+471.4%$316/sqft |
Source: MLS PIN #73596805 Report a problem | ||
| 6/2/1997 | Sold | $245,000$55/sqft |
Source: Public Record Report a problem | ||
Public tax history
| Year | Property taxes | Tax assessment |
|---|---|---|
| 2025 | $9,547 +3.8% | $933,200 +7.4% |
| 2024 | $9,198 +2.5% | $868,600 +7.5% |
| 2023 | $8,970 +13.1% | $808,100 +6% |
| 2022 | $7,932 -0.5% | $762,000 +3.4% |
| 2021 | $7,975 +1.1% | $737,100 +0.8% |
| 2020 | $7,890 +6.9% | $731,200 +11.1% |
| 2019 | $7,382 +3.6% | $657,900 +8.1% |
| 2018 | $7,127 +0.3% | $608,600 +6.1% |
| 2017 | $7,107 +2.4% | $573,600 +5% |
| 2016 | $6,939 -0.1% | $546,400 +2% |
| 2015 | $6,943 +1.1% | $535,700 +5.3% |
| 2014 | $6,865 +6.4% | $508,900 +3% |
| 2013 | $6,452 +1.5% | $494,000 -2% |
| 2012 | $6,355 +7.3% | $504,000 +3.9% |
| 2011 | $5,921 +4% | $484,900 -2.1% |
| 2010 | $5,692 +4.6% | $495,400 -1% |
| 2009 | $5,442 +4.8% | $500,200 -1.9% |
| 2008 | $5,195 +4.9% | $509,800 +0.2% |
| 2007 | $4,954 +1.7% | $508,600 +1% |
| 2006 | $4,870 +8.4% | $503,600 +17.2% |
| 2005 | $4,494 | $429,600 +16.2% |
| 2004 | $4,494 +3.9% | $369,600 |
| 2003 | $4,324 -17.2% | $369,600 +43.9% |
| 2002 | $5,223 +37.3% | $256,900 +14.4% |
| 1999 | $3,805 | $224,500 |
Find assessor info on the county website
Monthly payment
Est. payment
Payment breakdown
Explore the cost of this home by adjusting the details. Changes won't be saved.Climate risks
Neighborhood: 02180


Similar homes
- $949,9006 bd2 ba2.4k sqft17 Valley Rd, Stoneham, MA 02180For Sale
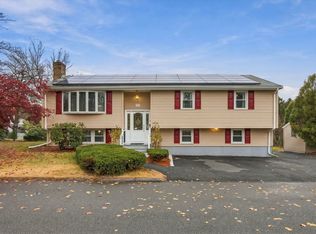 MLS ID #73603199, Jared Venezia, eXp Realty LLC - Corporate Office. MLS PIN
- $1,350,0004 bd4 ba3.5k sqft24 Chapman Rd, Wakefield, MA 01880For Sale
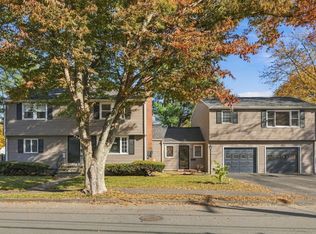 MLS ID #73599094, Erica Ferrell, William Raveis R.E. & Home Services. MLS PIN
- $1,749,0005 bd4 ba3.5k sqft17 Churchill Rd, Winchester, MA 01890For Sale
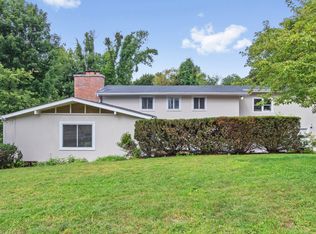 MLS ID #73572890, Domingo Medina, Coldwell Banker Realty - Lexington. MLS PIN
- $1,459,0005 bd4 ba2.6k sqft14 Longacre Rd, Needham, MA 02492For Sale
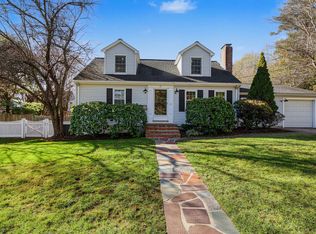 MLS ID #73603392, Maureen S. Steverman, William Raveis R.E. & Home Services. MLS PIN
