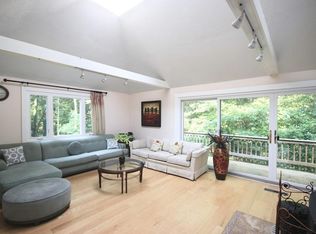
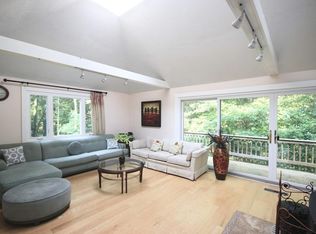
Extraordinary architecture, a connection to rock-and-roll history and a remarkably flexible layout make this Carlisle property truly one of a kind. Two distinct buildings joined by a newly constructed covered bridge create an exceptional opportunity for multigenerational living, working from home or pursuing creative passions—with space to come together and room to retreat. The main residence offers a kitchen, living and dining rooms, and three bedrooms on the main level. Downstairs, a spacious primary bedroom with a private bath is complemented by a family room with a separate exterior entrance, creating a private suite ideal for extended family or guests. A 2-car garage adds convenience, while central air conditioning and a new high-efficiency gas heating system provide year-round comfort. Across the covered bridge, the second building offers a dramatic change of atmosphere, with stunning exposed beams, rich wood finishes and soaring spaces. A sitting room with a woodstove provides a cozy gathering spot, while the expansive family room features a floor-to-ceiling stone fireplace and sliders to a deck. An overhead catwalk adds architectural interest, overlooking the space below, while a loft offers a bedroom and 2 separate storage spaces. The lowest level features a heated workshop, heated darkroom and a former recording studio with a sound booth once used by The J. Geils Band and The Cars. From working at home to making music or pursuing a favorite hobby, these distinctive spaces offer exceptional versatility. This building is served by its own oil heating system and has 2 additional heated garage spaces. Outside, a beautiful, wooded setting frames the buildings, decks and a detached screen house, refreshed with new paint and ready for leisurely afternoons or evenings with friends. A Generac backup generator adds peace of mind. Offering character, history and room to shape life around the way you live, work and create, this Carlisle home offers something rare and remarkable!
For sale
$1,275,000
148 Rutland St, Carlisle, MA 01741
5beds
4,723sqft
Single Family Residence
Built in 1956
2.01 Acres Lot
$1,259,600 Zestimate®
$270/sqft
$-- HOA
What's special
Central air conditioningNewly constructed covered bridgeLiving and dining roomsHeated workshopStunning exposed beamsSliders to a deckHeated darkroom
- 1 day
- 410
- 27
Zillow last checked:
Listing updated:
Listed by:
The Laura Baliestiero Team 508-864-6011,
Coldwell Banker Realty - Concord 978-369-1000
Source: MLS PIN,MLS#: 73587973
Facts & features
Interior
Bedrooms & bathrooms
- Bedrooms: 5
- Bathrooms: 4
- Full bathrooms: 3
- 1/2 bathrooms: 1
Primary bedroom
- Features: Bathroom - Full, Flooring - Wall to Wall Carpet, Closet - Double
- Level: Basement
- Area: 400
- Dimensions: 20 x 20
Bedroom 2
- Features: Closet, Flooring - Hardwood
- Level: First
- Area: 110
- Dimensions: 10 x 11
Bedroom 3
- Features: Closet, Flooring - Hardwood
- Level: First
- Area: 132
- Dimensions: 12 x 11
Bedroom 4
- Features: Closet, Flooring - Hardwood
- Level: First
- Area: 132
- Dimensions: 12 x 11
Bedroom 5
- Features: Beamed Ceilings, Flooring - Hardwood, Balcony - Interior, Attic Access, Lighting - Overhead
- Level: Second
- Area: 209
- Dimensions: 19 x 11
Primary bathroom
- Features: Yes
Bathroom 1
- Features: Bathroom - Half
- Level: First
- Area: 16
- Dimensions: 4 x 4
Bathroom 2
- Features: Bathroom - Full, Bathroom - With Tub & Shower, Flooring - Stone/Ceramic Tile, Beadboard, Pedestal Sink
- Level: First
- Area: 64
- Dimensions: 8 x 8
Bathroom 3
- Features: Bathroom - Full, Bathroom - With Tub & Shower, Flooring - Stone/Ceramic Tile
- Level: First
- Area: 42
- Dimensions: 7 x 6
Dining room
- Features: Closet/Cabinets - Custom Built, Flooring - Vinyl, Lighting - Overhead
- Level: First
- Area: 176
- Dimensions: 16 x 11
Family room
- Features: Cathedral Ceiling(s), Beamed Ceilings, Flooring - Hardwood, Deck - Exterior, Exterior Access, Slider, Lighting - Sconce, Lighting - Overhead
- Level: Main,First
- Area: 756
- Dimensions: 36 x 21
Kitchen
- Features: Flooring - Vinyl, Dining Area, Kitchen Island, Exterior Access, Recessed Lighting, Slider, Lighting - Overhead
- Level: Main,First
- Area: 286
- Dimensions: 22 x 13
Living room
- Features: Closet/Cabinets - Custom Built, Flooring - Hardwood, Window(s) - Picture
- Level: Main,First
- Area: 288
- Dimensions: 24 x 12
Heating
- Forced Air, Oil, Natural Gas, Fireplace
Cooling
- Central Air
Appliances
- Included: Range, Oven, Dishwasher, Microwave, Refrigerator
- Laundry: In Basement, Electric Dryer Hookup, Washer Hookup
Features
- Cathedral Ceiling(s), Beamed Ceilings, Lighting - Overhead, Recessed Lighting, Closet - Double, Bathroom - Full, Bathroom - With Tub & Shower, Bonus Room, Bathroom, Wine Cellar
- Flooring: Tile, Carpet, Hardwood, Flooring - Hardwood, Flooring - Wall to Wall Carpet, Flooring - Stone/Ceramic Tile, Flooring - Wood
- Basement: Partial,Partially Finished
- Number of fireplaces: 3
- Fireplace features: Family Room, Living Room, Wood / Coal / Pellet Stove
Interior area
- Total structure area: 4,723
- Total interior livable area: 4,723 sqft
- Finished area above ground: 3,783
- Finished area below ground: 940
Property
Parking
- Total spaces: 10
- Parking features: Attached, Paved Drive, Off Street
- Attached garage spaces: 4
- Uncovered spaces: 6
Features
- Patio & porch: Deck
- Exterior features: Deck, Pool - Inground, Storage, Garden
- Has private pool: Yes
- Pool features: In Ground
Lot
- Size: 2.01 Acres
Details
- Parcel number: 432961
- Zoning: B
Construction
Type & style
- Home type: SingleFamily
- Architectural style: Contemporary
- Property subtype: Single Family Residence
Materials
- Frame, Post & Beam
- Foundation: Concrete Perimeter
- Roof: Shingle
Condition
- Year built: 1956
Utilities & green energy
- Electric: Generator, Circuit Breakers
- Sewer: Private Sewer
- Water: Private
- Utilities for property: for Electric Range, for Electric Oven, for Electric Dryer, Washer Hookup
Community & HOA
Community
- Features: Park, Walk/Jog Trails, Conservation Area, Highway Access, House of Worship, Public School
HOA
- Has HOA: No
Location
- Region: Carlisle
Financial & listing details
- Price per square foot: $270/sqft
- Tax assessed value: $1,097,100
- Annual tax amount: $14,065
- Date on market: 10/7/2026
- Road surface type: Paved
Estimated market value
$1,259,600
$1.20M - $1.32M
$4,975/mo
Price history
| Date | Event | Price |
|---|---|---|
| 10/7/2026 | Listed for sale | $1,275,000+15.9%$270/sqft |
Source: MLS PIN #73587973 Report a problem | ||
| 7/15/2025 | Sold | $1,100,000+7.3%$233/sqft |
Source: MLS PIN #73386569 Report a problem | ||
| 6/8/2025 | Pending sale | $1,025,000$217/sqft |
Source:  William Raveis Real Estate, Mortgage & Insurance #73386569 Report a problem William Raveis Real Estate, Mortgage & Insurance #73386569 Report a problem | ||
| 6/5/2025 | Listed for sale | $1,025,000+38.5%$217/sqft |
Source: MLS PIN #73386569 Report a problem | ||
| 3/4/2005 | Sold | $740,000$157/sqft |
Source: Public Record Report a problem | ||
| 8/26/2004 | Sold | $740,000+55.8%$157/sqft |
Source: Public Record Report a problem | ||
| 7/19/1988 | Sold | $475,000$101/sqft |
Source: Public Record Report a problem | ||
Public tax history
| Year | Property taxes | Tax assessment |
|---|---|---|
| 2025 | $14,142 0% | $1,073,000 +1.1% |
| 2024 | $14,143 +0.9% | $1,061,000 +7.1% |
| 2023 | $14,016 -11.5% | $990,500 +3.2% |
| 2022 | $15,832 +3.2% | $959,500 +1.8% |
| 2021 | $15,341 -1.2% | $942,300 +11.4% |
| 2020 | $15,533 +3.3% | $846,000 +2.9% |
| 2019 | $15,034 +2% | $822,000 +1.3% |
| 2018 | $14,745 +3.6% | $811,500 +0.5% |
| 2017 | $14,226 +6.5% | $807,400 +4% |
| 2016 | $13,356 -0.4% | $776,500 +10.1% |
| 2015 | $13,405 +1.9% | $705,500 |
| 2014 | $13,151 +5.4% | $705,500 |
| 2013 | $12,473 +3.2% | $705,500 +0% |
| 2012 | $12,087 +3.1% | $705,200 -3% |
| 2011 | $11,725 +5.6% | $726,900 -4.3% |
| 2010 | $11,100 +5% | $759,200 +0.9% |
| 2009 | $10,567 +7% | $752,600 -2% |
| 2008 | $9,873 +7.5% | $767,700 |
| 2007 | $9,182 -5.3% | $767,700 +2.9% |
| 2006 | $9,691 +2.9% | $746,000 |
| 2005 | $9,415 +1.2% | $746,000 |
| 2004 | $9,303 +7.1% | $746,000 +29.2% |
| 2003 | $8,687 +8.6% | $577,200 +8.4% |
| 2001 | $8,001 | $532,700 +22.3% |
| 2000 | -- | $435,400 +0.8% |
| 1998 | $6,602 | $431,800 |
Find assessor info on the county website
Monthly payment
Est. payment
Payment breakdown
Explore the cost of this home by adjusting the details. Changes won't be saved.Climate risks
Neighborhood: 01741
Nearby schools
Schools provided by the listing agent
- Elementary: Carlsile School
- Middle: Carlsile School
- High: Cchs
Source: MLS PIN. This data may not be complete. We recommend contacting the local school district to confirm school assignments for this home.
Similar homes
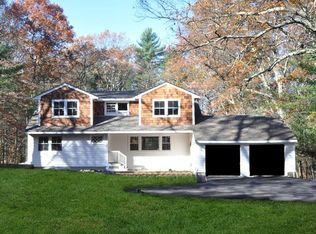
- $1,199,9004 bd3 ba2.9k sqft320 Heald Rd, Carlisle, MA 01741For Sale
 MLS ID #73578499, The Laura Baliestiero Team, Coldwell Banker Realty - Concord. MLS PIN
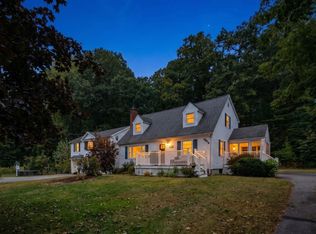
 - $949,9004 bd3 ba2.5k sqft51 Queensland Rd, Billerica, MA 01821For Sale
 MLS ID #73584879, Gregory G. Moreira, Moreira & Associates Realty. MLS PIN
 - $1,099,0004 bd4 ba3.3k sqft20 Emerald St, Tyngsboro, MA 01879For Sale By Owner
- $1,195,0004 bd4 ba3.4k sqft96 Forest Ridge Rd #96, Concord, MA 01742For Sale
 MLS ID #73584539, The Rita and Erica Group, Barrett Sotheby's International Realty. MLS PIN
