Spectacular 5-bedroom Colonial in highly regarded Acton schools, conveniently located approximately 1 mile from the commuter rail. Rebuilt in 2001, this spacious home offers a bright, open floor plan with a dramatic cathedral foyer and abundant natural light. The inviting living room showcases beautiful bay windows and a gas fireplace, complemented by a spacious dining room with a second fireplace. A lovely maple kitchen with stainless steel appliances opens to a breakfast area and a spacious, cathedral-ceiling sunroom filled with natural light, perfect for family gatherings, with direct access to the lush private backyard and a large patio surrounded by mature trees and plantings. The spacious first-floor bedroom is ideal as an office or guest room. Upstairs, enjoy a generous primary suite featuring its own fireplace, a Jacuzzi tub, and a walk-in closet, plus three additional well-sized bedrooms. A generous bonus room above the 3-car garage offers flexible space for a home office, exercise room, studio, or potential in-law/guest use, with access to a spacious deck overlooking the peaceful backyard. Conveniently located with easy access to shopping, Route 2, schools, and recreational amenities. Welcome home!!
For sale
$1,135,000
140 High St, Acton, MA 01720
5beds
4,620sqft
Single Family Residence
Built in 2001
0.59 Acres Lot
$1,119,100 Zestimate®
$246/sqft
$-- HOA
What's special
Gas fireplaceSecond fireplaceLovely maple kitchenThree additional well-sized bedroomsGenerous primary suiteStainless steel appliancesJacuzzi tub
- 16 days
- 1,450
- 100
Zillow last checked:
Listing updated:
Listed by:
Ling Huang 978-496-5613,
Greatland Real Estate LLC 978-761-2733
Source: MLS PIN,MLS#: 73599075
Facts & features
Interior
Bedrooms & bathrooms
- Bedrooms: 5
- Bathrooms: 3
- Full bathrooms: 3
Primary bedroom
- Features: Cathedral Ceiling(s), Ceiling Fan(s), Walk-In Closet(s), Closet/Cabinets - Custom Built, Flooring - Wall to Wall Carpet, Recessed Lighting
- Level: Second
- Area: 350
- Dimensions: 25 x 14
Bedroom 2
- Features: Flooring - Wall to Wall Carpet
- Level: Second
- Area: 154
- Dimensions: 14 x 11
Bedroom 3
- Features: Closet/Cabinets - Custom Built, Flooring - Wall to Wall Carpet
- Level: Second
- Area: 132
- Dimensions: 12 x 11
Bedroom 4
- Features: Closet/Cabinets - Custom Built, Flooring - Wall to Wall Carpet
- Level: Second
- Area: 132
- Dimensions: 12 x 11
Bedroom 5
- Features: Closet, Flooring - Hardwood
- Level: First
- Area: 181.25
- Dimensions: 14.5 x 12.5
Bathroom 1
- Features: Bathroom - Full, Flooring - Stone/Ceramic Tile, Countertops - Upgraded
- Level: First
Bathroom 2
- Features: Bathroom - Full, Bathroom - Double Vanity/Sink, Flooring - Stone/Ceramic Tile, Jacuzzi / Whirlpool Soaking Tub
- Level: Second
- Area: 120
- Dimensions: 12 x 10
Bathroom 3
- Features: Bathroom - Full, Flooring - Stone/Ceramic Tile, Countertops - Upgraded
- Level: Second
Dining room
- Features: Flooring - Hardwood
- Level: First
- Area: 224
- Dimensions: 16 x 14
Family room
- Features: Skylight, Cathedral Ceiling(s), Flooring - Wall to Wall Carpet, French Doors, Deck - Exterior, Recessed Lighting
- Level: First
- Area: 487.5
- Dimensions: 25 x 19.5
Kitchen
- Features: Closet/Cabinets - Custom Built, Flooring - Hardwood, Flooring - Stone/Ceramic Tile, Dining Area, Countertops - Stone/Granite/Solid, Kitchen Island, Open Floorplan, Recessed Lighting, Gas Stove
- Level: First
- Area: 252
- Dimensions: 21 x 12
Living room
- Features: Flooring - Hardwood, Open Floorplan, Recessed Lighting
- Level: First
- Area: 300
- Dimensions: 20 x 15
Heating
- Forced Air, Natural Gas
Cooling
- Central Air
Appliances
- Included: Gas Water Heater, Range, Dishwasher, Washer, Dryer, ENERGY STAR Qualified Refrigerator
- Laundry: Flooring - Wall to Wall Carpet, Electric Dryer Hookup, Walk-in Storage, Washer Hookup, Second Floor
Features
- Recessed Lighting, Sitting Room, Play Room, Den
- Flooring: Carpet, Hardwood, Flooring - Hardwood, Flooring - Wall to Wall Carpet
- Windows: Picture, Insulated Windows
- Basement: Full,Interior Entry,Bulkhead
- Number of fireplaces: 3
- Fireplace features: Dining Room, Living Room, Master Bedroom
Interior area
- Total structure area: 4,620
- Total interior livable area: 4,620 sqft
- Finished area above ground: 4,620
Video & virtual tour
Property
Parking
- Total spaces: 9
- Parking features: Attached, Paved Drive, Paved
- Attached garage spaces: 3
- Uncovered spaces: 6
Features
- Exterior features: Balcony / Deck
Lot
- Size: 0.59 Acres
- Features: Wooded
Details
- Parcel number: M:00I3 B:0072 L:0000,313595
- Zoning: RES
Construction
Type & style
- Home type: SingleFamily
- Architectural style: Colonial
- Property subtype: Single Family Residence
Materials
- Foundation: Concrete Perimeter
Condition
- Year built: 2001
Utilities & green energy
- Sewer: Private Sewer
- Water: Public
- Utilities for property: for Gas Range
Community & HOA
HOA
- Has HOA: No
Location
- Region: Acton
Financial & listing details
- Price per square foot: $246/sqft
- Tax assessed value: $1,190,100
- Annual tax amount: $20,072
- Date on market: 11/5/2026
- Exclusions: Window Treatment In The Dining Room.
- Road surface type: Paved
Estimated market value
$1,119,100
$1.06M - $1.18M
$6,516/mo
Price history
| Date | Event | Price |
|---|---|---|
| 11/5/2026 | Listed for sale | $1,135,000+63.1%$246/sqft |
Source: MLS PIN #73599075 Report a problem | ||
| 8/27/2003 | Sold | $696,000+214.9%$151/sqft |
Source: Public Record Report a problem | ||
| 8/19/1997 | Sold | $221,000+6.8%$48/sqft |
Source: Public Record Report a problem | ||
| 10/5/1988 | Sold | $207,000$45/sqft |
Source: Public Record Report a problem | ||
Public tax history
| Year | Property taxes | Tax assessment |
|---|---|---|
| 2025 | $19,018 +7.8% | $1,108,900 +4.8% |
| 2024 | $17,644 +2.2% | $1,058,400 +7.7% |
| 2023 | $17,256 +6.2% | $982,700 +17.6% |
| 2022 | $16,256 +2.2% | $835,800 +6.3% |
| 2021 | $15,901 +3.9% | $786,000 -1.1% |
| 2020 | $15,298 +2.6% | $795,100 +3.3% |
| 2019 | $14,907 +2.2% | $769,600 +2.3% |
| 2018 | $14,585 +2.8% | $752,600 +1.1% |
| 2017 | $14,183 +2.3% | $744,100 +3.2% |
| 2016 | $13,859 +2.2% | $720,700 +1.2% |
| 2015 | $13,567 +2.9% | $712,200 +5% |
| 2014 | $13,191 +1.8% | $678,200 |
| 2013 | $12,954 +4.3% | $678,200 +1.3% |
| 2012 | $12,417 +2.6% | $669,400 |
| 2011 | $12,103 -10.6% | $669,400 -15.4% |
| 2010 | $13,540 +21.9% | $790,900 +17.7% |
| 2009 | $11,108 -0.7% | $672,000 -7.5% |
| 2008 | $11,184 +2.7% | $726,700 -2.4% |
| 2007 | $10,890 +9.4% | $744,900 +9.1% |
| 2006 | $9,951 +5.9% | $682,500 +0.3% |
| 2005 | $9,395 -0.9% | $680,300 +0.7% |
| 2004 | $9,481 +17.3% | $675,800 +13.3% |
| 2003 | $8,083 +7.7% | $596,500 +20.1% |
| 2002 | $7,502 +107.6% | $496,500 +151.5% |
| 1998 | $3,614 | $197,400 |
Find assessor info on the county website
Monthly payment
Est. payment
Payment breakdown
Explore the cost of this home by adjusting the details. Changes won't be saved.Climate risks
Neighborhood: 01720
Nearby schools
Schools provided by the listing agent
- Middle: R.J. Grey Jr.
- High: Ab High
Source: MLS PIN. This data may not be complete. We recommend contacting the local school district to confirm school assignments for this home.

Similar homes
- $1,525,0004 bd4 ba4k sqft88 Esterbrook Rd, Acton, MA 01720For Sale
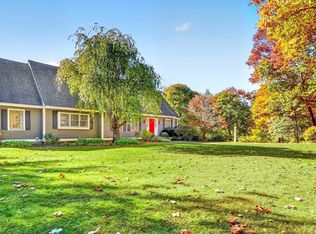 MLS ID #73595941, Team Suzanne and Company, Compass. MLS PIN
- $865,0004 bd2 ba2.6k sqft16 Black Horse Dr, Acton, MA 01720For Sale
 MLS ID #73599745, Butler Wheeler Team, Coldwell Banker Realty - Concord. MLS PIN
- $1,099,0004 bd3 ba2.9k sqft65 Joseph Rd, Boxboro, MA 01719For Sale
 MLS ID #73593835, Kristin B. Hilberg, Keller Williams Realty Boston Northwest. MLS PIN
- $1,299,0004 bd4 ba3.9k sqft279 Maynard Rd, Sudbury, MA 01776For Sale
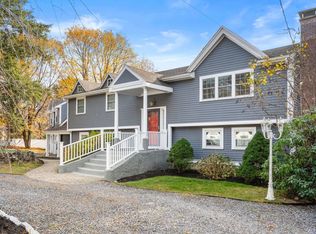 MLS ID #73599190, The Semple & Hettrich Team, Coldwell Banker Realty - Sudbury. MLS PIN
