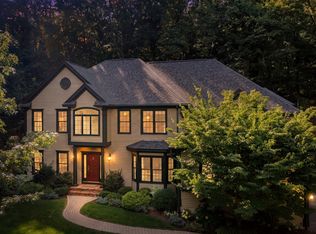
Set along a professionally landscaped private way with a fenced-in backyard, this exceptional Colonial highlights thoughtful design and quality craftsmanship, highlighted by crown molding and distinctive details throughout that truly set this home apart. The first floor offers an inviting blend of everyday living and entertaining spaces. A welcoming foyer opens to a private office and spacious dining room, while the expansive kitchen features granite countertops and rich hardwood floors with abundant cabinetry, a pantry and direct access to the breakfast nook surrounded by large windows and an oversized deck. The adjoining family room provides a comfortable gathering space with a fireplace and excellent flow to the kitchen. A convenient mudroom, laundry room and half bath are located near the three-car garage, creating an ideal everyday entry. Upstairs, the second floor provides a spacious private retreat with four bedrooms. The generous primary suite includes a large bedroom, dedicated sitting/dressing areas, multiple walk-in closets, and a luxurious main bath including a jetted whirlpool tub. Three additional bedrooms offer excellent space and flexibility, with a full hall bath and central landing completing the level. The layout provides comfortable separation between the primary suite and secondary bedrooms. The lower level expands the home's versatility with a substantial bonus room, flex room, and utility room. The bonus room offers exceptional space for recreation, media, fitness, or hobbies, while the flex room can adapt to a home gym, playroom, guest area, or additional office. With its generous scale and multiple-use spaces, the lower level provides valuable room to grow and customize to suit a variety of needs. As you settle into your new home, enjoy a private backyard with an outdoor hot tub and convenient access to the Rail Trail.
For sale
$1,629,000
2 Hamblin Way, Sudbury, MA 01776
4beds
4,048sqft
Single Family Residence
Built in 1998
0.92 Acres Lot
$1,594,000 Zestimate®
$402/sqft
$-- HOA
What's special
Oversized deckThree-car garageProfessionally landscaped private wayRich hardwood floorsGranite countertopsPrivate officeWelcoming foyer
- 11 days
- 811
- 39
Zillow last checked:
Listing updated:
Listed by:
Susan Vingiano 978-502-3707,
Concierge Real Estate, LLC 978-443-8900,
Susan Vingiano 978-502-3707
Source: MLS PIN,MLS#: 73572814
Facts & features
Interior
Bedrooms & bathrooms
- Bedrooms: 4
- Bathrooms: 3
- Full bathrooms: 2
- 1/2 bathrooms: 1
Primary bedroom
- Features: Bathroom - Full, Bathroom - Double Vanity/Sink, Ceiling Fan(s), Walk-In Closet(s), Closet, Closet/Cabinets - Custom Built, Flooring - Hardwood, Window(s) - Bay/Bow/Box, Window(s) - Picture, Cable Hookup, Recessed Lighting, Closet - Double, Tray Ceiling(s)
- Level: Second
- Area: 483
- Dimensions: 23 x 21
Bedroom 2
- Features: Flooring - Hardwood, Window(s) - Picture, Lighting - Overhead, Closet - Double
- Level: Second
- Area: 216
- Dimensions: 18 x 12
Bedroom 3
- Features: Flooring - Hardwood, Window(s) - Picture, Closet - Double
- Level: Second
- Area: 204
- Dimensions: 17 x 12
Bedroom 4
- Features: Flooring - Hardwood, Lighting - Overhead, Closet - Double
- Level: First
- Area: 168
- Dimensions: 14 x 12
Primary bathroom
- Features: Yes
Bathroom 1
- Features: Bathroom - Half, Flooring - Stone/Ceramic Tile, Pedestal Sink, Pocket Door
- Level: First
- Area: 54
- Dimensions: 9 x 6
Bathroom 2
- Features: Bathroom - Full, Bathroom - With Tub & Shower, Closet - Linen, Flooring - Stone/Ceramic Tile, Window(s) - Bay/Bow/Box, Jacuzzi / Whirlpool Soaking Tub, Double Vanity, Recessed Lighting, Steam / Sauna, Pocket Door
- Level: Second
- Area: 168
- Dimensions: 14 x 12
Bathroom 3
- Features: Bathroom - Full, Bathroom - With Tub & Shower, Closet - Linen, Flooring - Stone/Ceramic Tile, Window(s) - Picture, Double Vanity, Beadboard
- Level: Second
- Area: 55
- Dimensions: 11 x 5
Dining room
- Features: Coffered Ceiling(s), Flooring - Hardwood, Window(s) - Bay/Bow/Box, Chair Rail, Wainscoting, Crown Molding
- Level: Main,First
- Area: 168
- Dimensions: 14 x 12
Family room
- Features: Ceiling Fan(s), Closet/Cabinets - Custom Built, Flooring - Hardwood, Window(s) - Bay/Bow/Box, Deck - Exterior, Exterior Access, Open Floorplan, Gas Stove, Crown Molding, Decorative Molding, Pocket Door
- Level: Main,First
- Area: 294
- Dimensions: 21 x 14
Kitchen
- Features: Vaulted Ceiling(s), Flooring - Hardwood, Window(s) - Bay/Bow/Box, Dining Area, Balcony / Deck, Pantry, Countertops - Stone/Granite/Solid, Kitchen Island, Cable Hookup, Chair Rail, Deck - Exterior, Exterior Access, Open Floorplan, Recessed Lighting, Stainless Steel Appliances, Wainscoting, Gas Stove, Lighting - Pendant, Beadboard
- Level: Main,First
- Area: 540
- Dimensions: 30 x 18
Office
- Features: Flooring - Hardwood, French Doors, Crown Molding, Pocket Door
- Level: First
- Area: 210
- Dimensions: 15 x 14
Heating
- Central, Forced Air, Natural Gas
Cooling
- Central Air
Appliances
- Included: Gas Water Heater, Range, Oven, Dishwasher, Disposal, Microwave, Refrigerator, Freezer, Washer, Dryer, Vacuum System, Range Hood
- Laundry: Washer Hookup, Stone/Granite/Solid Countertops, Electric Dryer Hookup, Double Closet(s), First Floor
Features
- Vaulted Ceiling(s), Wainscoting, Lighting - Pendant, Crown Molding, Closet - Double, Decorative Molding, Recessed Lighting, Closet/Cabinets - Custom Built, Lighting - Overhead, Closet, Entry Hall, Mud Room, Media Room, Bonus Room, Exercise Room, Home Office, Central Vacuum, Walk-up Attic, Wired for Sound, High Speed Internet
- Flooring: Tile, Carpet, Hardwood, Flooring - Hardwood, Flooring - Stone/Ceramic Tile, Flooring - Wall to Wall Carpet
- Doors: French Doors, Pocket Door, Insulated Doors, Storm Door(s)
- Windows: Bay/Bow/Box, Insulated Windows, Storm Window(s), Screens
- Basement: Full,Finished,Bulkhead,Sump Pump,Concrete
- Number of fireplaces: 1
- Fireplace features: Family Room
Interior area
- Total structure area: 4,048
- Total interior livable area: 4,048 sqft
- Finished area above ground: 3,392
- Finished area below ground: 656
Property
Parking
- Total spaces: 9
- Parking features: Attached, Garage Door Opener, Storage, Garage Faces Side, Oversized, Paved Drive, Shared Driveway, Off Street, Paved
- Attached garage spaces: 3
- Uncovered spaces: 6
Features
- Patio & porch: Deck, Deck - Composite, Patio
- Exterior features: Deck, Deck - Composite, Patio, Rain Gutters, Hot Tub/Spa, Storage, Professional Landscaping, Sprinkler System, Decorative Lighting, Screens, Fenced Yard, Fruit Trees
- Has spa: Yes
- Spa features: Private
- Fencing: Fenced/Enclosed,Fenced
- Frontage length: 180.00
Lot
- Size: 0.92 Acres
- Features: Cul-De-Sac, Corner Lot, Wooded, Gentle Sloping
Details
- Parcel number: 781410
- Zoning: res
Construction
Type & style
- Home type: SingleFamily
- Architectural style: Colonial,Contemporary
- Property subtype: Single Family Residence
Materials
- Frame
- Foundation: Concrete Perimeter
- Roof: Shingle
Condition
- Year built: 1998
Utilities & green energy
- Electric: 200+ Amp Service
- Sewer: Private Sewer
- Water: Public
- Utilities for property: for Gas Range, for Electric Oven, for Electric Dryer, Washer Hookup
Community & HOA
Community
- Features: Public Transportation, Shopping, Pool, Tennis Court(s), Park, Walk/Jog Trails, Golf, Medical Facility, Laundromat, Bike Path, Conservation Area, Highway Access, House of Worship, Private School, Public School
- Security: Security System
HOA
- Has HOA: No
Location
- Region: Sudbury
Financial & listing details
- Price per square foot: $402/sqft
- Tax assessed value: $1,641,500
- Annual tax amount: $23,424
- Date on market: 9/8/2026
- Listing terms: Contract
Estimated market value
$1,594,000
$1.51M - $1.67M
$6,066/mo
Price history
| Date | Event | Price |
|---|---|---|
| 9/8/2026 | Listed for sale | $1,629,000+86.2%$402/sqft |
Source: MLS PIN #73572814 Report a problem | ||
| 2/24/2011 | Sold | $875,000-7.8%$216/sqft |
Source: Public Record Report a problem | ||
| 11/8/2010 | Price change | $949,000-4.1%$234/sqft |
Source: NRT NewEngland #71132304 Report a problem | ||
| 10/30/2010 | Price change | $989,900-1%$245/sqft |
Source: NRT NewEngland #71132304 Report a problem | ||
| 9/25/2010 | Price change | $999,900-4.7%$247/sqft |
Source: NRT NewEngland #71132304 Report a problem | ||
| 9/10/2010 | Listed for sale | $1,049,000+16.6%$259/sqft |
Source: NRT NewEngland #71132304 Report a problem | ||
| 8/15/2001 | Sold | $900,000+136.8%$222/sqft |
Source: Public Record Report a problem | ||
| 5/19/1997 | Sold | $380,000$94/sqft |
Source: Public Record Report a problem | ||
Public tax history
| Year | Property taxes | Tax assessment |
|---|---|---|
| 2025 | $23,443 +4% | $1,601,300 +3.8% |
| 2024 | $22,543 +6.7% | $1,543,000 +15.2% |
| 2023 | $21,124 +8.6% | $1,339,500 +24.3% |
| 2022 | $19,452 +4.9% | $1,077,700 +9.4% |
| 2021 | $18,549 -0.3% | $985,100 -2.3% |
| 2020 | $18,596 +3% | $1,007,900 |
| 2019 | $18,051 +4.1% | $1,007,900 +4.2% |
| 2018 | $17,342 +5% | $967,200 +3.8% |
| 2017 | $16,523 +3.2% | $931,400 +3.5% |
| 2016 | $16,016 -1.9% | $899,800 -3% |
| 2015 | $16,320 +0.1% | $927,300 +2.5% |
| 2014 | $16,305 +2.4% | $904,300 +2.2% |
| 2013 | $15,918 -2.8% | $884,800 -4.9% |
| 2012 | $16,377 -2.1% | $930,500 -5.3% |
| 2011 | $16,730 +4.2% | $982,400 -1.6% |
| 2010 | $16,048 +3.6% | $998,000 -1.5% |
| 2009 | $15,490 +5.3% | $1,013,100 -1.7% |
| 2008 | $14,711 +4.6% | $1,030,900 -3.8% |
| 2007 | $14,062 +5.1% | $1,071,800 +8.5% |
| 2006 | $13,385 +6.2% | $987,800 +5.5% |
| 2005 | $12,607 | $936,600 |
| 2004 | $12,607 +0.9% | $936,600 +25.8% |
| 2003 | $12,491 +36.6% | $744,400 +32.7% |
| 1999 | $9,146 | $561,100 |
Find assessor info on the county website
Monthly payment
Est. payment
Payment breakdown
Explore the cost of this home by adjusting the details. Changes won't be saved.Climate risks
Neighborhood: 01776
Nearby schools
Schools provided by the listing agent
- Elementary: Nixon
- Middle: Curtis
- High: Lincoln Sudbury
Source: MLS PIN. This data may not be complete. We recommend contacting the local school district to confirm school assignments for this home.
Similar homes
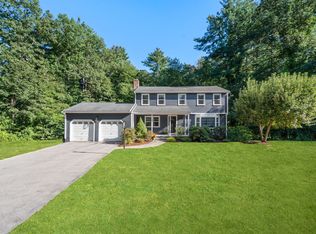
- $1,289,0004 bd3 ba2.7k sqft45 Woodmere Dr, Sudbury, MA 01776For Sale
 MLS ID #73578012, The Chi Team, William Raveis R.E. & Home Services. MLS PIN
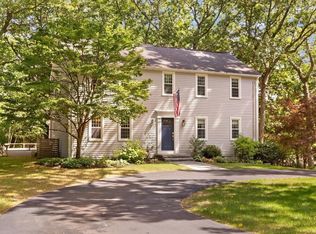
 - $1,249,0004 bd3 ba2.5k sqft28 Sylvan Way, Sudbury, MA 01776For Sale
 MLS ID #73577172, Kristen Rice, William Raveis R.E. & Home Services. MLS PIN
 - $1,425,0004 bd4 ba3.5k sqft111 Dutton Rd, Sudbury, MA 01776For Sale
 MLS ID #73574088, Sharon Mendosa, Compass. MLS PIN
 - $1,275,0004 bd2 ba3.4k sqft16 French Rd, Sudbury, MA 01776For Sale
 MLS ID #73579180, Anne Hincks, Keller Williams Realty Boston Northwest. MLS PIN
