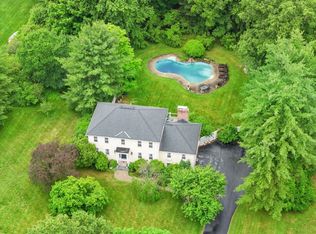
Built in 2011 and tucked into a quiet neighborhood with winding, interconnected streets ideal for walking and biking, this beautiful home offers space, comfort, and privacy. Hardwood floors extend throughout the first and second levels, complemented by the main level with 9' ceilings and a dramatic two-story foyer. The stunning rear-facing kitchen features stainless steel appliances, a center island, and French doors leading to a deck and patio. Enjoy peaceful views of the private backyard, where nature and hummingbirds provide a serene backdrop. The inviting living room offers a wood-burning fireplace, while the formal dining room is perfect for entertaining. A spacious family room with custom built-ins opens to a four-season sunroom. A convenient first-floor laundry room completes the main level. Upstairs, the luxurious primary suite is a true retreat, featuring a gas fireplace, French doors to a private balcony overlooking the backyard, and a spa-inspired bath. Three additional bedrooms include a versatile fourth-bedroom suite with two separate rooms, making it ideal for guests, in-laws, teenagers, or a home office setup. A full bath serves the secondary bedrooms. The unfinished basement with 8' ceilings offers excellent potential for future expansion. Additional highlights include central air, gas heat, and a location just minutes from Sudbury's shopping, dining, and everyday conveniences. A rare combination of newer construction details, thoughtful design, and a peaceful natural setting.
For sale
Price cut: $24K (9/29)
$1,375,000
19 Rolling Ln, Sudbury, MA 01776
4beds
2,973sqft
Single Family Residence
Built in 2011
0.71 Acres Lot
$1,351,500 Zestimate®
$462/sqft
$-- HOA
What's special
Wood-burning fireplaceCentral airGas heatPrivate backyardDeck and patioFour-season sunroomSpa-inspired bath
- 51 days
- 1,203
- 65
Zillow last checked:
Listing updated:
Listed by:
The Semple & Hettrich Team 978-831-3766,
Coldwell Banker Realty - Sudbury 978-443-9933,
Beth Hettrich 978-831-2083
Source: MLS PIN,MLS#: 73565190
Facts & features
Interior
Bedrooms & bathrooms
- Bedrooms: 4
- Bathrooms: 3
- Full bathrooms: 2
- 1/2 bathrooms: 1
Primary bedroom
- Features: Bathroom - Full, Walk-In Closet(s), Flooring - Hardwood, Balcony - Exterior, French Doors, Crown Molding
- Level: Second
- Area: 338
- Dimensions: 26 x 13
Bedroom 2
- Features: Closet, Flooring - Hardwood
- Level: Second
- Area: 540
- Dimensions: 30 x 18
Bedroom 3
- Features: Closet, Flooring - Hardwood
- Level: Second
- Area: 156
- Dimensions: 13 x 12
Bedroom 4
- Features: Closet, Flooring - Hardwood
- Level: Second
- Area: 121
- Dimensions: 11 x 11
Primary bathroom
- Features: Yes
Bathroom 1
- Features: Bathroom - Half
- Level: First
Bathroom 2
- Features: Bathroom - Full
- Level: Second
Bathroom 3
- Features: Bathroom - Full
- Level: Second
Dining room
- Features: Flooring - Hardwood, Window(s) - Bay/Bow/Box, Crown Molding, Decorative Molding
- Level: First
- Area: 182
- Dimensions: 14 x 13
Family room
- Features: Closet/Cabinets - Custom Built, Flooring - Hardwood, Recessed Lighting, Crown Molding
- Level: First
- Area: 140
- Dimensions: 14 x 10
Kitchen
- Features: Flooring - Hardwood, French Doors, Kitchen Island, Deck - Exterior, Recessed Lighting, Stainless Steel Appliances
- Level: First
- Area: 266
- Dimensions: 19 x 14
Living room
- Features: Flooring - Hardwood, Recessed Lighting
- Level: First
- Area: 338
- Dimensions: 26 x 13
Heating
- Forced Air, Natural Gas
Cooling
- Central Air
Appliances
- Included: Gas Water Heater, Range, Dishwasher, Microwave, Refrigerator
- Laundry: First Floor
Features
- Ceiling Fan(s), Sun Room
- Flooring: Flooring - Hardwood
- Doors: French Doors
- Windows: Insulated Windows
- Basement: Finished
- Number of fireplaces: 2
- Fireplace features: Living Room, Master Bedroom
Interior area
- Total structure area: 2,973
- Total interior livable area: 2,973 sqft
- Finished area above ground: 2,973
- Finished area below ground: 0
Property
Parking
- Total spaces: 6
- Parking features: Attached, Paved Drive, Off Street
- Attached garage spaces: 2
- Uncovered spaces: 4
Lot
- Size: 0.71 Acres
- Features: Wooded
Details
- Parcel number: 783379
- Zoning: res
Construction
Type & style
- Home type: SingleFamily
- Architectural style: Colonial
- Property subtype: Single Family Residence
Materials
- Frame
- Foundation: Concrete Perimeter
- Roof: Shingle
Condition
- Year built: 2011
Utilities & green energy
- Electric: 200+ Amp Service
- Sewer: Private Sewer
- Water: Public
Community & HOA
Community
- Features: Bike Path
HOA
- Has HOA: No
Location
- Region: Sudbury
Financial & listing details
- Price per square foot: $462/sqft
- Tax assessed value: $1,273,800
- Annual tax amount: $18,648
- Date on market: 8/18/2026
- Exclusions: Washer, Dryer And Window Treatments
Estimated market value
$1,351,500
$1.28M - $1.42M
$6,021/mo
Price history
| Date | Event | Price |
|---|---|---|
| 9/29/2026 | Price change | $1,375,000-1.7%$462/sqft |
Source: MLS PIN #73565190 Report a problem | ||
| 9/8/2026 | Price change | $1,399,000-2.8%$471/sqft |
Source: MLS PIN #73565190 Report a problem | ||
| 8/18/2026 | Listed for sale | $1,439,000+572.4%$484/sqft |
Source: MLS PIN #73565190 Report a problem | ||
| 3/18/1994 | Sold | $214,000$72/sqft |
Source: Public Record Report a problem | ||
Public tax history
| Year | Property taxes | Tax assessment |
|---|---|---|
| 2025 | $18,648 +3.9% | $1,273,800 +3.7% |
| 2024 | $17,940 +6.9% | $1,227,900 +15.4% |
| 2023 | $16,782 +2.5% | $1,064,200 +17.3% |
| 2022 | $16,379 +6.4% | $907,400 +11% |
| 2021 | $15,390 +2.1% | $817,300 |
| 2020 | $15,079 +3% | $817,300 |
| 2019 | $14,638 +2.1% | $817,300 +2.3% |
| 2018 | $14,331 +3.5% | $799,300 +2.4% |
| 2017 | $13,841 +3.1% | $780,200 +3.4% |
| 2016 | $13,430 +5.9% | $754,500 +4.7% |
| 2015 | $12,677 +0% | $720,300 +2.5% |
| 2014 | $12,673 +2.7% | $702,900 +2.5% |
| 2013 | $12,339 +1.6% | $685,900 -0.6% |
| 2012 | $12,144 +97.1% | $690,000 +90.7% |
| 2011 | $6,161 +2.3% | $361,800 -3.4% |
| 2010 | $6,020 +0.9% | $374,400 -4.1% |
| 2009 | $5,969 -2.2% | $390,400 -8.7% |
| 2008 | $6,105 +3.8% | $427,800 -4.6% |
| 2007 | $5,883 -0.3% | $448,400 +3% |
| 2006 | $5,901 +16% | $435,500 +15.3% |
| 2005 | $5,085 +1.3% | $377,800 +1.3% |
| 2004 | $5,018 +3.9% | $372,800 +29.5% |
| 2003 | $4,831 +18.6% | $287,900 +10% |
| 2001 | $4,072 +18.2% | $261,700 +23.8% |
| 1999 | $3,446 +12.6% | $211,400 +6.8% |
| 1996 | $3,060 | $197,900 |
Find assessor info on the county website
Monthly payment
Est. payment
Payment breakdown
Explore the cost of this home by adjusting the details. Changes won't be saved.Climate risks
Neighborhood: 01776
Nearby schools
Schools provided by the listing agent
- Elementary: Loring
- Middle: Curtis Jr High
- High: Lincoln Sudbury
Source: MLS PIN. This data may not be complete. We recommend contacting the local school district to confirm school assignments for this home.
Similar homes
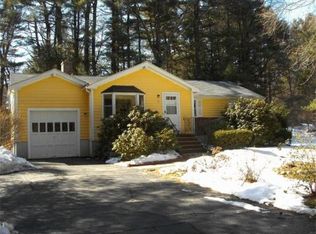
- $1,425,0004 bd4 ba3.5k sqft111 Dutton Rd, Sudbury, MA 01776For Sale
 MLS ID #73574088, Sharon Mendosa, Compass. MLS PIN
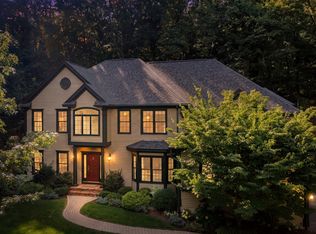
 - $1,399,0004 bd3 ba3.4k sqft30 Meadow Dr, Sudbury, MA 01776For Sale
 MLS ID #73524722, Ruchi Misra, Keller Williams Realty Boston Northwest. MLS PIN
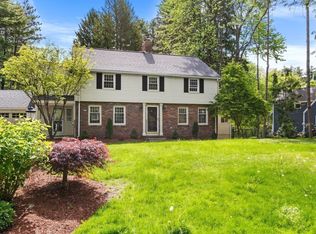
 - $1,449,0004 bd3 ba4.3k sqft6 Brimstone Ln, Sudbury, MA 01776For Sale
 MLS ID #73558601, The Semple & Hettrich Team, Coldwell Banker Realty - Sudbury. MLS PIN
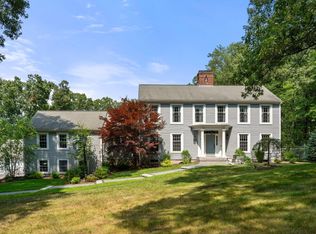
 - $1,319,0004 bd4 ba3.3k sqft821 Concord Rd, Sudbury, MA 01776For Sale
 MLS ID #73541221, Kimberly Anderson, Coldwell Banker Realty - Sudbury. MLS PIN
