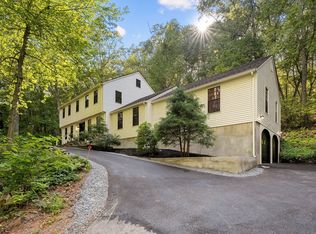
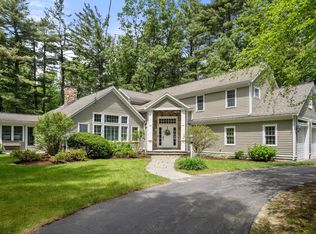
Impeccable condition, thoughtful design, and a floor plan that truly works for today’s lifestyle define this graciously appointed home. Lovingly maintained by its original owners, it offers a wonderful balance of comfortable everyday living, inviting spaces for gathering, and exceptional versatility for work, family, and guests. The well-appointed kitchen is designed for both everyday living and entertaining, with generous workspace, quality finishes, and an easy connection to the bright family room, where a fireplace creates a warm and inviting gathering space. Equally suited to a quiet morning or a lively gathering with friends, this welcoming space is complemented by an elegant dining room where hosting feels effortless. A private home office and a study provide ideal flexibility for today’s work-from-home lifestyle. Upstairs, the luxurious primary suite features a spa-like bath, walk-in closet, and comfortable reading area. A generous playroom, ensuite bedroom, a full bath, and two additional bedrooms offer wonderful options for family, guests, hobbies, or a teen suite. Throughout, the home has been exceptionally cared for, with spaces designed to be both comfortable and stylish. Set in Sudbury’s historic Wayside Inn District and tucked privately off the road on 5 acres, the established grounds create a peaceful and picturesque setting for everyday enjoyment. Whole Foods, Starbucks, and an array of shops are nearby, while the Rail Trail and conservation lands offer opportunities for walking and biking just minutes away. Conveniently positioned for commuters, the location provides easy access to Routes 20 and 117, with connections to Routes 9, 128, and 495 for Boston and destinations throughout MetroWest. Quality, exceptional versatility, and an enviable setting come together in this special home.
For sale
$1,425,000
111 Dutton Rd, Sudbury, MA 01776
4beds
3,517sqft
Single Family Residence
Built in 1998
5.35 Acres Lot
$1,396,100 Zestimate®
$405/sqft
$-- HOA
What's special
Quality finishesGraciously appointed homeSpa-like bathWell-appointed kitchenComfortable reading areaPrivate home officeEnsuite bedroom
- 4 days
- 811
- 52
Zillow last checked:
Listing updated:
Listed by:
Sharon Mendosa 978-580-0386,
Compass 351-207-1153
Source: MLS PIN,MLS#: 73574088
Facts & features
Interior
Bedrooms & bathrooms
- Bedrooms: 4
- Bathrooms: 4
- Full bathrooms: 3
- 1/2 bathrooms: 1
Primary bedroom
- Features: Bathroom - Full, Walk-In Closet(s), Flooring - Wall to Wall Carpet
- Level: Second
- Area: 237.01
- Dimensions: 17.3 x 13.7
Bedroom 2
- Features: Closet, Flooring - Wall to Wall Carpet
- Level: Second
- Area: 194.58
- Dimensions: 14.1 x 13.8
Bedroom 3
- Features: Closet, Flooring - Wall to Wall Carpet
- Level: Second
- Area: 171
- Dimensions: 15 x 11.4
Bedroom 4
- Features: Bathroom - Full, Closet, Flooring - Wall to Wall Carpet
- Level: Second
- Area: 202.47
- Dimensions: 15.11 x 13.4
Primary bathroom
- Features: Yes
Dining room
- Features: Flooring - Hardwood
- Level: First
- Area: 198.9
- Dimensions: 15.3 x 13
Family room
- Features: Flooring - Wall to Wall Carpet, Exterior Access
- Level: First
- Area: 273.87
- Dimensions: 17.9 x 15.3
Kitchen
- Features: Flooring - Hardwood, Countertops - Stone/Granite/Solid, Kitchen Island, Stainless Steel Appliances
- Level: First
- Area: 431.88
- Dimensions: 23.6 x 18.3
Office
- Features: Flooring - Wall to Wall Carpet
- Level: First
- Area: 121.16
- Dimensions: 13.3 x 9.11
Heating
- Forced Air, Natural Gas
Cooling
- Central Air
Appliances
- Included: Gas Water Heater, Oven, Dishwasher, Microwave, Range, Refrigerator, Washer, Dryer
- Laundry: First Floor
Features
- Play Room, Office, Study
- Flooring: Tile, Carpet, Hardwood, Flooring - Wall to Wall Carpet, Flooring - Hardwood
- Basement: Full,Interior Entry,Bulkhead
- Number of fireplaces: 1
- Fireplace features: Family Room
Interior area
- Total structure area: 3,517
- Total interior livable area: 3,517 sqft
- Finished area above ground: 3,517
Video & virtual tour
Property
Parking
- Total spaces: 6
- Parking features: Attached, Garage Door Opener, Paved Drive, Off Street
- Attached garage spaces: 2
- Uncovered spaces: 4
Accessibility
- Accessibility features: No
Features
- Exterior features: Professional Landscaping, Sprinkler System
Lot
- Size: 5.35 Acres
Details
- Parcel number: 783841
- Zoning: SFR
Construction
Type & style
- Home type: SingleFamily
- Architectural style: Colonial
- Property subtype: Single Family Residence
Materials
- Foundation: Concrete Perimeter
- Roof: Shingle
Condition
- Year built: 1998
Utilities & green energy
- Electric: 200+ Amp Service, Generator Connection
- Sewer: Private Sewer
- Water: Private
- Utilities for property: for Gas Range, Generator Connection
Community & HOA
Community
- Features: Walk/Jog Trails, Bike Path, Conservation Area, Highway Access, Public School
- Security: Security System
- Subdivision: Wayside Inn District
HOA
- Has HOA: No
Location
- Region: Sudbury
Financial & listing details
- Price per square foot: $405/sqft
- Tax assessed value: $1,672,000
- Annual tax amount: $23,862
- Date on market: 9/9/2026
- Listing terms: Contract
- Exclusions: See Agent For List Of Exclusions/Inclusions
Estimated market value
$1,396,100
$1.33M - $1.47M
$6,886/mo
Price history
| Date | Event | Price |
|---|---|---|
| 9/9/2026 | Listed for sale | $1,425,000-10.9%$405/sqft |
Source: MLS PIN #73574088 Report a problem | ||
| 8/15/2026 | Listing removed | $1,599,000$455/sqft |
Source: MLS PIN #73537828 Report a problem | ||
| 7/10/2026 | Price change | $1,599,000-3%$455/sqft |
Source: MLS PIN #73537828 Report a problem | ||
| 6/17/2026 | Listed for sale | $1,649,000+604.7%$469/sqft |
Source: MLS PIN #73537828 Report a problem | ||
| 2/19/1998 | Sold | $234,000+80%$67/sqft |
Source: Public Record Report a problem | ||
| 9/11/1995 | Sold | $130,000-67.5%$37/sqft |
Source: Public Record Report a problem | ||
| 4/18/1995 | Sold | $400,000+100%$114/sqft |
Source: Public Record Report a problem | ||
| 12/13/1994 | Sold | $200,000-87.5%$57/sqft |
Source: Public Record Report a problem | ||
| 6/30/1994 | Sold | $1,600,000+700%$455/sqft |
Source: Public Record Report a problem | ||
| 12/31/1993 | Sold | $200,000-60.6%$57/sqft |
Source: Public Record Report a problem | ||
| 1/4/1993 | Sold | $507,100+290.1%$144/sqft |
Source: Public Record Report a problem | ||
| 8/20/1992 | Sold | $130,000-48.6%$37/sqft |
Source: Public Record Report a problem | ||
| 3/11/1992 | Sold | $253,000-47.2%$72/sqft |
Source: Public Record Report a problem | ||
| 4/27/1988 | Sold | $479,000+27.7%$136/sqft |
Source: Public Record Report a problem | ||
| 9/15/1987 | Sold | $375,000$107/sqft |
Source: Public Record Report a problem | ||
Public tax history
| Year | Property taxes | Tax assessment |
|---|---|---|
| 2025 | $23,932 +3.7% | $1,634,700 +3.5% |
| 2024 | $23,084 +7.1% | $1,580,000 +15.6% |
| 2023 | $21,554 +2.6% | $1,366,800 +17.5% |
| 2022 | $21,003 +3.5% | $1,163,600 +8% |
| 2021 | $20,284 +2.1% | $1,077,200 |
| 2020 | $19,874 +3% | $1,077,200 |
| 2019 | $19,293 +1.9% | $1,077,200 +2% |
| 2018 | $18,938 +2% | $1,056,200 +0.9% |
| 2017 | $18,574 +2.8% | $1,047,000 +3.2% |
| 2016 | $18,063 +2.5% | $1,014,800 +1.4% |
| 2015 | $17,619 -0.3% | $1,001,100 +2.2% |
| 2014 | $17,664 +2.2% | $979,700 +2% |
| 2013 | $17,279 +3.9% | $960,500 +1.6% |
| 2012 | $16,637 +2% | $945,300 -1.3% |
| 2011 | $16,318 -0.1% | $958,200 -5.6% |
| 2010 | $16,329 +10.1% | $1,015,500 +4.7% |
| 2009 | $14,834 +2.2% | $970,200 -4.6% |
| 2008 | $14,514 +4.6% | $1,017,100 -3.8% |
| 2007 | $13,872 +3.4% | $1,057,300 +6.8% |
| 2006 | $13,410 +6.4% | $989,700 +5.7% |
| 2005 | $12,608 | $936,700 |
| 2004 | $12,608 -2.5% | $936,700 +21.5% |
| 2003 | $12,937 +18.6% | $771,000 +10% |
| 2001 | $10,906 | $700,900 |
| 1999 | -- | -- |
Find assessor info on the county website
Monthly payment
Est. payment
Payment breakdown
Explore the cost of this home by adjusting the details. Changes won't be saved.Climate risks
Neighborhood: 01776
Nearby schools
Schools provided by the listing agent
- Elementary: Noyes
- Middle: Curtis Jr High
- High: Lincoln-Sudbury Regional High
Source: MLS PIN. This data may not be complete. We recommend contacting the local school district to confirm school assignments for this home.
Similar homes
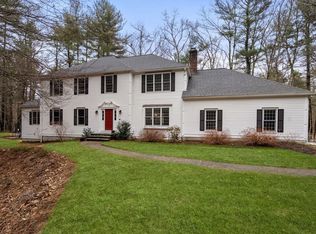
- $1,499,0004 bd3 ba4.3k sqft6 Brimstone Ln, Sudbury, MA 01776For Sale
 MLS ID #73558601, The Semple & Hettrich Team, Coldwell Banker Realty - Sudbury. MLS PIN
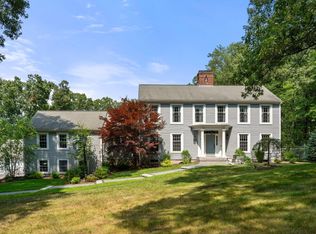
 - $1,399,0004 bd3 ba3.4k sqft30 Meadow Dr, Sudbury, MA 01776For Sale
 MLS ID #73524722, Ruchi Misra, Keller Williams Realty Boston Northwest. MLS PIN
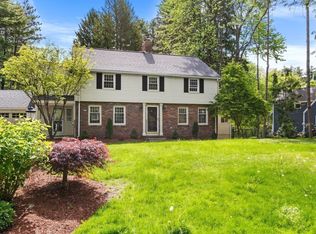
 - $1,319,0004 bd4 ba3.3k sqft821 Concord Rd, Sudbury, MA 01776For Sale
 MLS ID #73541221, Kimberly Anderson, Coldwell Banker Realty - Sudbury. MLS PIN
 - $1,299,0003 bd4 ba4.4k sqft9 Priest Rd, Sudbury, MA 01776For Sale
 MLS ID #73501515, The Semple & Hettrich Team, Coldwell Banker Realty - Sudbury. MLS PIN
