An incredible opportunity awaits...9 acre waterfront estate on Hager Pond at the intersection of Marlborough/Sudbury/Framingham town lines. Just 25 miles from Boston, An exceptionally maintained property preserved by the same family for over 60 years. The main residence is a sprawling ranch style featuring high-quality finishes & over 4000 sf of living, 4 bedrooms, 4 baths, a primary suite with vaulted ceiling, oversized walk-in closet & glorious waterfront views. The majestic landscape includes a gorgeous in-ground heated & renovated swimming pool with jacuzzi & cabana, gardens, golf green w/tee boxes & a large 3 bay garage with oversized doors as well as a new 4 bedroom septic system installed in June of 2025. A truly spectacular property with gorgeous specimen plantings. The special nature of this property is difficult to capture in photos and must be seen in person! A MUST SEE Property! First Open House - July 19th.
For sale
Price cut: $25K (9/9)
$1,525,000
111 Hager St, Marlborough, MA 01752
4beds
4,271sqft
Single Family Residence
Built in 1958
9.61 Acres Lot
$1,491,600 Zestimate®
$357/sqft
$-- HOA
What's special
High-quality finishesOversized walk-in closetGlorious waterfront viewsGorgeous specimen plantingsMajestic landscape
- 174 days
- 837
- 65
Zillow last checked:
Listing updated:
Listed by:
Denise Garzone 508-450-4240,
William Raveis R.E. & Home Services 978-443-0334
Source: MLS PIN,MLS#: 73500345
Facts & features
Interior
Bedrooms & bathrooms
- Bedrooms: 4
- Bathrooms: 4
- Full bathrooms: 2
- 1/2 bathrooms: 2
Primary bedroom
- Features: Bathroom - Full, Bathroom - Double Vanity/Sink, Skylight, Cathedral Ceiling(s), Ceiling Fan(s), Walk-In Closet(s), Flooring - Wall to Wall Carpet, Window(s) - Picture
- Level: First
- Area: 425
- Dimensions: 17 x 25
Bedroom 2
- Features: Flooring - Wood, Closet - Double
- Level: First
- Area: 280
- Dimensions: 20 x 14
Bedroom 3
- Features: Flooring - Wood, Window(s) - Picture, Closet - Double
- Level: First
- Area: 192
- Dimensions: 16 x 12
Bedroom 4
- Features: Closet, Flooring - Wall to Wall Carpet
- Level: Basement
- Area: 168
- Dimensions: 12 x 14
Bedroom 5
- Features: Closet, Flooring - Wood
Primary bathroom
- Features: Yes
Bathroom 1
- Features: Bathroom - Full, Bathroom - Double Vanity/Sink, Bathroom - Tiled With Shower Stall, Flooring - Stone/Ceramic Tile
- Level: First
- Area: 165
- Dimensions: 15 x 11
Bathroom 2
- Features: Bathroom - Full, Bathroom - Tiled With Tub, Bathroom - With Shower Stall, Flooring - Wall to Wall Carpet
- Level: First
- Area: 105
- Dimensions: 15 x 7
Bathroom 3
- Features: Bathroom - 1/4, Flooring - Stone/Ceramic Tile
- Level: First
Dining room
- Features: Flooring - Wood, Window(s) - Picture
- Level: First
- Area: 294
- Dimensions: 14 x 21
Family room
- Features: Cedar Closet(s), Flooring - Wall to Wall Carpet, Exterior Access
- Level: Basement
- Area: 294
- Dimensions: 14 x 21
Kitchen
- Features: Closet/Cabinets - Custom Built, Flooring - Stone/Ceramic Tile, Dining Area, Countertops - Stone/Granite/Solid, Countertops - Upgraded, Kitchen Island, Cabinets - Upgraded, Open Floorplan, Remodeled
- Level: Main,First
- Area: 459
- Dimensions: 17 x 27
Living room
- Features: Ceiling Fan(s), Vaulted Ceiling(s), Flooring - Wall to Wall Carpet, Window(s) - Picture
- Level: First
- Area: 320
- Dimensions: 20 x 16
Heating
- Baseboard, Oil, Ductless
Cooling
- Central Air, Ductless
Appliances
- Included: Water Heater, Oven, Dishwasher, Trash Compactor, Microwave, Range, Refrigerator, Washer, Dryer, Range Hood
- Laundry: Flooring - Stone/Ceramic Tile, First Floor, Electric Dryer Hookup
Features
- Bathroom - 1/4, Vaulted Ceiling(s), Wet bar, Slider, Cedar Closet(s), Bathroom, Sun Room, Wet Bar
- Flooring: Wood, Tile, Carpet, Flooring - Stone/Ceramic Tile
- Doors: Insulated Doors
- Windows: Skylight, Insulated Windows, Screens
- Basement: Full,Partially Finished,Walk-Out Access,Interior Entry
- Number of fireplaces: 3
- Fireplace features: Dining Room, Family Room, Living Room
Interior area
- Total structure area: 4,271
- Total interior livable area: 4,271 sqft
- Finished area above ground: 4,271
Video & virtual tour
Property
Parking
- Total spaces: 12
- Parking features: Detached, Garage Door Opener, Storage, Workshop in Garage, Oversized, Paved Drive, Off Street, Deeded, Driveway, Paved
- Garage spaces: 4
- Uncovered spaces: 8
Features
- Patio & porch: Screened, Patio
- Exterior features: Porch - Screened, Patio, Pool - Inground Heated, Cabana, Rain Gutters, Hot Tub/Spa, Professional Landscaping, Sprinkler System, Decorative Lighting, Screens, Gazebo, Fruit Trees, Garden, Guest House, Stone Wall
- Has private pool: Yes
- Pool features: Pool - Inground Heated
- Has spa: Yes
- Spa features: Private
- Has view: Yes
- View description: Scenic View(s), Water, Pond
- Has water view: Yes
- Water view: Pond,Water
- Waterfront features: Waterfront, Pond
- Frontage length: 323.00
Lot
- Size: 9.61 Acres
- Features: Wooded, Cleared, Gentle Sloping, Level
Details
- Additional structures: Cabana, Gazebo, Guest House
- Parcel number: 613131
- Zoning: R4
Construction
Type & style
- Home type: SingleFamily
- Architectural style: Ranch
- Property subtype: Single Family Residence
Materials
- Frame
- Foundation: Concrete Perimeter
- Roof: Shingle
Condition
- Year built: 1958
Utilities & green energy
- Electric: Circuit Breakers, 200+ Amp Service
- Sewer: Private Sewer
- Water: Private
- Utilities for property: for Electric Range, for Electric Oven, for Electric Dryer
Community & HOA
Community
- Features: Shopping, Park, Walk/Jog Trails, Stable(s), Golf, Medical Facility, Laundromat, Bike Path, Conservation Area, Highway Access, House of Worship, Private School, Public School, University
HOA
- Has HOA: No
Location
- Region: Marlborough
Financial & listing details
- Price per square foot: $357/sqft
- Tax assessed value: $1,728,700
- Annual tax amount: $17,045
- Date on market: 4/23/2026
- Listing terms: Contract
- Road surface type: Paved
Estimated market value
$1,491,600
$1.42M - $1.57M
$7,296/mo
Price history
| Date | Event | Price |
|---|---|---|
| 9/9/2026 | Price change | $1,525,000-1.6%$357/sqft |
Source: MLS PIN #73500345 Report a problem | ||
| 7/15/2026 | Price change | $1,550,000-3.1%$363/sqft |
Source: MLS PIN #73500345 Report a problem | ||
| 5/31/2026 | Price change | $1,599,000-5.9%$374/sqft |
Source: MLS PIN #73500345 Report a problem | ||
| 5/18/2026 | Listed for sale | $1,699,000$398/sqft |
Source: MLS PIN #73500345 Report a problem | ||
| 4/24/2026 | Contingent | $1,699,000$398/sqft |
Source: MLS PIN #73500345 Report a problem | ||
| 4/13/2026 | Listed for sale | $1,699,000-22.6%$398/sqft |
Source: MLS PIN #73500345 Report a problem | ||
| 11/18/2025 | Listing removed | $2,195,000$514/sqft |
Source: MLS PIN #73391533 Report a problem | ||
| 8/18/2025 | Price change | $2,195,000-8.4%$514/sqft |
Source: MLS PIN #73391533 Report a problem | ||
| 6/16/2025 | Listed for sale | $2,395,000$561/sqft |
Source: MLS PIN #73391533 Report a problem | ||
Public tax history
| Year | Property taxes | Tax assessment |
|---|---|---|
| 2025 | $10,793 +8.4% | $1,094,600 +12.6% |
| 2024 | $9,953 +3.8% | $972,000 +17% |
| 2023 | $9,591 +9.7% | $831,100 +24.8% |
| 2022 | $8,741 -10.7% | $666,200 -6.1% |
| 2021 | $9,791 +0.9% | $709,500 +3.6% |
| 2020 | $9,708 +2.9% | $684,600 +2.1% |
| 2019 | $9,430 +4.1% | $670,200 +8.3% |
| 2018 | $9,056 -8.3% | $619,000 -4% |
| 2017 | $9,878 -6.4% | $644,800 -6.3% |
| 2016 | $10,557 +19.8% | $688,200 +23% |
| 2015 | $8,815 +3% | $559,300 +5.2% |
| 2014 | $8,562 +3.2% | $531,500 -3.9% |
| 2013 | $8,300 +6.7% | $553,300 +5.3% |
| 2012 | $7,777 +6.2% | $525,500 |
| 2011 | $7,325 -4.5% | $525,500 -8.1% |
| 2010 | $7,671 -1.3% | $572,000 -6.1% |
| 2009 | $7,775 -9.4% | $609,300 -9.7% |
| 2008 | $8,581 -4.6% | $674,600 -5.2% |
| 2007 | $8,999 | $711,400 |
Find assessor info on the county website
Monthly payment
Est. payment
Payment breakdown
Explore the cost of this home by adjusting the details. Changes won't be saved.Climate risks
Neighborhood: Farm Road

Similar homes
- $1,650,0005 bd4 ba4.6k sqft69 Nixon Rd, Framingham, MA 01701For Sale
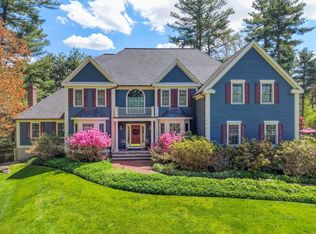 MLS ID #73518048, The Shulkin Wilk Group, Compass. MLS PIN
 - $1,425,0004 bd4 ba3.5k sqft111 Dutton Rd, Sudbury, MA 01776For Sale
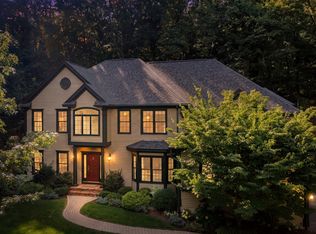 MLS ID #73574088, Sharon Mendosa, Compass. MLS PIN
 - $1,110,0004 bd3 ba4.3k sqft66 Farrington Ln, Marlborough, MA 01752For Sale
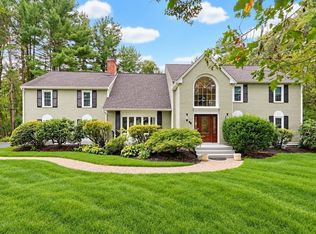 MLS ID #73575654, Sable Homes Metro-West Team, William Raveis R.E. & Home Services. MLS PIN
 - $1,499,0004 bd3 ba3.4k sqft41 Pinnacle Rd, Harvard, MA 01451For Sale
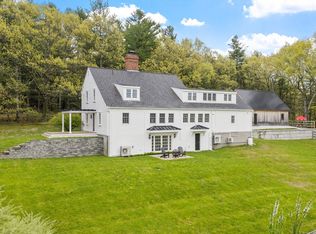 MLS ID #73589173, Kevin Balboni, William Raveis R.E. & Home Services. MLS PIN
