PREPARE TO FALL IN LOVE! Located in one of Sudbury’s most desired cul-de-sac neighborhoods, this fully updated, elegant & timeless grand Colonial home on WILLIS LAKE is a rare, multi-acre Estate property that checks EVERY box. Set on a private, professionally landscaped lot, and with striking Lake views year-round, this home is truly a one-of-a-kind oasis. Upon arrival, the homes sweeping circular driveway welcomes guests. Enter through the front portico, and into the homes grand two-story foyer – where you will notice fine craftsmanship and attention to detail throughout. The custom gourmet Kitchen – located in the heart of the home – is perfect for the home chef, complete with custom cherry cabinets and woodworking, Wolf appliances, a large granite island, and a breakfast area. A two-story family room complete with stone fireplace, overlooks Willis Lake. Plus, a formal Dining Room with wainscotting and a large bay window, a sun splashed Living Room, cozy Home Office with custom cherry wood details and wetbar, and even a bonus Billiards Room, round off the first floor. A large deck, located off of the kitchen, is perfect for dining al fresco in the warmer months, or enjoying a beautiful sunset with Lake views. Upstairs are 5 generously sized bedrooms, including a PRIMARY SUITE with custom walk-in closet, fireplace, and new SPA-LIKE BATHROOM. The finished lower level offers more additional living space, including a Recreation Area with room for a putting green, and space for a HOME GYM or Craft Room. Plus, a generously sized 3 car garage. Directly abutting Sudbury’s finest conservation land, this home is truly a unique offering. TOP SCHOOLS – THE PERFECT HOME!
For sale
Price cut: $100K (9/15)
$1,799,000
4 Webster Cir, Sudbury, MA 01776
5beds
6,225sqft
Single Family Residence
Built in 1986
2.37 Acres Lot
$1,736,900 Zestimate®
$289/sqft
$-- HOA
What's special
Stone fireplaceFront porticoMulti-acre estate propertyTwo-story family roomPrivate professionally landscaped lotStriking lake views year-roundSweeping circular driveway
- 35 days
- 906
- 61
Zillow last checked:
Listing updated:
Listed by:
The Tabassi Team 978-835-9393,
RE/MAX Partners Relocation 617-386-7171,
Christine Girard 978-886-8470
Source: MLS PIN,MLS#: 73571385
Facts & features
Interior
Bedrooms & bathrooms
- Bedrooms: 5
- Bathrooms: 5
- Full bathrooms: 4
- 1/2 bathrooms: 1
Primary bedroom
- Features: Bathroom - Full, Walk-In Closet(s), Closet/Cabinets - Custom Built, Recessed Lighting
- Level: Second
- Area: 342
- Dimensions: 19 x 18
Bedroom 2
- Features: Closet, Flooring - Wall to Wall Carpet
- Level: Second
- Area: 168
- Dimensions: 14 x 12
Bedroom 3
- Features: Closet, Flooring - Wall to Wall Carpet
- Level: Second
- Area: 140
- Dimensions: 14 x 10
Bedroom 4
- Features: Closet, Flooring - Wall to Wall Carpet
- Level: Second
- Area: 130
- Dimensions: 13 x 10
Bedroom 5
- Features: Skylight, Walk-In Closet(s), Flooring - Wall to Wall Carpet
- Level: Second
- Area: 156
- Dimensions: 13 x 12
Primary bathroom
- Features: Yes
Bathroom 1
- Features: Bathroom - Full, Bathroom - Tiled With Shower Stall, Skylight, Closet, Flooring - Stone/Ceramic Tile, Window(s) - Bay/Bow/Box, Countertops - Stone/Granite/Solid
- Level: Second
Bathroom 2
- Features: Bathroom - Full, Bathroom - Double Vanity/Sink, Closet, Flooring - Stone/Ceramic Tile
- Level: Second
Bathroom 3
- Features: Bathroom - Half, Flooring - Stone/Ceramic Tile, Countertops - Stone/Granite/Solid
- Level: First
Dining room
- Features: Flooring - Hardwood, Window(s) - Bay/Bow/Box, Wainscoting
- Level: First
- Area: 224
- Dimensions: 16 x 14
Family room
- Features: Skylight, Cathedral Ceiling(s), Ceiling Fan(s), Flooring - Hardwood, Slider
- Level: First
- Area: 361
- Dimensions: 19 x 19
Kitchen
- Features: Closet/Cabinets - Custom Built, Flooring - Hardwood, Dining Area, Countertops - Stone/Granite/Solid, Countertops - Upgraded, Kitchen Island, Cabinets - Upgraded, Open Floorplan, Stainless Steel Appliances, Wine Chiller
- Level: First
- Area: 512
- Dimensions: 32 x 16
Living room
- Features: Flooring - Hardwood, Sunken
- Level: First
- Area: 323
- Dimensions: 19 x 17
Office
- Features: Closet/Cabinets - Custom Built, Flooring - Hardwood, Wet bar
- Level: First
- Area: 252
- Dimensions: 18 x 14
Heating
- Forced Air, Natural Gas
Cooling
- Central Air, Whole House Fan
Appliances
- Included: Gas Water Heater, Oven, Dishwasher, Disposal, Microwave, Range, Refrigerator, Wine Refrigerator, Plumbed For Ice Maker
- Laundry: First Floor, Electric Dryer Hookup, Washer Hookup
Features
- Closet/Cabinets - Custom Built, Wet bar, Cathedral Ceiling(s), Bathroom - Full, Enclosed Shower - Fiberglass, Bathroom - With Shower Stall, Closet - Linen, Countertops - Stone/Granite/Solid, Home Office, Game Room, Play Room, Bonus Room, Bathroom, Central Vacuum, Wet Bar
- Flooring: Tile, Carpet, Hardwood, Flooring - Hardwood, Flooring - Stone/Ceramic Tile
- Doors: French Doors
- Windows: Bay/Bow/Box, Insulated Windows
- Basement: Full,Partially Finished,Interior Entry,Bulkhead
- Number of fireplaces: 3
- Fireplace features: Family Room, Living Room
Interior area
- Total structure area: 6,225
- Total interior livable area: 6,225 sqft
- Finished area above ground: 4,816
- Finished area below ground: 1,409
Video & virtual tour
Property
Parking
- Total spaces: 18
- Parking features: Attached, Garage Door Opener, Storage, Paved Drive, Paved
- Attached garage spaces: 3
- Uncovered spaces: 15
Features
- Patio & porch: Porch, Deck - Wood
- Exterior features: Porch, Deck - Wood, Rain Gutters, Storage, Professional Landscaping, Sprinkler System
- Has view: Yes
- View description: Water, Lake
- Has water view: Yes
- Water view: Lake,Water
Lot
- Size: 2.37 Acres
- Features: Cul-De-Sac, Level
Details
- Parcel number: E0600525.,780636
- Zoning: RESA
Construction
Type & style
- Home type: SingleFamily
- Architectural style: Colonial
- Property subtype: Single Family Residence
Materials
- Frame, Brick
- Foundation: Concrete Perimeter
- Roof: Shingle
Condition
- Year built: 1986
Utilities & green energy
- Electric: 220 Volts
- Sewer: Private Sewer
- Water: Public
- Utilities for property: for Gas Range, for Electric Oven, for Electric Dryer, Washer Hookup, Icemaker Connection
Community & HOA
Community
- Features: Public Transportation, Shopping, Pool, Tennis Court(s), Park, Walk/Jog Trails, Stable(s), Medical Facility, Laundromat, Bike Path, Conservation Area, Highway Access, House of Worship, Private School, Public School, T-Station, University
- Security: Security System
HOA
- Has HOA: No
Location
- Region: Sudbury
Financial & listing details
- Price per square foot: $289/sqft
- Tax assessed value: $1,805,900
- Annual tax amount: $26,438
- Date on market: 9/12/2026
- Road surface type: Paved
Estimated market value
$1,736,900
$1.65M - $1.82M
$8,675/mo
Price history
| Date | Event | Price |
|---|---|---|
| 9/15/2026 | Price change | $1,799,000-5.3%$289/sqft |
Source: MLS PIN #73571385 Report a problem | ||
| 9/2/2026 | Listed for sale | $1,899,000+76.7%$305/sqft |
Source: MLS PIN #73571385 Report a problem | ||
| 4/29/2014 | Sold | $1,075,000-6.5%$173/sqft |
Source: Public Record Report a problem | ||
| 11/11/2013 | Price change | $1,150,000-2.1%$185/sqft |
Source: Coldwell Banker Residential Brokerage - Sudbury #71496423 Report a problem | ||
| 9/7/2013 | Price change | $1,175,000-2%$189/sqft |
Source: Coldwell Banker Residential Brokerage - Sudbury #71496423 Report a problem | ||
| 6/1/2013 | Price change | $1,199,000-4.1%$193/sqft |
Source: Coldwell Banker Residential Brokerage - Sudbury #71496423 Report a problem | ||
| 4/5/2013 | Price change | $1,250,000-3.8%$201/sqft |
Source: Coldwell Banker Residential Brokerage - Sudbury #71496423 Report a problem | ||
| 3/21/2013 | Listed for sale | $1,300,000-11.1%$209/sqft |
Source: Coldwell Banker Residential Brokerage - Sudbury #71496423 Report a problem | ||
| 10/3/2007 | Sold | $1,462,500$235/sqft |
Source: Public Record Report a problem | ||
Public tax history
| Year | Property taxes | Tax assessment |
|---|---|---|
| 2025 | $26,438 +4.1% | $1,805,900 +3.8% |
| 2024 | $25,407 +8.6% | $1,739,000 +17.2% |
| 2023 | $23,398 +3.4% | $1,483,700 +18.4% |
| 2022 | $22,618 +5.3% | $1,253,100 +9.8% |
| 2021 | $21,487 +2.1% | $1,141,100 |
| 2020 | $21,053 +3% | $1,141,100 |
| 2019 | $20,437 +3.1% | $1,141,100 +3.2% |
| 2018 | $19,827 +2.1% | $1,105,800 +1% |
| 2017 | $19,427 +3.1% | $1,095,100 +3.4% |
| 2016 | $18,843 -6.9% | $1,058,600 -8% |
| 2015 | $20,242 +0.4% | $1,150,100 +2.9% |
| 2014 | $20,158 +2.2% | $1,118,000 +1.9% |
| 2013 | $19,731 -3.5% | $1,096,800 -5.6% |
| 2012 | $20,439 -6.7% | $1,161,300 -9.7% |
| 2011 | $21,899 +0.8% | $1,285,900 -4.8% |
| 2010 | $21,726 +2.9% | $1,351,100 -2.2% |
| 2009 | $21,119 +24.8% | $1,381,200 +16.5% |
| 2008 | $16,919 +4.3% | $1,185,600 -4.2% |
| 2007 | $16,229 +4.4% | $1,237,000 +7.9% |
| 2006 | $15,540 +6% | $1,146,900 +5.2% |
| 2005 | $14,667 | $1,089,700 |
| 2004 | $14,667 -6.8% | $1,089,700 +16.2% |
| 2003 | $15,741 +16.5% | $938,100 +8% |
| 2001 | $13,515 +17.3% | $868,600 +22.9% |
| 1999 | $11,522 +11.5% | $706,900 +5.8% |
| 1996 | $10,330 | $668,200 |
Find assessor info on the county website
Monthly payment
Est. payment
Payment breakdown
Explore the cost of this home by adjusting the details. Changes won't be saved.Climate risks
Neighborhood: 01776
Nearby schools
Schools provided by the listing agent
- High: Lincoln-Sudbury
Source: MLS PIN. This data may not be complete. We recommend contacting the local school district to confirm school assignments for this home.
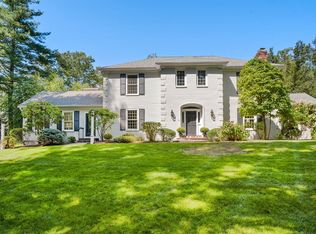
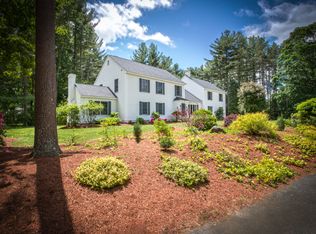
Similar homes
- $1,850,0005 bd4 ba4.3k sqft12 Trillium Way, Sudbury, MA 01776For Sale
 MLS ID #73556293, Kathryn Lee, Gibson Sotheby's International Realty. MLS PIN
 - $1,980,0004 bd5 ba5.2k sqft22 Codman Dr, Sudbury, MA 01776For Sale
 MLS ID #73587029, Yanling Zeng, Quintess Real Estate. MLS PIN
 - $2,140,0005 bd6 ba7.6k sqft64 Cudworth Ln, Sudbury, MA 01776For Sale
 MLS ID #73575180, Marla Shields, Coldwell Banker Realty - Sudbury. MLS PIN
 - $1,550,0004 bd3 ba4k sqft2 Hamblin Way, Sudbury, MA 01776For Sale
 MLS ID #73572814, Susan Vingiano, Concierge Real Estate, LLC. MLS PIN
