Exceptional custom-built home offering sophisticated design, soaring ceilings, walls of glass, and a seamless connection to the beach-entry gunite pool surrounded by your beautiful backyard oasis. The updated modern kitchen features Taj Mahal quartz, marble backsplash, refinished oak flooring, and fresh interior paint. The gas cooktop, pot filler, double ovens and warming drawer are a cook’s delight. The main level offers four flexible bedroom options, including a spacious primary suite with fireplace, built-ins, and walk-in dressing room. A private second-floor guest suite adds versatility. The finished walkout lower level has a universal design accessible by stairs, elevator and sloped walkway from the front of the home. Offering excellent ADU potential with an accessible bath and roll-in shower. Attached garage with step-free entry. Enjoy Southborough’s highly regarded schools and convenient MBTA access.
For sale
$1,899,900
6 Watkins Ln, Southborough, MA 01772
4beds
6,026sqft
Single Family Residence
Built in 2002
2.3 Acres Lot
$1,844,500 Zestimate®
$315/sqft
$125/mo HOA
What's special
Updated modern kitchenBeautiful backyard oasisFinished walkout lower levelSpacious primary suitePrivate second-floor guest suiteFour flexible bedroom optionsSophisticated design
- 24 days
- 626
- 56
Zillow last checked:
Listing updated:
Listed by:
Jennifer Green Thompson 508-509-4438,
RE/MAX Signature Properties 508-485-5111
Source: MLS PIN,MLS#: 73575459
Facts & features
Interior
Bedrooms & bathrooms
- Bedrooms: 4
- Bathrooms: 5
- Full bathrooms: 4
- 1/2 bathrooms: 1
Heating
- Forced Air, Propane
Cooling
- Central Air
Appliances
- Included: Water Heater, Range, Oven, Dishwasher, Microwave, Refrigerator, Washer, Dryer, Plumbed For Ice Maker
- Laundry: Washer Hookup
Features
- Central Vacuum
- Flooring: Wood, Tile, Carpet
- Doors: Insulated Doors
- Windows: Insulated Windows
- Basement: Full
- Number of fireplaces: 2
Interior area
- Total structure area: 6,026
- Total interior livable area: 6,026 sqft
- Finished area above ground: 4,026
- Finished area below ground: 2,000
Video & virtual tour
Property
Parking
- Total spaces: 6
- Parking features: Attached, Paved Drive, Off Street
- Attached garage spaces: 2
- Uncovered spaces: 4
Features
- Patio & porch: Deck, Patio, Covered
- Exterior features: Deck, Patio, Covered Patio/Deck, Pool - Inground, Pool - Inground Heated, Rain Gutters, Professional Landscaping, Sprinkler System, Fenced Yard
- Has private pool: Yes
- Pool features: In Ground, Pool - Inground Heated
- Fencing: Fenced/Enclosed,Fenced
- Waterfront features: Other (See Remarks), 1 to 2 Mile To Beach, Beach Ownership(Public)
Lot
- Size: 2.3 Acres
- Features: Easements, Cleared
Details
- Parcel number: M:014.0 B:0000 L:0050.0,4194437
- Zoning: RB
Construction
Type & style
- Home type: SingleFamily
- Architectural style: Contemporary,Ranch
- Property subtype: Single Family Residence
Materials
- Frame
- Foundation: Concrete Perimeter
- Roof: Shingle
Condition
- Year built: 2002
Utilities & green energy
- Electric: Circuit Breakers, 200+ Amp Service
- Sewer: Private Sewer
- Water: Public
- Utilities for property: for Gas Range, Washer Hookup, Icemaker Connection
Community & HOA
Community
- Features: Public Transportation, Shopping, Pool, Park, Walk/Jog Trails, Golf, Medical Facility, Bike Path, Conservation Area, Highway Access, House of Worship, Private School, Public School, T-Station
- Security: Security System
- Subdivision: Watkins Glen
HOA
- Has HOA: Yes
- HOA fee: $1,500 annually
Location
- Region: Southborough
Financial & listing details
- Price per square foot: $315/sqft
- Tax assessed value: $1,781,500
- Annual tax amount: $25,582
- Date on market: 9/14/2026
Estimated market value
$1,844,500
$1.75M - $1.94M
$6,948/mo
Price history
| Date | Event | Price |
|---|---|---|
| 9/10/2026 | Listed for sale | $1,899,900+130.9%$315/sqft |
Source: MLS PIN #73575459 Report a problem | ||
| 3/27/2003 | Sold | $822,775$137/sqft |
Source: Public Record Report a problem | ||
Public tax history
| Year | Property taxes | Tax assessment |
|---|---|---|
| 2025 | $24,569 +9.8% | $1,779,100 +10.6% |
| 2024 | $22,367 +0.6% | $1,608,000 +6.7% |
| 2023 | $22,237 +7% | $1,506,600 +17.5% |
| 2022 | $20,784 | $1,282,200 |
| 2021 | $20,784 +0.2% | $1,282,200 +3% |
| 2020 | $20,747 +6% | $1,245,300 +6.6% |
| 2019 | $19,564 +4.2% | $1,168,700 +0.5% |
| 2018 | $18,774 +2.8% | $1,163,200 +4.4% |
| 2017 | $18,254 +10% | $1,114,400 +6.3% |
| 2016 | $16,590 +0.6% | $1,048,700 +1.9% |
| 2015 | $16,489 +1.1% | $1,029,300 +2.1% |
| 2014 | $16,308 +2.3% | $1,007,900 +4.6% |
| 2013 | $15,945 +1.4% | $964,000 -1% |
| 2012 | $15,722 +4.3% | $974,100 +0.7% |
| 2011 | $15,078 +4.5% | $967,800 -5.7% |
| 2010 | $14,428 +2.8% | $1,026,200 +3.5% |
| 2009 | $14,035 +9.4% | $991,200 -3.1% |
| 2008 | $12,831 +12.8% | $1,023,200 +13.1% |
| 2007 | $11,376 +8% | $904,300 +6.2% |
| 2006 | $10,529 +3.1% | $851,900 +5.8% |
| 2005 | $10,210 -0.3% | $805,200 +0.6% |
| 2004 | $10,244 +266.6% | $800,300 +250.5% |
| 2003 | $2,794 | $228,300 |
Find assessor info on the county website
Monthly payment
Est. payment
Payment breakdown
Explore the cost of this home by adjusting the details. Changes won't be saved.Climate risks
Neighborhood: 01772
Nearby schools
Schools provided by the listing agent
- Elementary: Finn/Woodward
- Middle: Neary/Trottier
- High: Algonquin
Source: MLS PIN. This data may not be complete. We recommend contacting the local school district to confirm school assignments for this home.
Similar homes
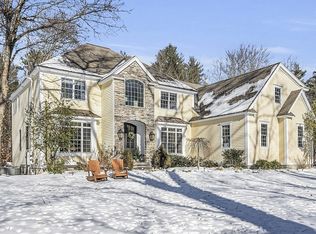
- $1,747,0004 bd4 ba5k sqft2 Watkins Ln, Southborough, MA 01772For Sale
 MLS ID #73531936, Susan Gillis, William Raveis R.E. & Homes Services. MLS PIN
 - $1,950,0004 bd4 ba4.9k sqft52 Goodnow Ln, Framingham, MA 01702For Sale
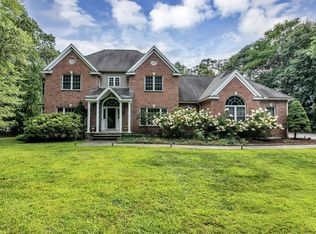 MLS ID #73565981, Austin Miglin, Realty Negotiations, LLC. MLS PIN
 - $2,150,0004 bd6 ba5.2k sqft12 Olde Hickory Path, Westborough, MA 01581For Sale
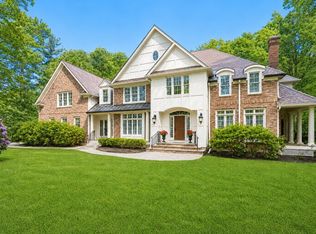 MLS ID #73586242, Melissa Clark, Coldwell Banker Realty - Worcester. MLS PIN
 - $2,425,0004 bd6 ba5.6k sqft6 Witherbee Ln, Southborough, MA 01772For Sale
 MLS ID #73503996, Danielle OConnell, Coldwell Banker Realty - Framingham. MLS PIN
