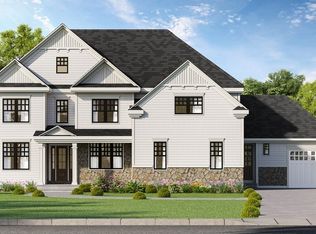
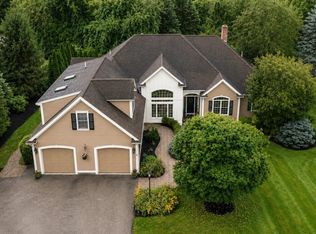
Better than new at sought-after Turkey Ridge, this spectacular 2-year-young custom home offers every premium upgrade without the wait. Exceptional curb appeal showcases striking architectural details, Hardie Plank siding, black framed windows, stone accents, and a welcoming front porch with metal roof detail. Inside, refined finishes and thoughtful design define the open-concept layout featuring a dramatic two-story family room with gas fireplace, elegant dining room, study, and expansive mudroom. The chef’s kitchen is appointed with Thermador appliances, custom cabinetry, oversized island, walk-in pantry, and wet bar. Upstairs, the luxurious primary suite offers a custom walk-in closet and spa-inspired bath, while additional bedrooms include a Jack-and-Jill and private en suite. The finished walkout lower level adds 1,300+ sq ft with full bath and abundant natural light. The garage is immaculate with epoxy floors! All of this with top rated schools, commuting, MBTA and the Marathon!
For sale
$2,299,900
1 Honeybee Pass, Hopkinton, MA 01748
4beds
5,395sqft
Single Family Residence
Built in 2023
0.69 Acres Lot
$2,239,000 Zestimate®
$426/sqft
$100/mo HOA
What's special
Striking architectural detailsRefined finishesExceptional curb appealStone accentsOpen-concept layoutPrivate en suiteExpansive mudroom
- 152 days
- 355
- 22
Zillow last checked:
Listing updated:
Listed by:
Jennifer Green Thompson 508-509-4438,
RE/MAX Signature Properties 508-485-5111
Source: MLS PIN,MLS#: 73514725
Facts & features
Interior
Bedrooms & bathrooms
- Bedrooms: 4
- Bathrooms: 6
- Full bathrooms: 5
- 1/2 bathrooms: 1
Heating
- Forced Air, Natural Gas
Cooling
- Central Air
Appliances
- Included: Gas Water Heater, Range, Oven, Dishwasher, Microwave, Wine Refrigerator, ENERGY STAR Qualified Dishwasher, Range Hood, Instant Hot Water
Features
- Other
- Flooring: Wood, Tile
- Doors: Insulated Doors
- Windows: Insulated Windows
- Basement: Full,Partially Finished,Walk-Out Access
- Number of fireplaces: 1
Interior area
- Total structure area: 5,395
- Total interior livable area: 5,395 sqft
- Finished area above ground: 4,026
- Finished area below ground: 1,369
Property
Parking
- Total spaces: 7
- Parking features: Attached, Paved Drive, Off Street
- Attached garage spaces: 3
- Uncovered spaces: 4
Features
- Patio & porch: Porch, Deck, Deck - Composite
- Exterior features: Porch, Deck, Deck - Composite, Rain Gutters, Professional Landscaping, Sprinkler System, Decorative Lighting, Fenced Yard
- Fencing: Fenced
- Waterfront features: Other (See Remarks), 1/2 to 1 Mile To Beach, Beach Ownership(Public)
Lot
- Size: 0.69 Acres
- Features: Cleared
Details
- Parcel number: M:00R3 B:0008 L:1,5227527
- Zoning: A2
Construction
Type & style
- Home type: SingleFamily
- Architectural style: Colonial,Contemporary
- Property subtype: Single Family Residence
Materials
- Frame, Cement Board
- Foundation: Concrete Perimeter
- Roof: Shingle
Condition
- Year built: 2023
Utilities & green energy
- Electric: Generator, Circuit Breakers
- Sewer: Private Sewer
- Water: Private
- Utilities for property: for Gas Range
Community & HOA
Community
- Features: Public Transportation, Shopping, Tennis Court(s), Park, Walk/Jog Trails, Golf, Medical Facility, Bike Path, Conservation Area, Highway Access, House of Worship, Private School, Public School, T-Station, University
- Security: Security System
- Subdivision: Turkey Ridge Estates
HOA
- Has HOA: Yes
- HOA fee: $1,200 annually
Location
- Region: Hopkinton
Financial & listing details
- Price per square foot: $426/sqft
- Tax assessed value: $1,824,200
- Annual tax amount: $26,207
- Date on market: 5/8/2026
- Listing terms: Contract
- Exclusions: Washer/Dryer And Lift In Garage
Estimated market value
$2,239,000
$2.13M - $2.35M
$6,941/mo
Price history
| Date | Event | Price |
|---|---|---|
| 7/8/2026 | Price change | $2,299,900-3.2%$426/sqft |
Source: MLS PIN #73514725 Report a problem | ||
| 5/7/2026 | Listed for sale | $2,374,950$440/sqft |
Source: MLS PIN #73514725 Report a problem | ||
Public tax history
| Year | Property taxes | Tax assessment |
|---|---|---|
| 2025 | $24,775 +528% | $1,747,200 +547.1% |
| 2024 | $3,945 | $270,000 |
Find assessor info on the county website
Monthly payment
Est. payment
Payment breakdown
Explore the cost of this home by adjusting the details. Changes won't be saved.Climate risks
Neighborhood: 01748
Nearby schools
Schools provided by the listing agent
- Elementary: Marathon/Elmwood
- Middle: Hopkins/Hopkinton
- High: Hopkinton
Source: MLS PIN. This data may not be complete. We recommend contacting the local school district to confirm school assignments for this home.

Similar homes
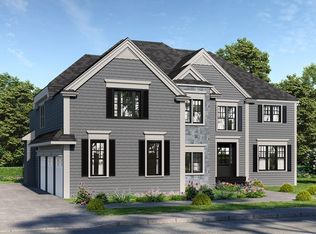
- $1,975,0005 bd5 ba4k sqft60 Chamberlain St, Hopkinton, MA 01748For Sale
 MLS ID #73517327, Kim Foemmel, Foemmel Fine Homes. MLS PIN
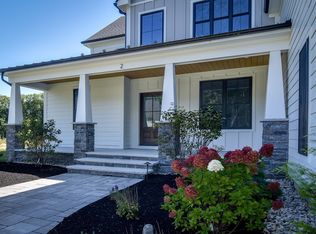
 - $2,100,0005 bd6 ba5.2k sqftLOT 8 Emerald Dr, Hopkinton, MA 01748For Sale
 MLS ID #73576325, Katie McBride, REMAX Executive Realty. MLS PIN
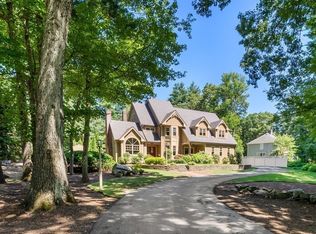
 - $1,749,0004 bd5 ba5.5k sqft5 Queen Anne Rd, Hopkinton, MA 01748For Sale
 MLS ID #73565351, The Macchi Group, William Raveis R.E. & Home Services. MLS PIN
 - $1,899,9004 bd5 ba6k sqft6 Watkins Ln, Southborough, MA 01772For Sale
 MLS ID #73575459, Jennifer Green Thompson, RE/MAX Signature Properties. MLS PIN
