Welcome to this almost-new home in Chestnut Meadow, an intimate and one of the finest neighborhoods of luxury homes offering timeless charm and modern comfort . This exceptional 5-bedroom, 4-bath residence showcases a sought-after modern design, complete with a welcoming farmer’s porch and a spacious 3-car garage.High-end designer finishes throughout, including premium Thermidor appliances an oversized kitchen island complemented by a generous breakfast area and large pantry A breathtaking vaulted family room featuring a striking stone fireplace and access to a private deck.a private home office and a first-floor en-suite bedroom, ideal for guests or multi-generational living. Upstairs, each bedroom offers private or direct access to a bathroom, ensuring comfort and convenience for all. The luxurious primary suite is a true retreat, featuring a dressing room, cozy sitting area, and a spa-inspired en-suite bath complete with a soaking tub and oversized glass-enclosed tiled shower.
For sale
Price cut: $100.1K (7/6)
$2,288,800
4 Dairy Farm Ln, Southborough, MA 01772
5beds
4,205sqft
:
Get pre-qualified$14,433/mo
Single Family Residence
Built in 2023
1.03 Acres Lot
$2,224,500 Zestimate®
$544/sqft
$58/mo HOA
What's special
Striking stone fireplaceHigh-end designer finishes throughoutOversized glass-enclosed tiled showerBreathtaking vaulted family roomCozy sitting areaPrivate home officeSpa-inspired en-suite bath
- 120 days |
- 590 |
- 21 |
Zillow last checked:
Listing updated:
Listed by:
Graham Pettengill 508-259-6439,
ERA Key Realty Services- Fram 508-879-4474
Source: MLS PIN,MLS#: 73491481
Facts & features
Interior
Bedrooms & bathrooms
- Bedrooms: 5
- Bathrooms: 4
- Full bathrooms: 4
Primary bedroom
- Level: Second
- Area: 272
- Dimensions: 16 x 17
Bedroom 2
- Level: Second
- Area: 180
- Dimensions: 15 x 12
Bedroom 3
- Level: Second
- Area: 156
- Dimensions: 13 x 12
Bedroom 4
- Level: Second
- Area: 168
- Dimensions: 14 x 12
Primary bathroom
- Features: Yes
Bathroom 1
- Level: First
Bathroom 2
- Level: Second
Bathroom 3
- Level: Second
Dining room
- Level: First
- Area: 224
- Dimensions: 16 x 14
Family room
- Level: First
- Area: 361
- Dimensions: 19 x 19
Kitchen
- Level: First
- Area: 532
- Dimensions: 28 x 19
Living room
- Level: First
Heating
- Forced Air, Propane
Cooling
- Central Air
Appliances
- Included: Water Heater, Tankless Water Heater, Oven, Dishwasher, Microwave, Range, Refrigerator, Wine Refrigerator, Range Hood
- Laundry: Second Floor
Features
- Bathroom, Bedroom, Study
- Flooring: Tile, Hardwood
- Doors: Insulated Doors
- Windows: Insulated Windows
- Basement: Full,Bulkhead,Concrete
- Number of fireplaces: 1
Interior area
- Total structure area: 4,205
- Total interior livable area: 4,205 sqft
- Finished area above ground: 4,205
Video & virtual tour
Property
Parking
- Total spaces: 6
- Parking features: Attached, Garage Door Opener, Garage Faces Side, Paved Drive
- Attached garage spaces: 3
- Uncovered spaces: 3
Features
- Patio & porch: Deck, Patio
- Exterior features: Deck, Patio, Rain Gutters, Sprinkler System
Lot
- Size: 1.03 Acres
- Features: Level
Details
- Parcel number: M:072.0 B:0000 L:0026.0,5075395
- Zoning: RA
- Other equipment: Intercom
Construction
Type & style
- Home type: SingleFamily
- Architectural style: Colonial
- Property subtype: Single Family Residence
Materials
- Frame
- Foundation: Concrete Perimeter
- Roof: Shingle
Condition
- Year built: 2023
Utilities & green energy
- Electric: Circuit Breakers, 200+ Amp Service
- Sewer: Private Sewer
- Water: Public
Green energy
- Energy efficient items: Thermostat
Community & HOA
Community
- Features: Public Transportation, Shopping, Tennis Court(s), Walk/Jog Trails, Conservation Area, Highway Access
HOA
- Has HOA: Yes
- HOA fee: $700 annually
Location
- Region: Southborough
Financial & listing details
- Price per square foot: $544/sqft
- Tax assessed value: $1,870,000
- Annual tax amount: $25,825
- Date on market: 3/25/2026
Estimated market value
$2,224,500
$2.11M - $2.34M
$6,518/mo
Price history
| Date | Event | Price |
|---|---|---|
| 7/6/2026 | Price change | $2,288,800-4.2%$544/sqft |
Source: MLS PIN #73491481 Report a problem | ||
| 5/30/2026 | Price change | $2,388,880-5.1%$568/sqft |
Source: MLS PIN #73491481 Report a problem | ||
| 5/8/2026 | Price change | $2,518,000-3.9%$599/sqft |
Source: MLS PIN #73491481 Report a problem | ||
| 3/25/2026 | Listed for sale | $2,620,000+20.9%$623/sqft |
Source: MLS PIN #73491481 Report a problem | ||
| 1/18/2024 | Sold | $2,166,644$515/sqft |
Source: MLS PIN #73135435 Report a problem | ||
| 11/15/2023 | Price change | $2,166,644+2.5%$515/sqft |
Source: MLS PIN #73135435 Report a problem | ||
| 7/12/2023 | Listed for sale | $2,114,500$503/sqft |
Source: MLS PIN #73135435 Report a problem | ||
Public tax history
| Year | Property taxes | Tax assessment |
|---|---|---|
| 2025 | $25,825 +88.7% | $1,870,000 +90.1% |
| 2024 | $13,683 +58.3% | $983,700 +68% |
| 2023 | $8,642 +40.2% | $585,500 +54% |
| 2022 | $6,163 | $380,200 |
| 2021 | $6,163 +4.1% | $380,200 +7% |
| 2020 | $5,921 | $355,400 |
Find assessor info on the county website
Monthly payment
Est. payment
Payment breakdown
Explore the cost of this home by adjusting the details. Changes won't be saved.Climate risks
Neighborhood: 01772
Nearby schools
GreatSchools rating
- 8/10Margaret Neary Elementary SchoolGrades: 4-5Distance: 1.7 mi
- 8/10P. Brent Trottier Middle SchoolGrades: 6-8Distance: 1.4 mi
- 9/10Algonquin Regional High SchoolGrades: 9-12Distance: 2.8 mi
Schools provided by the listing agent
- Elementary: Finn
- Middle: Trottier
- High: Algonquin
Source: MLS PIN. This data may not be complete. We recommend contacting the local school district to confirm school assignments for this home.
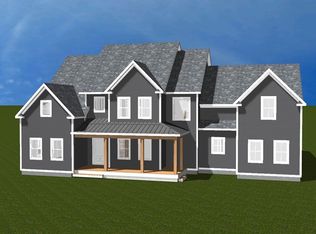
- $2,130,8174 bd4 ba4.2k sqft6 Dairy Farm Ln, Southborough, MA 01772Sold
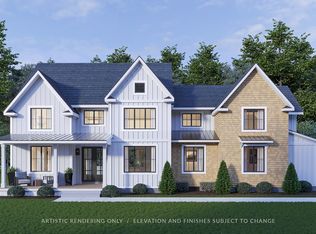
- $2,166,0355 bd4 ba4.1k sqft2 Dairy Farm Ln, Southborough, MA 01772Sold
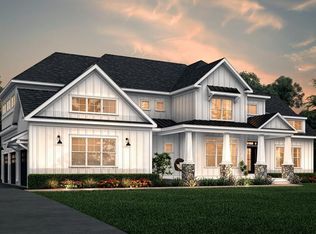
- $1,918,1004 bd5 ba4.3k sqft1 Dairy Farm Ln, Southborough, MA 01772Off Market
- $1,858,6004 bd2 ba3.5k sqft8 Dairy Farm Ln, Southborough, MA 01772Off Market
- $2,033,7004 bd4 ba3.9k sqft3 Dairy Farm Ln, Southborough, MA 01772Off Market
- $1,700-- bd-- ba-- sqft15 Fisher Rd, Southborough, MA 01772Off Market
- $1,497,4004 bd3 ba3.8k sqft2 Andrews Way, Southborough, MA 01772Off Market
- $2,027,5004 bd4 ba4.2k sqft5 Dairy Farm Ln, Southborough, MA 01772Off Market
A local agent can set up tours, give advice and negotiate with sellers.
A local lender can help you make sure your offer is ready when you are.
Similar homes
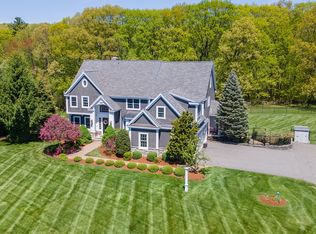
- $2,300,0004 bd7 ba6.2k sqft4 Nipmuc Ln, Southborough, MA 01772For Sale
 MLS ID #73505983, The Pinnacle Group, Douglas Elliman Real Estate - Wellesley. MLS PIN
 - $1,795,0004 bd4 ba5k sqft2 Watkins Ln, Southborough, MA 01772For Sale
 MLS ID #73531936, Susan Gillis, William Raveis R.E. & Homes Services. MLS PIN
 - $1,399,9003 bd4 ba3.7k sqft20 Parkerville Rd, Southborough, MA 01772For Sale
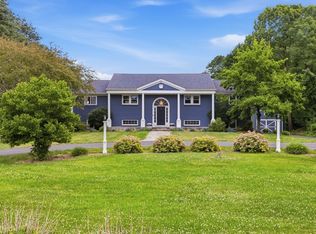 MLS ID #73537792, Jennifer Green Thompson, RE/MAX Signature Properties. MLS PIN
 - $2,299,9004 bd6 ba5.3k sqft1 Honeybee Pass, Hopkinton, MA 01748For Sale
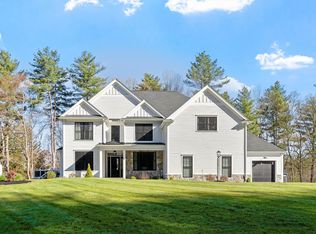 MLS ID #73514725, Jennifer Green Thompson, RE/MAX Signature Properties. MLS PIN
 - $2,199,9005 bd5 ba4k sqft60 Chamberlain St, Hopkinton, MA 01748For SaleMLS ID #73517327, Kim Foemmel, Foemmel Fine Homes. MLS PIN
- $2,099,0004 bd3 ba5.3k sqft65 Fox Run Rd, Sudbury, MA 01776For SaleMLS ID #73517741, Claire Castagno, Rutledge Properties, Inc.. MLS PIN
- $1,995,0004 bd6 ba4.2k sqft1 Whisper Way, Hopkinton, MA 01748For SaleMLS ID #73475172, Sandra Naroian, Keller Williams Realty North Central. MLS PIN
- $2,199,0005 bd5 ba4.1k sqft3 Whisper Way, Hopkinton, MA 01748New ConstructionMLS ID #73454277, The Macchi Group, William Raveis R.E. & Home Services. MLS PIN
- $2,199,0005 bd6 ba6k sqft86 High St, Shrewsbury, MA 01545For SaleMLS ID #73529266, Eliana Jahnke, Coldwell Banker Realty - Worcester. MLS PIN
- $2,195,0005 bd5 ba4.1k sqft125 W Plain St, Wayland, MA 01778For SaleMLS ID #73514482, TEAM Metrowest, Berkshire Hathaway HomeServices Commonwealth Real Estate. MLS PIN
- $1,949,9004 bd4 ba5.1k sqft150 Fruit St, Hopkinton, MA 01748For SaleMLS ID #73519926, Jeannine Coburn, REMAX Executive Realty. MLS PIN
- $2,098,0004 bd5 ba4.5k sqft4 Whitcomb St, Natick, MA 01760For SaleMLS ID #73540569, Steve Leavey, Keller Williams Realty. MLS PIN
- $2,199,0005 bd5 ba4.6k sqft440 Concord Rd, Bedford, MA 01730For SaleMLS ID #73542325, Mimi Henning, Barrett Sotheby's International Realty. MLS PIN
- $2,749,9005 bd6 ba6.1k sqft2 Whisper Way, Hopkinton, MA 01748For SaleMLS ID #73432355, Kim Foemmel, Foemmel Fine Homes. MLS PIN
- $1,600,0006 bd4 ba5k sqft23 Falcon Ridge Dr, Hopkinton, MA 01748For SaleMLS ID #73544112, The Macchi Group, William Raveis R.E. & Home Services. MLS PIN
- $2,149,0004 bd6 ba5.2k sqft7 Circle Dr, Dover, MA 02030For SaleMLS ID #73504831, Mary Crane, Berkshire Hathaway HomeServices Commonwealth Real Estate. MLS PIN
- $2,499,0005 bd6 ba4.8k sqft19 Morrill Dr, Wayland, MA 01778For SaleMLS ID #73511248, Janice C. Burke, Gibson Sotheby's International Realty. MLS PIN
- $2,095,0004 bd4 ba3.5k sqft184 Bedford Rd, Lincoln, MA 01773For SaleMLS ID #73537717, Marika & Associates Group, Hammond Residential Real Estate. MLS PIN
- $2,499,9004 bd7 ba5.1k sqft130 Summer St, Weston, MA 02493For SaleMLS ID #73522675, The APEX Team, Results Realty. MLS PIN
- $2,399,9003 bd5 ba4.1k sqft190 Bedford Rd, Lincoln, MA 01773For SaleMLS ID #73538913, Jonathan Minerick, homecoin.com. MLS PIN
