EXCEPTIONAL VALUE IN COVETED WATKINS GLEN — NOW OFFERED AT $1,747,000. Designed for a lifestyle that balances work, relaxation and entertaining, this impressive Southborough residence offers 5,000+ SF of finished living space on a beautifully landscaped acre. Sun-filled interiors, detailed millwork and hardwood floors flow to a spacious kitchen and inviting four-season sunroom with gas fireplace overlooking the backyard. Multiple flexible living areas—including a finished third floor and walkout lower level—provide exceptional options for home offices, guest accommodations, fitness, recreation and everyday living. Outdoors, the heated in-ground pool, granite fire pit, stone walls, rose garden and fenced yard create a private retreat for summer afternoons and crisp New England evenings. Four bedrooms, 4 baths and a 3-car garage provide the space and functionality today's buyers seek. Ideally positioned for those relocating to the MetroWest area, with convenient access to major employment centers, commuter routes, Boston and the surrounding communities. 2 Watkins Lane offers the space to work, gather, retreat and truly feel at home. Photo digitally enhanced to depict twilight.
For sale
Price cut: $48K (9/14)
$1,747,000
2 Watkins Ln, Southborough, MA 01772
4beds
5,065sqft
Single Family Residence
Built in 2001
1.03 Acres Lot
$1,698,200 Zestimate®
$345/sqft
$117/mo HOA
What's special
Granite fire pitSun-filled interiorsStone wallsHeated in-ground poolRose gardenBeautifully landscaped acreHardwood floors
- 124 days
- 1,256
- 98
Zillow last checked:
Listing updated:
Listed by:
Susan Gillis 617-510-2675,
William Raveis R.E. & Homes Services 774-608-7160
Source: MLS PIN,MLS#: 73531936
Facts & features
Interior
Bedrooms & bathrooms
- Bedrooms: 4
- Bathrooms: 4
- Full bathrooms: 4
Primary bedroom
- Features: Bathroom - Half, Walk-In Closet(s), Closet, Flooring - Hardwood, Hot Tub / Spa, Recessed Lighting
- Level: Second
- Area: 385.32
- Dimensions: 16.9 x 22.8
Bedroom 2
- Features: Ceiling Fan(s), Closet, Flooring - Hardwood, Lighting - Overhead
- Level: Second
- Area: 170
- Dimensions: 12.5 x 13.6
Bedroom 3
- Features: Ceiling Fan(s), Closet, Flooring - Hardwood, Lighting - Overhead
- Level: Second
- Area: 145.14
- Dimensions: 12.3 x 11.8
Bedroom 4
- Features: Cathedral Ceiling(s), Closet, Flooring - Hardwood
- Level: Second
- Area: 169.12
- Dimensions: 11.2 x 15.1
Primary bathroom
- Features: Yes
Bathroom 1
- Features: Bathroom - Full, Bathroom - Tiled With Shower Stall, Countertops - Stone/Granite/Solid
- Level: First
- Area: 68.6
- Dimensions: 9.8 x 7
Bathroom 2
- Features: Bathroom - Full, Bathroom - Tiled With Tub & Shower, Closet - Linen, Flooring - Stone/Ceramic Tile, Countertops - Stone/Granite/Solid, Double Vanity, Lighting - Overhead
- Level: Second
- Area: 76.26
- Dimensions: 9.3 x 8.2
Bathroom 3
- Features: Bathroom - Full, Bathroom - Tiled With Shower Stall, Closet - Linen, Flooring - Stone/Ceramic Tile, Countertops - Stone/Granite/Solid, Jacuzzi / Whirlpool Soaking Tub, Double Vanity, Lighting - Overhead
- Level: Second
- Area: 190.48
- Dimensions: 14.11 x 13.5
Dining room
- Features: Coffered Ceiling(s), Closet/Cabinets - Custom Built, Flooring - Hardwood, Wainscoting, Lighting - Pendant
- Level: Main,First
- Area: 196.25
- Dimensions: 12.5 x 15.7
Family room
- Features: Closet/Cabinets - Custom Built, Flooring - Hardwood, French Doors
- Level: Main,First
- Area: 339.84
- Dimensions: 17.7 x 19.2
Kitchen
- Features: Skylight, Closet/Cabinets - Custom Built, Flooring - Hardwood, Countertops - Stone/Granite/Solid, Kitchen Island, Breakfast Bar / Nook, Open Floorplan, Recessed Lighting, Stainless Steel Appliances, Gas Stove, Lighting - Pendant, Window Seat
- Level: Main,First
- Area: 391.6
- Dimensions: 17.8 x 22
Living room
- Features: Closet/Cabinets - Custom Built, Flooring - Hardwood, French Doors, Cable Hookup, Exterior Access, Recessed Lighting, Sunken, Lighting - Overhead
- Level: First
- Area: 339.84
- Dimensions: 17.7 x 19.2
Office
- Features: Flooring - Hardwood, Lighting - Overhead
- Level: First
- Area: 95
- Dimensions: 9.5 x 10
Heating
- Forced Air, Oil, Fireplace(s)
Cooling
- Central Air
Appliances
- Included: Water Heater, Range, Oven, Dishwasher, Trash Compactor, Microwave, Refrigerator, Washer, Dryer
- Laundry: Closet/Cabinets - Custom Built, Flooring - Stone/Ceramic Tile, Main Level, Electric Dryer Hookup, First Floor
Features
- Cathedral Ceiling(s), Ceiling Fan(s), Cable Hookup, Sunken, Lighting - Overhead, Vaulted Ceiling(s), Closet/Cabinets - Custom Built, Open Floorplan, Bathroom - Full, Bathroom - Tiled With Shower Stall, Closet - Linen, Countertops - Stone/Granite/Solid, Sun Room, Office, Bonus Room, Media Room, Bathroom, Central Vacuum, Walk-up Attic, Wired for Sound, Internet Available - Unknown
- Flooring: Wood, Tile, Vinyl / VCT, Flooring - Hardwood, Flooring - Wall to Wall Carpet, Flooring - Stone/Ceramic Tile
- Doors: Insulated Doors
- Windows: Bay/Bow/Box, Insulated Windows
- Basement: Full
- Number of fireplaces: 2
- Fireplace features: Living Room
Interior area
- Total structure area: 5,065
- Total interior livable area: 5,065 sqft
- Finished area above ground: 4,165
- Finished area below ground: 900
Property
Parking
- Total spaces: 10
- Parking features: Attached, Paved Drive, Off Street, Paved
- Attached garage spaces: 3
- Uncovered spaces: 7
Accessibility
- Accessibility features: No
Features
- Patio & porch: Deck - Exterior, Porch, Patio
- Exterior features: Porch, Patio, Balcony, Pool - Inground Heated, Rain Gutters, Professional Landscaping, Sprinkler System, Fenced Yard, Garden, Stone Wall, Outdoor Gas Grill Hookup
- Has private pool: Yes
- Pool features: Pool - Inground Heated
- Fencing: Fenced/Enclosed,Fenced
- Has view: Yes
- View description: Scenic View(s)
Lot
- Size: 1.03 Acres
- Features: Corner Lot
Details
- Parcel number: M:014.0 B:0000 L:0044.0,4194431
- Zoning: RB
Construction
Type & style
- Home type: SingleFamily
- Architectural style: Colonial
- Property subtype: Single Family Residence
Materials
- Frame
- Foundation: Concrete Perimeter
- Roof: Shingle
Condition
- Remodeled
- Year built: 2001
Utilities & green energy
- Electric: 200+ Amp Service
- Sewer: Private Sewer
- Water: Public
- Utilities for property: for Gas Range, Outdoor Gas Grill Hookup
Community & HOA
Community
- Features: Public Transportation, Shopping, Pool, Park, Walk/Jog Trails, Golf, Medical Facility, Bike Path, Conservation Area, Highway Access, House of Worship, Private School, Public School, T-Station, University
- Security: Security System
- Subdivision: Watkins Glen
HOA
- Has HOA: Yes
- HOA fee: $1,400 annually
Location
- Region: Southborough
Financial & listing details
- Price per square foot: $345/sqft
- Tax assessed value: $1,511,300
- Annual tax amount: $20,871
- Date on market: 6/10/2026
Estimated market value
$1,698,200
$1.61M - $1.78M
$7,310/mo
Price history
| Date | Event | Price |
|---|---|---|
| 9/14/2026 | Price change | $1,747,000-2.7%$345/sqft |
Source: MLS PIN #73531936 Report a problem | ||
| 7/1/2026 | Price change | $1,795,000-3%$354/sqft |
Source: MLS PIN #73531936 Report a problem | ||
| 6/9/2026 | Listed for sale | $1,850,000+14.6%$365/sqft |
Source: MLS PIN #73531936 Report a problem | ||
| 6/23/2022 | Sold | $1,615,000-1%$319/sqft |
Source: MLS PIN #72964027 Report a problem | ||
| 5/11/2022 | Pending sale | $1,632,000$322/sqft |
Source:  RE/MAX International #72964027 Report a problem RE/MAX International #72964027 Report a problem | ||
| 4/30/2022 | Price change | $1,632,0000%$322/sqft |
Source: MLS PIN #72964027 Report a problem | ||
| 4/22/2022 | Pending sale | $1,632,200$322/sqft |
Source: RE/MAX International #72964027 Report a problem | ||
| 4/22/2022 | Contingent | $1,632,200$322/sqft |
Source: MLS PIN #72964027 Report a problem | ||
| 4/7/2022 | Listed for sale | $1,632,200+143.6%$322/sqft |
Source: MLS PIN #72964027 Report a problem | ||
| 7/19/2002 | Sold | $670,000$132/sqft |
Source: Public Record Report a problem | ||
Public tax history
| Year | Property taxes | Tax assessment |
|---|---|---|
| 2025 | $20,871 +8.8% | $1,511,300 +9.6% |
| 2024 | $19,185 +9.3% | $1,379,200 +16% |
| 2023 | $17,553 +7.8% | $1,189,200 +18.4% |
| 2022 | $16,280 | $1,004,300 |
| 2021 | $16,280 +0.1% | $1,004,300 +2.9% |
| 2020 | $16,267 +1.8% | $976,400 +2.3% |
| 2019 | $15,982 +6.2% | $954,700 +2.4% |
| 2018 | $15,051 +2.7% | $932,500 +4.2% |
| 2017 | $14,662 +5.2% | $895,100 +1.6% |
| 2016 | $13,937 +0.7% | $881,000 +2% |
| 2015 | $13,838 +1.4% | $863,800 +2.4% |
| 2014 | $13,653 +4% | $843,800 +6.3% |
| 2013 | $13,124 +1.7% | $793,500 -0.8% |
| 2012 | $12,910 +4.4% | $799,900 +0.8% |
| 2011 | $12,360 +2.1% | $793,300 -7.9% |
| 2010 | $12,108 +2.5% | $861,200 +3.2% |
| 2009 | $11,815 +13.6% | $834,400 +0.6% |
| 2008 | $10,403 -2.3% | $829,600 -1.9% |
| 2007 | $10,643 +5.6% | $846,000 +3.7% |
| 2006 | $10,082 +3.2% | $815,700 +5.9% |
| 2005 | $9,767 -0.5% | $770,300 +0.5% |
| 2004 | $9,814 +20.1% | $766,700 +14.8% |
| 2003 | $8,174 | $667,800 |
Find assessor info on the county website
Monthly payment
Est. payment
Payment breakdown
Explore the cost of this home by adjusting the details. Changes won't be saved.Climate risks
Neighborhood: 01772
Nearby schools
Schools provided by the listing agent
- Elementary: Finn / Woodward
- Middle: Neary / Trottier
- High: Algonquin
Source: MLS PIN. This data may not be complete. We recommend contacting the local school district to confirm school assignments for this home.
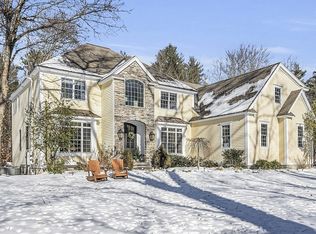
Similar homes
- $1,899,9004 bd5 ba6k sqft6 Watkins Ln, Southborough, MA 01772For Sale
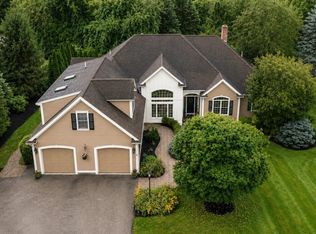 MLS ID #73575459, Jennifer Green Thompson, RE/MAX Signature Properties. MLS PIN
 - $1,225,0004 bd4 ba4.5k sqft10 Burnett Rd, Southborough, MA 01772For Sale
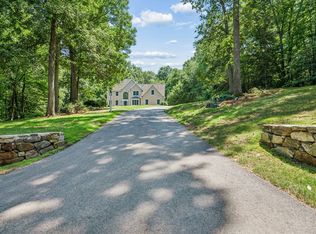 MLS ID #73553335, Lydia Rajunas, REMAX Executive Realty. MLS PIN
 - $1,075,0004 bd3 ba3.1k sqft63 Pine Hill Rd, Southborough, MA 01772For Sale
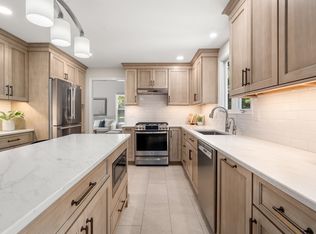 MLS ID #73533994, Annie Pfaff, Gibson Sotheby's International Realty. MLS PIN
 - $1,595,0004 bd5 ba5.5k sqft140 Winch St, Framingham, MA 01701For Sale
 MLS ID #73562475, The Varano Realty Group, Keller Williams Realty. MLS PIN
