Discover easy one-level living surrounded by nature. Set on a peaceful cul-de-sac above Mattison Field conservation lands, this inviting property enjoys scenic walking trails nearby. Inside, the living room makes a wonderful first impression with a large bay window, fireplace and warm wood floors. Open to the dining room, these spaces are equally suited for everyday meals, gatherings and celebrations. The well-appointed eat-in kitchen flows into the fireplaced family room, where skylights fill the space with natural light and a wall of doors connects to both a screened porch for warm-weather and a sunroom to enjoy throughout the year. A half bath with laundry and built-ins throughout, adds character and function. Privately arranged at the opposite end are 3 bedrooms including the the main suite with double vanity spa-like bath, plus a full family bath. The finished lower level beautifully extends the living space with a new full bath with steam shower and versatile space ready to adapt to your lifestyle. An attached two-car garage complete this inviting offering, combining easy one-level living, generous spaces and a peaceful setting.
For sale
$1,595,000
39 Rollingwood Ln, Concord, MA 01742
3beds
3,511sqft
Single Family Residence
Built in 1963
1.05 Acres Lot
$1,555,900 Zestimate®
$454/sqft
$-- HOA
What's special
Fireplaced family roomAttached two-car garagePeaceful cul-de-sacWarm wood floorsLarge bay windowScreened porch for warm-weatherWell-appointed eat-in kitchen
- 38 days
- 931
- 37
Likely to sell faster than
Zillow last checked:
Listing updated:
Listed by:
Senkler, Pasley & Whitney 978-505-2652,
Coldwell Banker Realty - Concord 978-369-1000
Source: MLS PIN,MLS#: 73587924
Facts & features
Interior
Bedrooms & bathrooms
- Bedrooms: 3
- Bathrooms: 4
- Full bathrooms: 3
- 1/2 bathrooms: 1
Primary bedroom
- Features: Bathroom - Full, Closet/Cabinets - Custom Built, Flooring - Hardwood, Recessed Lighting
- Level: First
- Area: 221
- Dimensions: 13 x 17
Bedroom 2
- Features: Closet/Cabinets - Custom Built, Flooring - Hardwood
- Level: First
- Area: 208
- Dimensions: 16 x 13
Bedroom 3
- Features: Closet/Cabinets - Custom Built, Flooring - Hardwood
- Level: First
- Area: 143
- Dimensions: 11 x 13
Primary bathroom
- Features: Yes
Bathroom 1
- Features: Bathroom - Half, Flooring - Stone/Ceramic Tile, Dryer Hookup - Electric, Washer Hookup, Lighting - Sconce, Beadboard, Pedestal Sink
- Level: First
- Area: 63
- Dimensions: 7 x 9
Bathroom 2
- Features: Bathroom - Full, Bathroom - Double Vanity/Sink, Bathroom - Tiled With Shower Stall, Flooring - Stone/Ceramic Tile, Countertops - Stone/Granite/Solid, Jacuzzi / Whirlpool Soaking Tub, Recessed Lighting, Lighting - Sconce
- Level: First
- Area: 96
- Dimensions: 12 x 8
Bathroom 3
- Features: Bathroom - Full, Bathroom - Tiled With Tub, Skylight, Closet - Linen, Flooring - Stone/Ceramic Tile, Countertops - Stone/Granite/Solid, Recessed Lighting, Lighting - Sconce
- Level: First
- Area: 72
- Dimensions: 9 x 8
Dining room
- Features: Flooring - Hardwood, Slider, Lighting - Overhead, Crown Molding
- Level: First
- Area: 169
- Dimensions: 13 x 13
Family room
- Features: Skylight, Closet/Cabinets - Custom Built, Flooring - Hardwood, Recessed Lighting, Slider
- Level: First
- Area: 260
- Dimensions: 13 x 20
Kitchen
- Features: Flooring - Stone/Ceramic Tile, Dining Area, Pantry, Countertops - Stone/Granite/Solid, Recessed Lighting, Stainless Steel Appliances, Wine Chiller, Gas Stove, Lighting - Pendant
- Level: First
- Area: 294
- Dimensions: 14 x 21
Living room
- Features: Flooring - Hardwood, Window(s) - Bay/Bow/Box, Recessed Lighting, Crown Molding
- Level: First
- Area: 330
- Dimensions: 22 x 15
Heating
- Forced Air, Electric Baseboard, Oil
Cooling
- Central Air
Appliances
- Included: Water Heater, Range, Oven, Dishwasher, Trash Compactor, Microwave, Refrigerator, Washer, Dryer, Wine Refrigerator, Range Hood
- Laundry: Electric Dryer Hookup, Washer Hookup, First Floor
Features
- Closet, Slider, Lighting - Overhead, Ceiling Fan(s), Closet/Cabinets - Custom Built, Bathroom - Full, Bathroom - Tiled With Shower Stall, Recessed Lighting, Lighting - Sconce, Entrance Foyer, Sun Room, Bonus Room, Bathroom, Internet Available - Unknown
- Flooring: Tile, Carpet, Hardwood, Flooring - Stone/Ceramic Tile, Flooring - Wall to Wall Carpet
- Basement: Full,Partially Finished,Bulkhead,Radon Remediation System
- Number of fireplaces: 3
- Fireplace features: Living Room
Interior area
- Total structure area: 3,511
- Total interior livable area: 3,511 sqft
- Finished area above ground: 1,882
- Finished area below ground: 1,629
Property
Parking
- Total spaces: 8
- Parking features: Attached, Garage Door Opener, Garage Faces Side, Paved Drive, Paved
- Attached garage spaces: 2
- Uncovered spaces: 6
Features
- Patio & porch: Screened
- Exterior features: Porch - Screened, Rain Gutters, Sprinkler System
Lot
- Size: 1.05 Acres
- Features: Cul-De-Sac, Level
Details
- Parcel number: M:013F B:3631 L:0000,457557
- Zoning: AA
Construction
Type & style
- Home type: SingleFamily
- Architectural style: Ranch
- Property subtype: Single Family Residence
Materials
- Frame
- Foundation: Concrete Perimeter
- Roof: Shingle
Condition
- Year built: 1963
Utilities & green energy
- Electric: Circuit Breakers
- Sewer: Private Sewer
- Water: Public
- Utilities for property: for Gas Range, for Electric Oven, for Electric Dryer, Washer Hookup
Green energy
- Energy efficient items: Thermostat
Community & HOA
Community
- Features: Public Transportation, Shopping, Park, Walk/Jog Trails, Stable(s), Medical Facility, Bike Path, Conservation Area, House of Worship, Private School, Public School
- Security: Security System
HOA
- Has HOA: No
Location
- Region: Concord
Financial & listing details
- Price per square foot: $454/sqft
- Tax assessed value: $1,394,300
- Annual tax amount: $18,196
- Date on market: 10/7/2026
- Exclusions: Wine Refrigerator In Basement
- Road surface type: Paved
Estimated market value
$1,555,900
$1.48M - $1.63M
$6,146/mo
Price history
| Date | Event | Price |
|---|---|---|
| 10/7/2026 | Listed for sale | $1,595,000+50.5%$454/sqft |
Source: MLS PIN #73587924 Report a problem | ||
| 7/17/2019 | Sold | $1,060,000+1%$302/sqft |
Source: Public Record Report a problem | ||
| 5/20/2019 | Pending sale | $1,050,000$299/sqft |
Source: Barrett Sotheby's International Realty #72498027 Report a problem | ||
| 5/15/2019 | Listed for sale | $1,050,000+35%$299/sqft |
Source: Barrett Sotheby's International Realty #72498027 Report a problem | ||
| 11/24/2003 | Sold | $778,000+83.1%$222/sqft |
Source: Public Record Report a problem | ||
| 2/2/1988 | Sold | $425,000$121/sqft |
Source: Public Record Report a problem | ||
Public tax history
| Year | Property taxes | Tax assessment |
|---|---|---|
| 2025 | $16,392 +3% | $1,236,200 +2% |
| 2024 | $15,916 +9.4% | $1,212,200 +8% |
| 2023 | $14,550 +2.9% | $1,122,700 +17.2% |
| 2022 | $14,143 +18% | $958,200 +17.7% |
| 2021 | $11,985 +3.1% | $814,200 -0.3% |
| 2020 | $11,624 +1.8% | $816,900 +1.5% |
| 2019 | $11,424 -4.5% | $805,100 -3.9% |
| 2018 | $11,966 +10.8% | $837,400 +9.1% |
| 2017 | $10,804 +5.8% | $767,900 +4.7% |
| 2016 | $10,210 | $733,500 |
Find assessor info on the county website
Monthly payment
Est. payment
Payment breakdown
Explore the cost of this home by adjusting the details. Changes won't be saved.Climate risks
Neighborhood: 01742
Nearby schools
Schools provided by the listing agent
- Elementary: Willard
- Middle: Cms
- High: Cchs
Source: MLS PIN. This data may not be complete. We recommend contacting the local school district to confirm school assignments for this home.
Similar homes
- $1,799,0004 bd3 ba4k sqft90 Deacon Haynes Rd, Concord, MA 01742For Sale
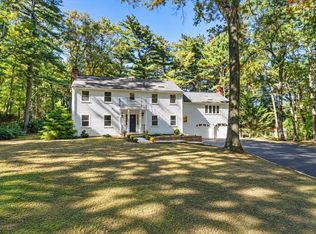 MLS ID #73588565, Ann Atamian, Gibson Sotheby's International Realty. MLS PIN
- $1,525,0004 bd4 ba4k sqft88 Esterbrook Rd, Acton, MA 01720For Sale
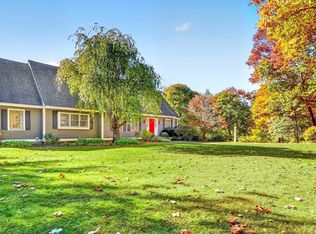 MLS ID #73595941, Team Suzanne and Company, Compass. MLS PIN
- $1,550,0004 bd3 ba4k sqft2 Hamblin Way, Sudbury, MA 01776For Sale
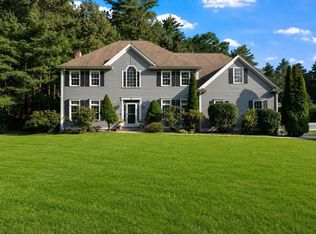 MLS ID #73572814, Susan Vingiano, Concierge Real Estate, LLC. MLS PIN
- $1,675,0004 bd3 ba2.4k sqft46 Bedford Rd, Lincoln, MA 01773For Sale
 MLS ID #73573485, Property Cousins, Serhant. MLS PIN
