Beautifully designed and professionally decorated center-entrance Colonial blending timeless elegance with modern luxury, nestled in one of Sudbury’s most convenient neighborhoods. Fully renovated in 2006 with the expertise of a renowned architect, interior designer, and landscape architect this home offers outstanding indoor and outdoor living. The interior features a spacious kitchen with a large center island, an impressive suite of high-end appliances including a warming oven and refrigerator and freezer drawers built into the island along with a generous dining area. A front-to-back living room with fireplace, dining room, and private office/den with a wet bar provide elegant spaces for entertaining and everyday living. The inviting family room, highlighted by a fireplace and charming window seats, flows seamlessly into an enclosed three-season porch, creating a warm and welcoming retreat for relaxing, gathering, and enjoying the changing seasons. Upstairs offers 5 spacious bedrooms, including an en-suite bedroom. The luxurious primary suite features a hallway, full bath, and custom built-ins. A mudroom and finished walkout lower level add everyday convenience and flexibility. Outside offers a farmer's porch, sports court, bluestone patio featuring a built-in grill and refrigerator, and an expansive deck. Impeccable landscaping with accent lighting completes the picture, delivering exceptional curb appeal. Located just minutes from top-rated schools, shopping, dining, the Rail Trail, and major commuting routes. Driveway is located on Hillside Place which is a private cul-de-sac.
For sale
Price cut: $50K (6/12)
$1,689,000
80 Pokonoket Ave, Sudbury, MA 01776
5beds
3,774sqft
:
Get pre-qualified$10,838/mo
Single Family Residence
Built in 1970
0.56 Acres Lot
$1,634,700 Zestimate®
$448/sqft
$-- HOA
What's special
Expansive deckDining roomGenerous dining areaWarming ovenSports court
- 88 days |
- 1,291 |
- 82 |
Zillow last checked:
Listing updated:
Listed by:
Susan Smith 617-620-3523,
Coldwell Banker Realty - Sudbury 978-443-9933,
Marla Shields 508-397-7771
Source: MLS PIN,MLS#: 73512551
Facts & features
Interior
Bedrooms & bathrooms
- Bedrooms: 5
- Bathrooms: 4
- Full bathrooms: 3
- 1/2 bathrooms: 1
Primary bedroom
- Features: Bathroom - 3/4, Bathroom - Double Vanity/Sink, Closet, Closet/Cabinets - Custom Built, Flooring - Wall to Wall Carpet, Cable Hookup, Dressing Room, Recessed Lighting, Closet - Double, Tray Ceiling(s)
- Level: Second
- Area: 315
- Dimensions: 15 x 21
Bedroom 2
- Features: Bathroom - 3/4, Ceiling Fan(s), Flooring - Hardwood, Crown Molding
- Level: Second
- Area: 210
- Dimensions: 14 x 15
Bedroom 3
- Features: Ceiling Fan(s), Closet, Flooring - Hardwood, Flooring - Wall to Wall Carpet, Crown Molding
- Level: Second
- Area: 168
- Dimensions: 14 x 12
Bedroom 4
- Features: Ceiling Fan(s), Closet, Flooring - Hardwood, Crown Molding
- Level: Second
- Area: 132
- Dimensions: 12 x 11
Bedroom 5
- Features: Closet, Flooring - Hardwood, Flooring - Wall to Wall Carpet, Crown Molding
- Level: Second
- Area: 110
- Dimensions: 11 x 10
Primary bathroom
- Features: Yes
Bathroom 1
- Features: Bathroom - 3/4, Bathroom - Double Vanity/Sink, Bathroom - Tiled With Shower Stall, Flooring - Stone/Ceramic Tile
- Level: Second
- Area: 98
- Dimensions: 14 x 7
Bathroom 2
- Features: Bathroom - 3/4, Bathroom - With Shower Stall, Closet - Linen, Flooring - Stone/Ceramic Tile, Lighting - Sconce, Lighting - Overhead, Crown Molding
- Level: Second
- Area: 70
- Dimensions: 7 x 10
Bathroom 3
- Features: Bathroom - Full, Ceiling Fan(s), Closet - Linen, Lighting - Overhead, Crown Molding
- Level: Second
- Area: 56
- Dimensions: 7 x 8
Dining room
- Features: Flooring - Hardwood, Wainscoting, Crown Molding
- Level: First
- Area: 182
- Dimensions: 14 x 13
Family room
- Features: Ceiling Fan(s), Flooring - Hardwood, Flooring - Wall to Wall Carpet, French Doors, Exterior Access, Recessed Lighting, Slider, Wainscoting, Lighting - Sconce, Half Vaulted Ceiling(s), Window Seat
- Level: First
- Area: 288
- Dimensions: 12 x 24
Kitchen
- Features: Flooring - Wood, Dining Area, Balcony / Deck, Pantry, Countertops - Stone/Granite/Solid, Kitchen Island, Cabinets - Upgraded, Deck - Exterior, Recessed Lighting, Stainless Steel Appliances, Wainscoting, Lighting - Pendant, Lighting - Overhead, Crown Molding
- Level: First
- Area: 266
- Dimensions: 14 x 19
Living room
- Features: Flooring - Hardwood, Window(s) - Bay/Bow/Box, French Doors, Exterior Access, Lighting - Sconce, Crown Molding
- Level: First
- Area: 350
- Dimensions: 14 x 25
Office
- Features: Flooring - Hardwood, Balcony / Deck, French Doors, Wet bar, Recessed Lighting
- Level: First
- Area: 255
- Dimensions: 17 x 15
Heating
- Baseboard, Oil
Cooling
- Central Air
Appliances
- Included: Water Heater, Oven, Dishwasher, Disposal, Microwave, Range, Refrigerator, Freezer, Washer, Dryer, Range Hood, Other, Plumbed For Ice Maker
- Laundry: First Floor, Electric Dryer Hookup, Washer Hookup
Features
- Bathroom - Half, Recessed Lighting, Wainscoting, Lighting - Sconce, Wet bar, Dining Area, Crown Molding, Closet, Closet/Cabinets - Custom Built, Bathroom, Home Office, Kitchen, Game Room, Play Room, Mud Room, Wet Bar, Wired for Sound, Internet Available - Unknown
- Flooring: Wood, Tile, Carpet, Hardwood, Flooring - Stone/Ceramic Tile, Flooring - Hardwood, Flooring - Wood, Flooring - Wall to Wall Carpet
- Doors: French Doors
- Windows: Screens
- Basement: Full,Finished,Walk-Out Access,Garage Access
- Number of fireplaces: 2
- Fireplace features: Family Room, Living Room
Interior area
- Total structure area: 3,774
- Total interior livable area: 3,774 sqft
- Finished area above ground: 3,199
- Finished area below ground: 575
Video & virtual tour
Property
Parking
- Total spaces: 8
- Parking features: Attached, Garage Door Opener
- Attached garage spaces: 2
- Uncovered spaces: 6
Features
- Patio & porch: Deck - Exterior, Porch - Enclosed, Screened, Deck, Patio
- Exterior features: Balcony / Deck, Porch - Enclosed, Porch - Screened, Deck, Patio, Rain Gutters, Professional Landscaping, Sprinkler System, Decorative Lighting, Screens, Invisible Fence, Stone Wall, Outdoor Gas Grill Hookup
- Fencing: Invisible
Lot
- Size: 0.56 Acres
- Features: Corner Lot, Level
Details
- Parcel number: K0900468.,784403
- Zoning: RESA
Construction
Type & style
- Home type: SingleFamily
- Architectural style: Colonial
- Property subtype: Single Family Residence
Materials
- Foundation: Concrete Perimeter
- Roof: Shingle
Condition
- Year built: 1970
Utilities & green energy
- Sewer: Private Sewer
- Water: Public
- Utilities for property: for Electric Range, for Electric Oven, for Electric Dryer, Washer Hookup, Icemaker Connection, Outdoor Gas Grill Hookup
Community & HOA
Community
- Features: Shopping, Tennis Court(s), Park, Walk/Jog Trails, Medical Facility, Bike Path, Conservation Area, Highway Access, House of Worship, Public School
- Security: Security System
HOA
- Has HOA: No
Location
- Region: Sudbury
Financial & listing details
- Price per square foot: $448/sqft
- Tax assessed value: $1,398,400
- Annual tax amount: $20,622
- Date on market: 5/5/2026
- Exclusions: Dining Room Window Treatments
Estimated market value
$1,634,700
$1.55M - $1.72M
$6,008/mo
Price history
| Date | Event | Price |
|---|---|---|
| 6/12/2026 | Price change | $1,689,000-2.9%$448/sqft |
Source: MLS PIN #73512551 Report a problem | ||
| 5/5/2026 | Listed for sale | $1,738,999+324.1%$461/sqft |
Source: MLS PIN #73512551 Report a problem | ||
| 5/29/1998 | Sold | $410,000+9.3%$109/sqft |
Source: Public Record Report a problem | ||
| 6/29/1994 | Sold | $375,000+12.6%$99/sqft |
Source: Public Record Report a problem | ||
| 8/25/1989 | Sold | $333,000$88/sqft |
Source: Public Record Report a problem | ||
Public tax history
| Year | Property taxes | Tax assessment |
|---|---|---|
| 2025 | $19,773 +3.8% | $1,350,600 +3.6% |
| 2024 | $19,044 +8.4% | $1,303,500 +17% |
| 2023 | $17,576 +4.2% | $1,114,500 +19.3% |
| 2022 | $16,868 +4.7% | $934,500 +9.2% |
| 2021 | $16,115 +2.1% | $855,800 |
| 2020 | $15,790 +3% | $855,800 |
| 2019 | $15,327 +2.3% | $855,800 +2.5% |
| 2018 | $14,977 +2% | $835,300 +0.9% |
| 2017 | $14,682 +3.2% | $827,600 +3.5% |
| 2016 | $14,233 +3.7% | $799,600 +2.5% |
| 2015 | $13,730 +0.1% | $780,100 +2.6% |
| 2014 | $13,715 +2.5% | $760,700 +2.2% |
| 2013 | $13,385 +0.5% | $744,000 -1.7% |
| 2012 | $13,314 +2.9% | $756,500 -0.4% |
| 2011 | $12,938 +2.9% | $759,700 -2.8% |
| 2010 | $12,573 -1.9% | $781,900 -6.7% |
| 2009 | $12,816 +5.2% | $838,200 -1.9% |
| 2008 | $12,188 +20% | $854,100 +10.3% |
| 2007 | $10,155 +11.4% | $774,000 +15.1% |
| 2006 | $9,114 +6.6% | $672,600 +5.9% |
| 2005 | $8,550 | $635,200 |
| 2004 | $8,550 +10% | $635,200 +37.1% |
| 2003 | $7,774 +16.5% | $463,300 +8% |
| 2001 | $6,675 +18.1% | $429,000 +23.7% |
| 1999 | $5,653 +8.7% | $346,800 +3.1% |
| 1996 | $5,199 | $336,300 |
Find assessor info on the county website
Monthly payment
Est. payment
Payment breakdown
Explore the cost of this home by adjusting the details. Changes won't be saved.Climate risks
Neighborhood: 01776
Nearby schools
GreatSchools rating
- 8/10Israel Loring SchoolGrades: K-5Distance: 1.2 mi
- 9/10Ephraim Curtis Middle SchoolGrades: 6-8Distance: 1.6 mi
- 9/10Lincoln-Sudbury Regional High SchoolGrades: 9-12Distance: 2.2 mi
Schools provided by the listing agent
- Elementary: Loring
- Middle: Curtis
- High: Lincoln Sudbury
Source: MLS PIN. This data may not be complete. We recommend contacting the local school district to confirm school assignments for this home.
- $1,456,3005 bd4 ba3.3k sqft84 Pokonoket Ave, Sudbury, MA 01776Off Market
- $1,113,5004 bd2 ba2.5k sqft76 Pokonoket Ave, Sudbury, MA 01776Off Market
- $1,140,6004 bd2 ba2.2k sqft73 Pokonoket Ave, Sudbury, MA 01776Off Market
- $1,224,5004 bd3 ba2.2k sqft14 Hillside Pl, Sudbury, MA 01776Off Market
- $1,306,7004 bd2 ba3k sqft79 Pokonoket Ave, Sudbury, MA 01776Off Market
- $2,000,0004 bd4 ba6k sqft39 Old Lancaster Rd, Sudbury, MA 01776Sold
- $1,284,5005 bd3 ba2.7k sqft85 Pokonoket Ave, Sudbury, MA 01776Off Market
- $1,441,5004 bd2 ba3.8k sqft11 Hillside Pl, Sudbury, MA 01776Off Market
A local agent can set up tours, give advice and negotiate with sellers.
Similar homes
- $1,720,0005 bd3 ba4.8k sqft48 Chanticleer Rd, Sudbury, MA 01776For Sale
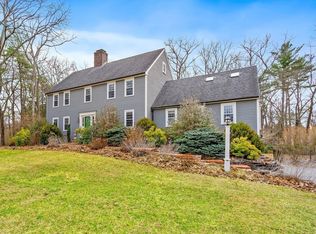 MLS ID #73488286, The Zur Attias Team, The Attias Group, LLC. MLS PIN
 - $1,599,0004 bd4 ba4k sqft111 Dutton Rd, Sudbury, MA 01776For Sale
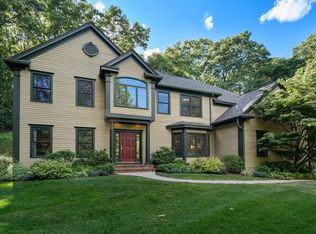 MLS ID #73537828, The Semple & Hettrich Team, Coldwell Banker Realty - Sudbury. MLS PIN
 - $1,450,0004 bd4 ba4.2k sqft28 Thompson Dr, Sudbury, MA 01776For Sale
 MLS ID #73544993, Denise Garzone, William Raveis R.E. & Home Services. MLS PIN
 - $2,100,0005 bd4 ba5.4k sqft51 Atkinson Ln, Sudbury, MA 01776For Sale
 MLS ID #73519365, Denise Garzone, William Raveis R.E. & Home Services. MLS PIN
 - $1,595,0005 bd4 ba4.5k sqft24 Wayside Inn Rd, Framingham, MA 01701For SaleMLS ID #73545358, David Ferrini, Coldwell Banker Realty - Sudbury. MLS PIN
- $1,249,0004 bd3 ba4k sqft11 Rose Way, Sudbury, MA 01776For SaleMLS ID #73541346, The Semple & Hettrich Team, Coldwell Banker Realty - Sudbury. MLS PIN
- $1,749,0005 bd4 ba4.6k sqft69 Nixon Rd, Framingham, MA 01701For SaleMLS ID #73518048, The Shulkin Wilk Group, Compass. MLS PIN
- $1,349,0003 bd4 ba4.4k sqft9 Priest Rd, Sudbury, MA 01776For SaleMLS ID #73501515, The Semple & Hettrich Team, Coldwell Banker Realty - Sudbury. MLS PIN
- $1,575,0005 bd4 ba4.4k sqft67 Russett Hill Rd, Sherborn, MA 01770For SaleMLS ID #73551363, Susan McPherson, Berkshire Hathaway HomeServices Commonwealth Real Estate. MLS PIN
- $1,195,0004 bd3 ba2.9k sqft6 Brewster Rd, Wayland, MA 01778For SaleMLS ID #73557001, Gina Anderson, MGS Group Real Estate LTD - Wellesley. MLS PIN
- $1,639,9005 bd3 ba3.9k sqft41 Great Rock Rd, Sherborn, MA 01770For SaleMLS ID #73534211, The Bauman Group, Gibson Sotheby's International Realty. MLS PIN
- $1,499,0004 bd3 ba3.6k sqft10 Wingate Ln, Acton, MA 01720For SaleMLS ID #73553114, The Tom and Joanne Team, Gibson Sotheby's International Realty. MLS PIN
- $1,799,0004 bd4 ba3.9k sqft6 Brooks Hill Rd, Lincoln, MA 01773For SaleMLS ID #73526165, Eileen Balicki, Gibson Sotheby's International Realty. MLS PIN
- $1,149,0003 bd3 ba2.5k sqft295 Concord Rd, Sudbury, MA 01776For SaleMLS ID #73524363, The Semple & Hettrich Team, Coldwell Banker Realty - Sudbury. MLS PIN
- $1,795,0003 bd3 ba3.2k sqft44 Old Rd, Weston, MA 02493For SaleMLS ID #73543866, Karen Kirk, Engel & Volkers Wellesley. MLS PIN
- $1,849,0003 bd4 ba3.4k sqft30 Goose Pond Rd, Lincoln, MA 01773For SaleMLS ID #73538613, Senkler, Pasley & Whitney, Coldwell Banker Realty - Concord. MLS PIN
- $1,550,0005 bd4 ba4.3k sqft9 Ladyslipper Ln, Acton, MA 01720For SaleMLS ID #73535274, Ann Erickson Shaw, Keller Williams Realty Boston Northwest. MLS PIN
- $1,595,0004 bd4 ba4k sqft88 Esterbrook Rd, Acton, MA 01720For SaleMLS ID #73532471, Team Suzanne and Company, Compass. MLS PIN
- $1,595,0006 bd5 ba4.5k sqft110 Washington St, Sherborn, MA 01770For SaleMLS ID #73537065, David Adams, Adams Real Estate Boston, LLC. MLS PIN
- $1,850,0004 bd4 ba5.5k sqft94 College Rd, Concord, MA 01742For SaleMLS ID #73521758, The Diamond Group, Keller Williams Realty-Merrimack. MLS PIN
