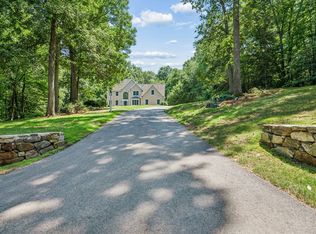
Lovely 4 Bedroom home nestled on a cul-de-sac in one of Southborough’s most desirable neighborhoods. Beautiful 2.6-Acre setting & 3-car garage. Over 4,100 sq.ft. of Living Space (not including the unfinished walk-out basement) and offers the perfect blend of space, comfort, and privacy. Architectural details throughout w/ columns, arched picture windows, & doorways. New Interior & exterior paint, new carpets, new sliders, new stove, refinished hardwood floors, and new decking. Fireplace in Family Room, 1st floor Office, 2nd floor Reading Nook, & 2nd floor Bonus Room. Ideally situated on a private road among other magnificent homes. The property has beautiful curb appeal. Unfinished Basement could be finished for additional living space! Conveniently located w/ easy access to Routes 495, the Mass Pike (Rte 90)& 9. Top-rated Southborough schools including Algonquin Regional High School and home to world-renowned private schools: Fay, St. Mark's and NECC. Don't miss this rare opportunity!
For sale
Price cut: $125K (8/18)
$1,425,000
6 Old Harry Rd, Southborough, MA 01772
4beds
4,102sqft
Single Family Residence
Built in 1999
2.61 Acres Lot
$1,370,000 Zestimate®
$347/sqft
$42/mo HOA
What's special
Fireplace in family roomNew deckingNew stoveRefinished hardwood floorsArchitectural details throughoutArched picture windowsNew sliders
- 86 days
- 893
- 43
Zillow last checked:
Listing updated:
Listed by:
Gail DuBois 508-561-7481,
William Raveis R.E. & Home Services 781-235-5000
Source: MLS PIN,MLS#: 73541659
Facts & features
Interior
Bedrooms & bathrooms
- Bedrooms: 4
- Bathrooms: 3
- Full bathrooms: 2
- 1/2 bathrooms: 1
Primary bedroom
- Features: Walk-In Closet(s), Flooring - Wall to Wall Carpet, Window(s) - Picture
- Level: Second
Bedroom 2
- Features: Vaulted Ceiling(s), Closet, Flooring - Hardwood, Lighting - Overhead
- Level: Second
Bedroom 3
- Features: Closet, Flooring - Wall to Wall Carpet
- Level: Second
Bedroom 4
- Features: Closet, Flooring - Wall to Wall Carpet
- Level: Second
Primary bathroom
- Features: Yes
Bathroom 1
- Features: Bathroom - Double Vanity/Sink, Bathroom - With Shower Stall, Cathedral Ceiling(s), Flooring - Stone/Ceramic Tile
- Level: Second
Bathroom 2
- Features: Bathroom - Double Vanity/Sink, Flooring - Stone/Ceramic Tile
- Level: Second
Bathroom 3
- Features: Bathroom - Half, Flooring - Stone/Ceramic Tile
- Level: First
Dining room
- Features: Flooring - Hardwood, Chair Rail, Wainscoting, Lighting - Overhead, Archway, Crown Molding
- Level: First
Family room
- Features: Flooring - Wall to Wall Carpet, Deck - Exterior, Exterior Access, Open Floorplan, Slider, Lighting - Sconce, Lighting - Overhead
- Level: First
Kitchen
- Features: Skylight, Flooring - Hardwood, Dining Area, Countertops - Stone/Granite/Solid, Kitchen Island, Deck - Exterior, Exterior Access, Open Floorplan, Recessed Lighting, Slider, Stainless Steel Appliances, Lighting - Pendant, Half Vaulted Ceiling(s)
- Level: First
Living room
- Features: Flooring - Hardwood, Window(s) - Bay/Bow/Box, Crown Molding
- Level: First
Office
- Features: French Doors
- Level: First
Heating
- Baseboard, Oil
Cooling
- Central Air, Dual
Appliances
- Included: Water Heater, Tankless Water Heater, Oven, Dishwasher, Microwave, Range, Refrigerator, Washer, Dryer
- Laundry: Flooring - Stone/Ceramic Tile, First Floor
Features
- Cathedral Ceiling(s), Ceiling Fan(s), Lighting - Overhead, Bonus Room, Home Office, Foyer, Central Vacuum
- Flooring: Tile, Carpet, Hardwood, Flooring - Engineered Hardwood, Flooring - Stone/Ceramic Tile
- Doors: French Doors
- Windows: Picture
- Basement: Full,Walk-Out Access,Interior Entry,Radon Remediation System,Unfinished
- Number of fireplaces: 1
- Fireplace features: Family Room
Interior area
- Total structure area: 4,102
- Total interior livable area: 4,102 sqft
- Finished area above ground: 4,102
- Finished area below ground: 0
Property
Parking
- Total spaces: 7
- Parking features: Attached, Garage Faces Side, Paved Drive, Off Street, Paved
- Attached garage spaces: 3
- Uncovered spaces: 4
Features
- Patio & porch: Deck
- Exterior features: Deck, Rain Gutters, Storage, Professional Landscaping, Sprinkler System, Stone Wall
- Has view: Yes
- View description: Scenic View(s)
Lot
- Size: 2.61 Acres
- Features: Cul-De-Sac
Details
- Parcel number: M:040.0 B:0000 L:0039.0,1663720
- Zoning: RA
Construction
Type & style
- Home type: SingleFamily
- Architectural style: Colonial
- Property subtype: Single Family Residence
Materials
- Frame
- Foundation: Concrete Perimeter
- Roof: Shingle
Condition
- Year built: 1999
Utilities & green energy
- Electric: Generator, Circuit Breakers, 200+ Amp Service
- Sewer: Private Sewer
- Water: Public
- Utilities for property: for Electric Range, for Electric Oven
Green energy
- Energy efficient items: Thermostat
Community & HOA
Community
- Features: Public Transportation, Shopping, Tennis Court(s), Park, Walk/Jog Trails, Golf, Medical Facility, Conservation Area, Highway Access, House of Worship, Private School, Public School, T-Station
- Security: Security System
HOA
- Has HOA: Yes
- HOA fee: $500 annually
Location
- Region: Southborough
Financial & listing details
- Price per square foot: $347/sqft
- Tax assessed value: $1,392,200
- Annual tax amount: $19,226
- Date on market: 6/25/2026
- Road surface type: Paved
Estimated market value
$1,370,000
$1.30M - $1.44M
$6,037/mo
Price history
| Date | Event | Price |
|---|---|---|
| 8/18/2026 | Price change | $1,425,000-8.1%$347/sqft |
Source: MLS PIN #73541659 Report a problem | ||
| 6/25/2026 | Listed for sale | $1,550,000+70.3%$378/sqft |
Source: MLS PIN #73541659 Report a problem | ||
| 8/1/2018 | Sold | $910,000-4.2%$222/sqft |
Source: Public Record Report a problem | ||
| 6/10/2018 | Pending sale | $950,000$232/sqft |
Source: KW Pinnacle Metrowest #72290151 Report a problem | ||
| 3/7/2018 | Listed for sale | $950,000+102.1%$232/sqft |
Source: Keller Williams Realty Westborough #72290151 Report a problem | ||
| 6/2/1998 | Sold | $470,000$115/sqft |
Source: Public Record Report a problem | ||
Public tax history
| Year | Property taxes | Tax assessment |
|---|---|---|
| 2025 | $19,226 +8.6% | $1,392,200 +9.3% |
| 2024 | $17,710 +8.3% | $1,273,200 +14.9% |
| 2023 | $16,354 +7.9% | $1,108,000 +18.5% |
| 2022 | $15,156 | $935,000 |
| 2021 | $15,156 -0.2% | $935,000 +2.5% |
| 2020 | $15,191 +2.1% | $911,800 +2.6% |
| 2019 | $14,882 +5.4% | $889,000 +1.6% |
| 2018 | $14,126 +0.6% | $875,200 +2.1% |
| 2017 | $14,047 +1.2% | $857,600 -2.3% |
| 2016 | $13,882 +0.7% | $877,500 +2% |
| 2015 | $13,787 +0.6% | $860,600 +1.6% |
| 2014 | $13,708 +3.6% | $847,200 +5.9% |
| 2013 | $13,237 +1.6% | $800,300 -0.9% |
| 2012 | $13,028 +4.5% | $807,200 +0.9% |
| 2011 | $12,466 +3.2% | $800,100 -6.9% |
| 2010 | $12,080 -2.2% | $859,200 -1.5% |
| 2009 | $12,353 +8.6% | $872,400 -3.9% |
| 2008 | $11,380 -1.3% | $907,500 -1% |
| 2007 | $11,533 +6.4% | $916,800 +4.6% |
| 2006 | $10,836 +6.1% | $876,700 +8.9% |
| 2005 | $10,211 +3.1% | $805,300 +4% |
| 2004 | $9,907 +10.9% | $774,000 +6% |
| 2003 | $8,936 +15.2% | $730,100 +25.9% |
| 2001 | $7,759 +244.5% | $579,900 +268.2% |
| 2000 | $2,252 +25% | $157,500 +18.9% |
| 1996 | $1,802 | $132,500 |
Find assessor info on the county website
Monthly payment
Est. payment
Payment breakdown
Explore the cost of this home by adjusting the details. Changes won't be saved.Climate risks
Neighborhood: 01772
Nearby schools
Schools provided by the listing agent
- Elementary: Finn, Woodward, Neary
- Middle: Trottier
- High: Algonquin Regional High School
Source: MLS PIN. This data may not be complete. We recommend contacting the local school district to confirm school assignments for this home.
Similar homes
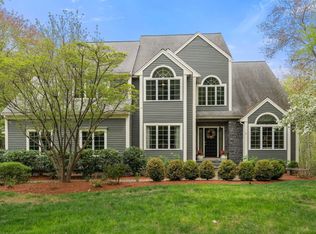
- $1,225,0004 bd4 ba4.5k sqft10 Burnett Rd, Southborough, MA 01772For Sale
 MLS ID #73553335, Lydia Rajunas, REMAX Executive Realty. MLS PIN
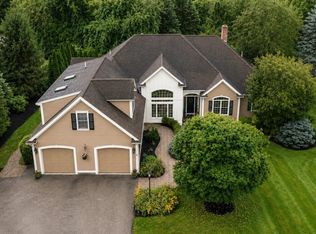
 - $1,199,0003 bd4 ba4.4k sqft71 Sears Rd, Southborough, MA 01772For Sale
 MLS ID #73568545, Caroline Hanlon, Fireside Real Estate. MLS PIN
 - $1,899,9004 bd5 ba6k sqft6 Watkins Ln, Southborough, MA 01772For Sale
 MLS ID #73575459, Jennifer Green Thompson, RE/MAX Signature Properties. MLS PIN
 - $1,099,0004 bd4 ba3.3k sqft18 Wood St, Southborough, MA 01772For Sale
 MLS ID #73535012, Annie Pfaff, Gibson Sotheby's International Realty. MLS PIN
