Gracious living and thoughtful design come together in this exceptional Colonial in South Sudbury's Cutler Farm neighborhood. Offering 6,019 square feet across three finished levels, this five-bedroom, four-and-a-half-bath home pairs elegant architectural details with comfortable spaces for everyday living. At the heart of the home, the chef's kitchen features upgraded cabinetry, stone countertops, stainless steel appliances and hardwood flooring. A breakfast bar offers a welcoming spot for casual meals and conversation, while pendant and recessed lighting complement the open layout. The adjoining flow of living and dining spaces makes entertaining effortless, with an elegant dining room accented by wainscoting and crown molding.The inviting living room showcases a fireplace, hardwood floors, French doors and crown molding—a beautiful setting for conversation or a quiet evening. The dramatic two-story family room offers another gathering space, with soaring ceilings, Palladian windows and a gas fireplace. A home office with detailed millwork and a year-round sunroom complete the main level.All four upstairs bedrooms are together on the second floor, reached by front and rear staircases. The expansive 24-by-24-foot primary suite is a private retreat with vaulted ceilings, hardwood floors, picture windows and three walk-in closets. Its spacious en suite bath features a double vanity, stone countertops, a whirlpool soaking tub, tiled finishes and a picture window. Three additional generously sized bedrooms, each with a double closet, and two full baths complete this floor.The finished walk-out lower level includes a media room with gas fireplace, game room, fifth bedroom currently used as a gym, full bath, wine cellar and second office area with access to the patio. Accessory Apartment with complete kitchen and living room complete this amazing home. Set on 4.82 professionally landscaped acres on a cul-de-sac, the property borders conservation land for added privacy. A circular drive and porte-cochere provide a distinctive welcome, while a wood deck and patio invite outdoor dining and relaxation. Irrigation, decorative exterior lighting and an attached three-car garage complete this exceptional setting.
For sale
$2,195,000
28 Cutler Farm Rd, Sudbury, MA 01776
5beds
6,019sqft
Single Family Residence
Built in 1999
4.82 Acres Lot
$2,117,100 Zestimate®
$365/sqft
$46/mo HOA
What's special
Gas fireplaceWood deck and patioOpen layoutBreakfast barAttached three-car garageHardwood floorsFinished walk-out lower level
- 12 days
- 667
- 31
Zillow last checked:
Listing updated:
Listed by:
Catherine Bassick 617-800-7764,
Douglas Elliman Real Estate - Park Plaza 617-267-3500
Source: MLS PIN,MLS#: 73572330
Facts & features
Interior
Bedrooms & bathrooms
- Bedrooms: 5
- Bathrooms: 5
- Full bathrooms: 4
- 1/2 bathrooms: 1
Primary bedroom
- Features: Bathroom - Full, Bathroom - Double Vanity/Sink, Cathedral Ceiling(s), Vaulted Ceiling(s), Closet - Linen, Walk-In Closet(s), Closet, Flooring - Hardwood, Hot Tub / Spa, French Doors, Cable Hookup, Double Vanity, High Speed Internet Hookup
- Level: Second
Bedroom 2
- Features: Closet, Flooring - Wall to Wall Carpet, Attic Access, Cable Hookup
- Level: Second
Bedroom 3
- Features: Bathroom - Full, Closet - Linen, Closet, Flooring - Wall to Wall Carpet
- Level: Second
Bedroom 4
- Level: Second
Bedroom 5
- Features: Bathroom - Full, Exterior Access, High Speed Internet Hookup
- Level: Basement
Primary bathroom
- Features: Yes
Bathroom 1
- Level: First
Bathroom 2
- Level: Second
Bathroom 3
- Level: Second
Dining room
- Features: Coffered Ceiling(s), Flooring - Hardwood, Window(s) - Picture, Chair Rail, High Speed Internet Hookup, Open Floorplan, Recessed Lighting, Remodeled, Crown Molding, Decorative Molding
- Level: Main,First
Family room
- Features: Cathedral Ceiling(s), Ceiling Fan(s), Flooring - Hardwood, Window(s) - Picture, Cable Hookup, Exterior Access, High Speed Internet Hookup, Open Floorplan, Recessed Lighting, Lighting - Overhead
- Level: Main,First
Kitchen
- Features: Bathroom - Half, Flooring - Hardwood, Dining Area, Pantry, Countertops - Stone/Granite/Solid, Countertops - Upgraded, Wet Bar, Breakfast Bar / Nook, Cable Hookup, Deck - Exterior, Exterior Access, High Speed Internet Hookup, Open Floorplan, Recessed Lighting, Stainless Steel Appliances, Gas Stove, Peninsula, Lighting - Pendant, Lighting - Overhead, Archway, Breezeway
- Level: Main,First
Living room
- Features: Bathroom - Full, Coffered Ceiling(s), Vaulted Ceiling(s), Walk-In Closet(s), Closet/Cabinets - Custom Built, Flooring - Hardwood, French Doors, Cable Hookup, Open Floorplan
- Level: First
- Area: 576
- Dimensions: 24 x 24
Heating
- Central, Forced Air, Natural Gas, Fireplace
Cooling
- Central Air
Appliances
- Included: Gas Water Heater, Oven, Dishwasher, Microwave, Range, Refrigerator, Freezer, Washer, Dryer, Wine Refrigerator, Vacuum System, Range Hood, Second Dishwasher, Wine Cooler
- Laundry: Dryer Hookup - Electric, Dryer Hookup - Gas, Washer Hookup, Flooring - Hardwood, Cable Hookup, Exterior Access, First Floor
Features
- Bathroom - Full, Closet - Linen, Walk-In Closet(s), Cedar Closet(s), Closet, Dining Area, Pantry, Breakfast Bar / Nook, Cable Hookup, High Speed Internet Hookup, Open Floorplan, Recessed Lighting, Storage, Beamed Ceilings, Wine Cellar, Accessory Apt., Center Hall, Exercise Room, Game Room, Sun Room, Central Vacuum, Walk-up Attic, Wired for Sound, Internet Available - Broadband
- Flooring: Wood, Tile, Carpet, Hardwood, Flooring - Engineered Hardwood, Flooring - Stone/Ceramic Tile
- Doors: French Doors
- Windows: Skylight, Picture, Insulated Windows, Screens
- Basement: Full,Partially Finished,Walk-Out Access,Interior Entry
- Number of fireplaces: 4
- Fireplace features: Family Room, Living Room, Master Bedroom
Interior area
- Total structure area: 6,019
- Total interior livable area: 6,019 sqft
- Finished area above ground: 5,119
- Finished area below ground: 900
Property
Parking
- Total spaces: 13
- Parking features: Attached, Garage Door Opener, Oversized, Paved Drive, Deeded, Driveway, Paved
- Attached garage spaces: 3
- Uncovered spaces: 10
Features
- Patio & porch: Deck - Exterior, Porch, Deck, Patio
- Exterior features: Balcony - Exterior, Porch, Deck, Patio, Balcony, Rain Gutters, Storage, Professional Landscaping, Sprinkler System, Decorative Lighting, Screens, Garden, Guest House, Stone Wall
Lot
- Size: 4.82 Acres
- Features: Cul-De-Sac, Easements, Cleared, Level
Details
- Additional structures: Guest House
- Parcel number: M:0L09 L:0413,784754
- Zoning: RESA
Construction
Type & style
- Home type: SingleFamily
- Architectural style: Colonial
- Property subtype: Single Family Residence
Materials
- Frame
- Foundation: Concrete Perimeter
- Roof: Shingle
Condition
- Year built: 1999
Utilities & green energy
- Electric: 220 Volts
- Sewer: Inspection Required for Sale, Private Sewer
- Water: Public
- Utilities for property: for Gas Range, for Gas Oven, for Electric Oven, Washer Hookup
Green energy
- Energy efficient items: Thermostat
Community & HOA
Community
- Features: Shopping, Park, Walk/Jog Trails, Conservation Area, Public School
- Security: Security System
- Subdivision: S. Sudbury's Cutler Farm
HOA
- Has HOA: Yes
- HOA fee: $550 annually
Location
- Region: Sudbury
Financial & listing details
- Price per square foot: $365/sqft
- Tax assessed value: $1,970,600
- Annual tax amount: $28,120
- Date on market: 9/8/2026
- Listing terms: Contract
- Exclusions: Gym Equipment.
- Road surface type: Paved
Estimated market value
$2,117,100
$2.01M - $2.22M
$8,836/mo
Price history
| Date | Event | Price |
|---|---|---|
| 9/7/2026 | Listed for sale | $2,195,000+31.4%$365/sqft |
Source: MLS PIN #73572330 Report a problem | ||
| 6/24/2021 | Sold | $1,670,000+72.2%$277/sqft |
Source: Public Record Report a problem | ||
| 12/30/1999 | Sold | $969,750$161/sqft |
Source: Public Record Report a problem | ||
Public tax history
| Year | Property taxes | Tax assessment |
|---|---|---|
| 2025 | $28,390 +4% | $1,939,200 +3.7% |
| 2024 | $27,310 +6.7% | $1,869,300 +15.1% |
| 2023 | $25,603 +4.4% | $1,623,500 +19.5% |
| 2022 | $24,530 +3.4% | $1,359,000 +7.9% |
| 2021 | $23,713 +0.2% | $1,259,300 -1.8% |
| 2020 | $23,655 +3% | $1,282,100 |
| 2019 | $22,962 +1.2% | $1,282,100 +1.3% |
| 2018 | $22,699 -1.6% | $1,266,000 -2.7% |
| 2017 | $23,073 +4.6% | $1,300,600 +5% |
| 2016 | $22,056 +3.1% | $1,239,100 +1.9% |
| 2015 | $21,395 -0.1% | $1,215,600 +2.3% |
| 2014 | $21,421 -0.1% | $1,188,100 -0.3% |
| 2013 | $21,433 -1.9% | $1,191,400 -4.1% |
| 2012 | $21,859 -1.2% | $1,242,000 -4.4% |
| 2011 | $22,115 +0.2% | $1,298,600 -5.4% |
| 2010 | $22,081 +3.7% | $1,373,200 -1.4% |
| 2009 | $21,297 +5.2% | $1,392,900 -1.9% |
| 2008 | $20,253 +2.6% | $1,419,300 -5.7% |
| 2007 | $19,744 +13.7% | $1,504,900 +17.4% |
| 2006 | $17,370 +5% | $1,281,900 +4.3% |
| 2005 | $16,544 -0.1% | $1,229,100 -0.1% |
| 2004 | $16,560 -6% | $1,230,300 +17.2% |
| 2003 | $17,611 +23% | $1,049,500 +14.1% |
| 2001 | $14,315 | $920,000 |
| 1999 | -- | -- |
Find assessor info on the county website
Monthly payment
Est. payment
Payment breakdown
Explore the cost of this home by adjusting the details. Changes won't be saved.Climate risks
Neighborhood: 01776
Nearby schools
Schools provided by the listing agent
- Elementary: Loring
- Middle: Curtis
- High: Lincoln Sudbury
Source: MLS PIN. This data may not be complete. We recommend contacting the local school district to confirm school assignments for this home.
Similar homes
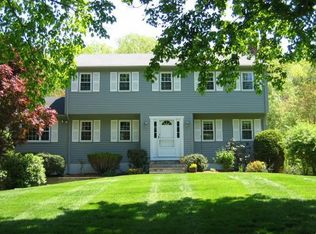
- $2,149,0005 bd4 ba6k sqft36 Cutler Farm Rd, Sudbury, MA 01776For Sale
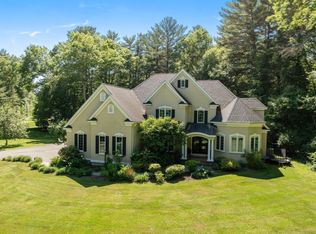 MLS ID #73534661, Susan Smith, Coldwell Banker Realty - Sudbury. MLS PIN
 - $2,100,0005 bd5 ba5.6k sqft12 Quaker Lady Ln, Sudbury, MA 01776For Sale
 MLS ID #73574826, Denise Garzone, William Raveis R.E. & Home Services. MLS PIN
 - $2,099,0004 bd4 ba4.6k sqft23 Kato Dr, Sudbury, MA 01776For Sale
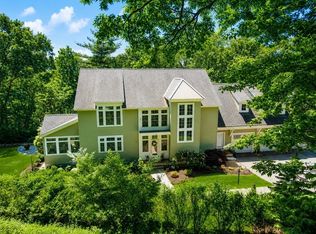 MLS ID #73574894, Rosemary Comrie, Comrie Real Estate, Inc.. MLS PIN
 - $1,799,0005 bd5 ba6.2k sqft4 Webster Cir, Sudbury, MA 01776For Sale
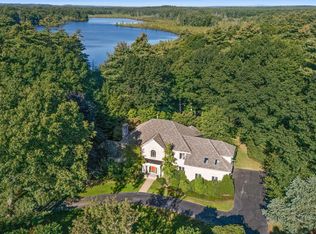 MLS ID #73571385, The Tabassi Team, RE/MAX Partners Relocation. MLS PIN
