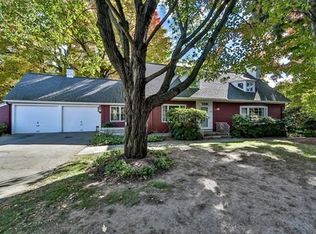
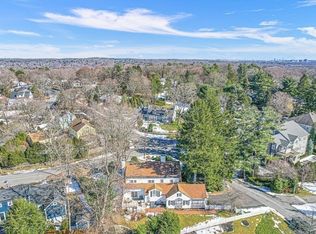
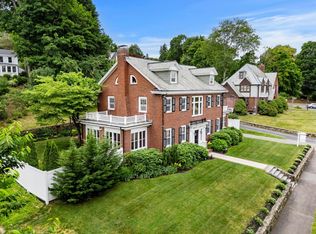
Classic Colonial nestled within one of Winchester’s most desirable neighborhoods, offering timeless architecture, exceptional flexibility, and an enviable setting. The first floor features an updated kitchen with slider to the scenic rear yard and oversized brick patio, casual den, half bath, formal dining room, and gracious living room with fireplace and classic built-ins. Double doors lead to a spectacular all-season porch, perfectly positioned for effortless entertaining indoors or out. The second floor offers four corner bedrooms, including a spacious primary suite with double closets, ensuite bath, and convenient laundry. The walk-up third floor invites endless possibilities with an additional bedroom and abundant closet space. Approximately 500 square feet of finished lower-level flex space provides room for a home gym, teen retreat, playroom, or office. Outside, a private, level yard offers ample space for gardens, play, and entertaining, with a generous brick patio for relaxing and gathering. The two-car heated garage features a full walk-up second floor, ideal for storage or future finishing as a studio, office, or home-away-from-home retreat. Simply a beautiful home in an exceptional location—ready to be loved from day one.
For sale
Price cut: $100K (9/30)
$1,899,000
85 High St, Winchester, MA 01890
4beds
3,757sqft
Single Family Residence
Built in 1931
0.29 Acres Lot
$1,838,200 Zestimate®
$505/sqft
$-- HOA
What's special
Two-car heated garageConvenient laundryUpdated kitchenFormal dining roomOversized brick patioFour corner bedroomsCasual den
- 47 days
- 1,183
- 65
Zillow last checked:
Listing updated:
Listed by:
Catherine Albiani 781-799-6252,
Better Homes and Gardens Real Estate - The Shanahan Group 781-729-9030,
Carolyn Vernaglia 617-966-6028
Source: MLS PIN,MLS#: 73565817
Facts & features
Interior
Bedrooms & bathrooms
- Bedrooms: 4
- Bathrooms: 3
- Full bathrooms: 2
- 1/2 bathrooms: 1
Primary bedroom
- Features: Bathroom - Full, Walk-In Closet(s), Flooring - Wall to Wall Carpet
- Level: Second
- Area: 276
- Dimensions: 23 x 12
Bedroom 2
- Features: Flooring - Hardwood
- Level: Second
- Area: 135
- Dimensions: 15 x 9
Bedroom 3
- Features: Flooring - Hardwood
- Level: Second
- Area: 168
- Dimensions: 14 x 12
Bedroom 4
- Features: Flooring - Hardwood
- Level: Second
- Area: 140
- Dimensions: 14 x 10
Bedroom 5
- Features: Flooring - Wood
- Level: Third
- Area: 247
- Dimensions: 19 x 13
Primary bathroom
- Features: Yes
Bathroom 1
- Features: Bathroom - Half
- Level: First
- Area: 48
- Dimensions: 8 x 6
Bathroom 2
- Features: Bathroom - Full, Bathroom - Tiled With Tub & Shower
- Level: Second
- Area: 48
- Dimensions: 8 x 6
Bathroom 3
- Features: Bathroom - Full, Bathroom - Double Vanity/Sink, Bathroom - Tiled With Shower Stall
- Level: Second
- Area: 91
- Dimensions: 13 x 7
Dining room
- Features: Flooring - Hardwood
- Level: First
- Area: 182
- Dimensions: 13 x 14
Family room
- Features: Closet/Cabinets - Custom Built, Flooring - Wood
- Level: First
- Area: 272
- Dimensions: 17 x 16
Kitchen
- Features: Flooring - Hardwood, Countertops - Stone/Granite/Solid, Recessed Lighting
- Level: First
- Area: 121
- Dimensions: 11 x 11
Living room
- Features: Closet/Cabinets - Custom Built, Flooring - Hardwood
- Level: First
- Area: 336
- Dimensions: 24 x 14
Heating
- Steam, Natural Gas
Cooling
- Central Air
Appliances
- Included: Water Heater, Oven, Dishwasher, Disposal, Range, Refrigerator, Washer, Dryer
- Laundry: Second Floor, Electric Dryer Hookup, Washer Hookup
Features
- Dining Area, Breakfast Bar / Nook, Foyer, Bonus Room
- Flooring: Tile, Hardwood, Flooring - Hardwood, Laminate
- Windows: Screens
- Basement: Full,Partially Finished,Walk-Out Access,Interior Entry,Bulkhead,Sump Pump,Concrete
- Number of fireplaces: 1
- Fireplace features: Living Room
Interior area
- Total structure area: 3,757
- Total interior livable area: 3,757 sqft
- Finished area above ground: 3,264
- Finished area below ground: 493
Property
Parking
- Total spaces: 6
- Parking features: Detached, Garage Door Opener, Heated Garage, Storage, Off Street, Paved
- Garage spaces: 2
- Uncovered spaces: 4
Features
- Patio & porch: Patio
- Exterior features: Patio, Rain Gutters, Professional Landscaping, Sprinkler System, Screens, Fenced Yard
- Fencing: Fenced/Enclosed,Fenced
Lot
- Size: 0.29 Acres
- Features: Corner Lot, Level
Details
- Parcel number: M:021 B:0086 L:0,900221
- Zoning: RDB
Construction
Type & style
- Home type: SingleFamily
- Architectural style: Colonial
- Property subtype: Single Family Residence
Materials
- Foundation: Stone
- Roof: Shingle
Condition
- Year built: 1931
Utilities & green energy
- Electric: Circuit Breakers, 200+ Amp Service, Other (See Remarks)
- Sewer: Public Sewer
- Water: Public
- Utilities for property: for Electric Range, for Electric Dryer, Washer Hookup
Community & HOA
Community
- Features: Public Transportation, Tennis Court(s), Park, Medical Facility, Bike Path, Conservation Area, Highway Access, House of Worship, Public School, T-Station
HOA
- Has HOA: No
Location
- Region: Winchester
Financial & listing details
- Price per square foot: $505/sqft
- Tax assessed value: $1,413,100
- Annual tax amount: $15,671
- Date on market: 8/19/2026
- Road surface type: Paved
Estimated market value
$1,838,200
$1.75M - $1.93M
$6,253/mo
Price history
| Date | Event | Price |
|---|---|---|
| 9/30/2026 | Price change | $1,899,000-5%$505/sqft |
Source: MLS PIN #73565817 Report a problem | ||
| 8/19/2026 | Listed for sale | $1,999,000$532/sqft |
Source: MLS PIN #73565817 Report a problem | ||
Public tax history
| Year | Property taxes | Tax assessment |
|---|---|---|
| 2025 | $15,671 +1.2% | $1,413,100 +3.4% |
| 2024 | $15,487 +5.7% | $1,366,900 +10% |
| 2023 | $14,658 +2.1% | $1,242,200 +8.3% |
| 2022 | $14,350 +7.2% | $1,147,100 +10% |
| 2021 | $13,380 +5% | $1,042,900 +1.4% |
| 2020 | $12,743 +7.2% | $1,028,500 +4.8% |
| 2019 | $11,887 +1.7% | $981,600 +2.4% |
| 2018 | $11,690 +2.4% | $959,000 +3.2% |
| 2017 | $11,414 +9.3% | $929,500 +4% |
| 2016 | $10,441 +2.5% | $893,900 +6.6% |
| 2015 | $10,184 -2.4% | $838,900 +1.8% |
| 2014 | $10,432 +10.6% | $824,000 +11.6% |
| 2013 | $9,429 +2.6% | $738,400 +0.8% |
| 2012 | $9,189 +3.7% | $732,200 |
| 2011 | $8,860 +4.8% | $732,200 -0.3% |
| 2010 | $8,453 +2.1% | $734,400 |
| 2009 | $8,277 +5% | $734,400 -1.5% |
| 2008 | $7,882 +7% | $745,700 +4.6% |
| 2007 | $7,366 +2.1% | $713,100 +2.5% |
| 2006 | $7,211 +3.1% | $695,400 +3.6% |
| 2005 | $6,993 +4% | $671,100 +13.6% |
| 2004 | $6,724 +2.4% | $590,900 +2.4% |
| 2003 | $6,567 +11.6% | $577,100 +8.5% |
| 2002 | $5,882 +16.9% | $531,800 +37.7% |
| 2000 | $5,030 -5.6% | $386,300 +6.1% |
| 1999 | $5,329 | $364,000 |
Find assessor info on the county website
Monthly payment
Est. payment
Payment breakdown
Explore the cost of this home by adjusting the details. Changes won't be saved.Climate risks
Neighborhood: 01890
Nearby schools
Schools provided by the listing agent
- Elementary: Ambrose
- Middle: Mccall
- High: Whs
Source: MLS PIN. This data may not be complete. We recommend contacting the local school district to confirm school assignments for this home.
Similar homes
- $2,195,0005 bd4 ba5k sqft276 High St, Winchester, MA 01890For Sale
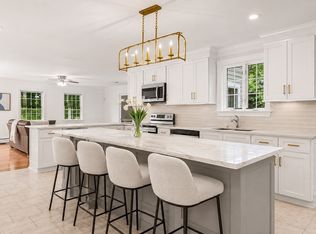 MLS ID #73496396, Kim Covino & Co. Team, Compass. MLS PIN
 - $1,650,0005 bd4 ba3.7k sqft117 Highland Ave, Winchester, MA 01890For Sale
 MLS ID #73573887, Dara Singleton, Better Homes and Gardens Real Estate - The Shanahan Group. MLS PIN
 - $1,949,0004 bd4 ba3.9k sqft154 Old Spring St, Lexington, MA 02421For Sale
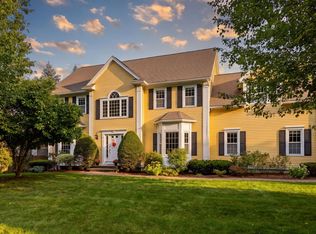 MLS ID #73574295, Kyle Cogswell, eXp Realty LLC - Corporate Office. MLS PIN
 - $1,998,5006 bd4 ba4k sqft42 Old Mystic St, Arlington, MA 02474For Sale
 MLS ID #73540563, Dorothea Feffer, Churchill Properties. MLS PIN
