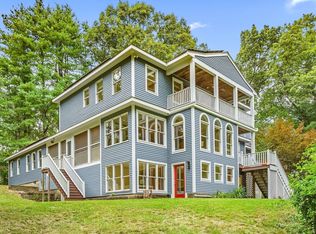
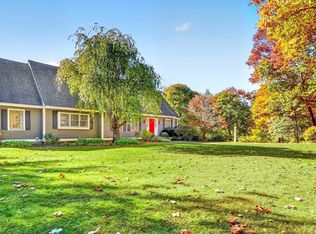
Room for everyone on one of Bedford’s quiet dead-end streets! Offering 5,545 square feet of living space, this well-maintained home combines generous room sizes, flexible living spaces, and a convenient location just a short walk to Davis Elementary School. At the heart of the home, the spacious eat-in kitchen features granite countertops, stainless steel appliances, and an oversized center island. Sliders open directly to a large enclosed porch, a favorite spot for morning coffee, casual meals, or relaxing with a view of the backyard. The kitchen also flows into a welcoming family room with a gas fireplace and cathedral ceilings. A back staircase leads to an impressive second-floor great room with vaulted ceilings, offering endless possibilities as a playroom or additional gathering space. Formal living and dining rooms, a first-floor bedroom with a full bath ideal for guests or a home office, a half bath, laundry room, and mudroom off the two-car garage complete the main level. Upstairs, you’ll find four additional bedrooms, a full guest bath with a double vanity, and a spacious primary suite featuring a walk-in closet, double vanity, jetted tub, and separate walk-in shower. The finished lower level expands the living space even further, with a large media room, exercise room, wet bar area, full bath, and storage room. Outside, enjoy the patio and fire pit, perfect for entertaining or relaxing. With abundant living space, a versatile floor plan, and a desirable Bedford location, this home offers the room and flexibility to accommodate a variety of lifestyles.
For sale
$1,700,000
6 Highview Ave, Bedford, MA 01730
5beds
5,545sqft
Single Family Residence
Built in 2005
0.34 Acres Lot
$1,654,900 Zestimate®
$307/sqft
$-- HOA
What's special
Gas fireplaceWet bar areaSeparate walk-in showerLaundry roomTwo-car garageFire pitFlexible living spaces
- 14 days
- 675
- 45
Zillow last checked:
Listing updated:
Listed by:
Brian & Diana Segool 617-755-7055,
Gibson Sotheby's International Realty 781-648-3500
Source: MLS PIN,MLS#: 73596595
Facts & features
Interior
Bedrooms & bathrooms
- Bedrooms: 5
- Bathrooms: 5
- Full bathrooms: 4
- 1/2 bathrooms: 1
Primary bedroom
- Features: Flooring - Hardwood
- Level: Second
- Area: 255
- Dimensions: 17 x 15
Bedroom 2
- Features: Flooring - Hardwood
- Level: Second
- Area: 156
- Dimensions: 13 x 12
Bedroom 3
- Features: Flooring - Hardwood
- Level: Second
- Area: 210
- Dimensions: 15 x 14
Bedroom 4
- Features: Flooring - Hardwood
- Level: Second
- Area: 169
- Dimensions: 13 x 13
Bedroom 5
- Features: Flooring - Hardwood
- Level: First
- Area: 150
- Dimensions: 15 x 10
Primary bathroom
- Features: Yes
Bathroom 1
- Features: Bathroom - Half
- Level: First
- Area: 21
- Dimensions: 7 x 3
Bathroom 2
- Features: Bathroom - Full
- Level: First
- Area: 45
- Dimensions: 9 x 5
Bathroom 3
- Features: Bathroom - Half
- Level: Second
- Area: 144
- Dimensions: 12 x 12
Dining room
- Features: Flooring - Hardwood
- Level: First
- Area: 195
- Dimensions: 15 x 13
Family room
- Features: Flooring - Hardwood
- Level: First
- Area: 323
- Dimensions: 19 x 17
Kitchen
- Level: First
- Area: 299
- Dimensions: 23 x 13
Living room
- Features: Flooring - Hardwood
- Level: First
- Area: 225
- Dimensions: 15 x 15
Heating
- Forced Air, Electric Baseboard, Natural Gas
Cooling
- Central Air
Appliances
- Included: Range, Dishwasher, Disposal, Microwave, Refrigerator, Washer, Dryer
- Laundry: Washer Hookup
Features
- Bathroom - Full, Bathroom, Bonus Room, Media Room, Exercise Room, Game Room
- Flooring: Hardwood, Flooring - Hardwood, Laminate
- Windows: Insulated Windows
- Basement: Finished,Bulkhead
- Number of fireplaces: 1
- Fireplace features: Family Room, Kitchen
Interior area
- Total structure area: 5,545
- Total interior livable area: 5,545 sqft
- Finished area above ground: 3,880
- Finished area below ground: 1,665
Property
Parking
- Total spaces: 4
- Parking features: Attached, Garage Door Opener, Paved Drive, Off Street
- Attached garage spaces: 2
- Uncovered spaces: 2
Accessibility
- Accessibility features: No
Features
- Patio & porch: Porch - Enclosed, Patio
- Exterior features: Porch - Enclosed, Patio
Lot
- Size: 0.34 Acres
Details
- Parcel number: M:0059 L:0092,352604
- Zoning: C
Construction
Type & style
- Home type: SingleFamily
- Architectural style: Colonial
- Property subtype: Single Family Residence
Materials
- Frame
- Foundation: Concrete Perimeter
- Roof: Shingle
Condition
- Year built: 2005
Utilities & green energy
- Electric: Circuit Breakers
- Sewer: Public Sewer
- Water: Public
- Utilities for property: for Gas Range, Washer Hookup
Green energy
- Energy generation: Solar
Community & HOA
Community
- Features: Public Transportation, Shopping, Park, Walk/Jog Trails, Bike Path, Conservation Area, Highway Access, House of Worship, Public School
HOA
- Has HOA: No
Location
- Region: Bedford
Financial & listing details
- Price per square foot: $307/sqft
- Tax assessed value: $1,530,200
- Annual tax amount: $19,112
- Date on market: 10/29/2026
Estimated market value
$1,654,900
$1.57M - $1.74M
$6,751/mo
Price history
| Date | Event | Price |
|---|---|---|
| 10/29/2026 | Listed for sale | $1,700,000+347.4%$307/sqft |
Source: MLS PIN #73596595 Report a problem | ||
| 6/18/2004 | Sold | $380,000$69/sqft |
Source: Public Record Report a problem | ||
Public tax history
| Year | Property taxes | Tax assessment |
|---|---|---|
| 2025 | $17,584 +6.4% | $1,460,500 +5% |
| 2024 | $16,525 +8.1% | $1,391,000 +13.6% |
| 2023 | $15,281 -3.1% | $1,224,400 +5.5% |
| 2022 | $15,766 +1.1% | $1,161,000 +0.7% |
| 2021 | $15,596 +2.7% | $1,152,700 |
| 2020 | $15,193 +1.7% | $1,152,700 |
| 2019 | $14,939 +6.5% | $1,152,700 +12.9% |
| 2018 | $14,024 +6.9% | $1,020,700 +15.2% |
| 2017 | $13,119 +3.4% | $885,800 +6.7% |
| 2016 | $12,686 +8.5% | $830,246 +3.8% |
| 2015 | $11,689 -1% | $799,500 +6.4% |
| 2014 | $11,804 +4.5% | $751,400 +2.3% |
| 2013 | $11,292 +2.4% | $734,700 +1.3% |
| 2012 | $11,032 +6.1% | $725,300 -0.1% |
| 2011 | $10,402 +17.9% | $725,900 +7.6% |
| 2010 | $8,822 +5.2% | $674,500 |
| 2009 | $8,384 +8% | $674,500 -1.1% |
| 2008 | $7,760 -20.4% | $681,900 -21.1% |
| 2007 | $9,753 | $863,900 |
Find assessor info on the county website
Monthly payment
Est. payment
Payment breakdown
Explore the cost of this home by adjusting the details. Changes won't be saved.Climate risks
Neighborhood: 01730
Nearby schools
Schools provided by the listing agent
- Elementary: Davis/Lane
- Middle: John Glenn
- High: Bedford
Source: MLS PIN. This data may not be complete. We recommend contacting the local school district to confirm school assignments for this home.
Similar homes
- $1,895,0005 bd5 ba5.1k sqft151 Bedford Rd, Carlisle, MA 01741For Sale
 MLS ID #73575445, Bob Champey, William Raveis R.E. & Home Services. MLS PIN
- $1,795,0005 bd5 ba5.8k sqft160 Range Rd, Concord, MA 01742For Sale
 MLS ID #73578427, The Zur Attias Team, The Attias Group, LLC. MLS PIN
- $1,525,0004 bd4 ba4k sqft88 Esterbrook Rd, Acton, MA 01720For Sale
 MLS ID #73595941, Team Suzanne and Company, Compass. MLS PIN
- $1,650,0004 bd4 ba4.7k sqft21 Manchester Pl, Natick, MA 01760For Sale
 MLS ID #73574528, Steven Ferrelli, Lamacchia Realty, Inc.. MLS PIN
