Set on a beautifully landscaped corner lot this sun-filled classic center-entrance Colonial offers over 3,900 square feet of thoughtfully updated living space across three levels. From the moment you step into the two-story foyer with its curved staircase, this property strikes the balance of warmth and polish that makes a house feel like home. The heart of the home is a stunning open-concept kitchen, fully equipped with everything a chef dreams of including granite countertops, a large center island, stainless steel appliances, a wine fridge, and a sunny window seat overlooking the professionally landscaped backyard and patio. A large family room with a custom-built fireplace surround and crown molding, an elegant dining room with wainscoting and chair rail, and a main-level office or additional living room round out the first floor — plus a full bath nearby, offering easy first-floor living potential. Upstairs, the primary suite is a true retreat, with a spa-like bath featuring a double vanity, a jacuzzi soaking tub, and not one, not two, but three closets including the best walk in you've seen! Three additional generously sized bedrooms, another full bath, and a convenient second-floor laundry room complete this level. The finished lower level adds even more flexible living space, including a study, a spacious play/media room with custom built-ins, and a full bathroom — ideal for guests, a home gym, or a teen hangout space. Outside, enjoy a fenced and professionally leveled backyard with a paver patio, stone wall, sprinkler system, and mature landscaping for perfect privacy — all on a quiet cul-de-sac with sidewalks. A two-car attached garage with additional storage/workshop space and a spacious driveway offer plenty of parking. After many loving years, this gorgeous home is ready for its new owner! Conveniently situated just minutes from Lexington downtown and Alewife station making it the ideal commuter location for the best of both worlds!
For sale
$1,949,000
154 Old Spring St, Lexington, MA 02421
4beds
3,904sqft
Single Family Residence
Built in 1997
0.35 Acres Lot
$1,900,200 Zestimate®
$499/sqft
$-- HOA
What's special
Sun-filled classic center-entrance colonialStunning open-concept kitchenBeautifully landscaped corner lotGranite countertopsStainless steel appliancesLarge center islandSecond-floor laundry room
- 31 days
- 1,457
- 120
Zillow last checked:
Listing updated:
Listed by:
Kyle Cogswell 617-862-7329,
eXp Realty LLC - Corporate Office 888-854-7493
Source: MLS PIN,MLS#: 73574295
Facts & features
Interior
Bedrooms & bathrooms
- Bedrooms: 4
- Bathrooms: 4
- Full bathrooms: 4
- Main level bathrooms: 1
Primary bedroom
- Features: Bathroom - Full, Bathroom - Double Vanity/Sink, Ceiling Fan(s), Walk-In Closet(s), Flooring - Wall to Wall Carpet, Window(s) - Picture, Recessed Lighting, Closet - Double
- Level: Second
- Area: 396
- Dimensions: 22 x 18
Bedroom 2
- Features: Closet, Flooring - Wall to Wall Carpet, Window(s) - Picture, Lighting - Overhead
- Level: Second
- Area: 270
- Dimensions: 18 x 15
Bedroom 3
- Features: Closet, Flooring - Wall to Wall Carpet, Window(s) - Picture, Lighting - Overhead
- Level: Second
- Area: 195
- Dimensions: 15 x 13
Bedroom 4
- Features: Closet, Flooring - Wall to Wall Carpet, Window(s) - Picture, Lighting - Overhead
- Level: Second
- Area: 182
- Dimensions: 14 x 13
Primary bathroom
- Features: Yes
Bathroom 1
- Features: Bathroom - Full, Bathroom - With Tub & Shower, Flooring - Stone/Ceramic Tile, Countertops - Stone/Granite/Solid, Lighting - Sconce
- Level: Main,First
- Area: 45
- Dimensions: 9 x 5
Bathroom 2
- Features: Bathroom - Full, Bathroom - Double Vanity/Sink, Bathroom - Tiled With Shower Stall, Closet - Linen, Flooring - Stone/Ceramic Tile, Window(s) - Picture, Countertops - Stone/Granite/Solid, Jacuzzi / Whirlpool Soaking Tub, Recessed Lighting, Lighting - Sconce
- Level: Second
- Area: 130
- Dimensions: 13 x 10
Bathroom 3
- Features: Bathroom - Full, Bathroom - Double Vanity/Sink, Bathroom - Tiled With Tub & Shower, Closet - Linen, Flooring - Stone/Ceramic Tile, Window(s) - Picture, Countertops - Stone/Granite/Solid, Lighting - Sconce
- Level: Second
- Area: 80
- Dimensions: 10 x 8
Dining room
- Features: Flooring - Hardwood, Window(s) - Bay/Bow/Box, Chair Rail, Wainscoting, Lighting - Overhead, Crown Molding, Decorative Molding
- Level: Main,First
- Area: 210
- Dimensions: 15 x 14
Kitchen
- Features: Flooring - Hardwood, Window(s) - Picture, Dining Area, Countertops - Stone/Granite/Solid, Kitchen Island, Open Floorplan, Recessed Lighting, Stainless Steel Appliances, Wine Chiller, Lighting - Pendant, Crown Molding, Window Seat
- Level: Main,First
- Area: 308
- Dimensions: 22 x 14
Living room
- Features: Closet/Cabinets - Custom Built, Flooring - Hardwood, Window(s) - Picture, Cable Hookup, Exterior Access, Open Floorplan, Recessed Lighting, Remodeled, Lighting - Overhead, Crown Molding, Decorative Molding
- Level: Main,First
- Area: 285
- Dimensions: 19 x 15
Office
- Features: Flooring - Hardwood, Window(s) - Bay/Bow/Box, Open Floor Plan, Lighting - Overhead, Crown Molding, Decorative Molding
- Level: Main
- Area: 210
- Dimensions: 15 x 14
Heating
- Baseboard, Natural Gas
Cooling
- Central Air
Appliances
- Included: Gas Water Heater, Water Heater, Oven, Dishwasher, Disposal, Microwave, Range, Refrigerator, Freezer, Washer, Dryer, Wine Refrigerator, Range Hood, Plumbed For Ice Maker
- Laundry: Flooring - Stone/Ceramic Tile, Window(s) - Picture, Electric Dryer Hookup, Washer Hookup, Lighting - Overhead, Second Floor
Features
- Open Floorplan, Wainscoting, Lighting - Overhead, Crown Molding, Closet - Double, Decorative Molding, Bathroom - Full, Bathroom - Tiled With Tub & Shower, Closet - Linen, Pedestal Sink, Closet/Cabinets - Custom Built, Recessed Lighting, Beadboard, Closet, Lighting - Sconce, Entrance Foyer, Office, Bathroom, Study, Play Room, Wired for Sound
- Flooring: Tile, Carpet, Hardwood, Flooring - Hardwood, Flooring - Stone/Ceramic Tile
- Doors: Insulated Doors
- Windows: Bay/Bow/Box, Picture, Insulated Windows, Screens
- Basement: Full,Finished,Interior Entry,Bulkhead,Sump Pump
- Number of fireplaces: 1
- Fireplace features: Living Room
Interior area
- Total structure area: 3,904
- Total interior livable area: 3,904 sqft
- Finished area above ground: 3,035
- Finished area below ground: 869
Video & virtual tour
Property
Parking
- Total spaces: 10
- Parking features: Attached, Garage Door Opener, Storage, Garage Faces Side, Insulated, Paved Drive, Off Street, Stone/Gravel, Paved
- Attached garage spaces: 2
- Uncovered spaces: 8
Features
- Patio & porch: Patio
- Exterior features: Patio, Rain Gutters, Professional Landscaping, Sprinkler System, Screens, Fenced Yard, Stone Wall
- Fencing: Fenced/Enclosed,Fenced
- Frontage length: 140.00
Lot
- Size: 0.35 Acres
- Features: Cul-De-Sac, Corner Lot, Wooded, Level
Details
- Parcel number: M:0018 B:0000 L:005B,548924
- Zoning: RO
Construction
Type & style
- Home type: SingleFamily
- Architectural style: Colonial
- Property subtype: Single Family Residence
Materials
- Frame
- Foundation: Concrete Perimeter
- Roof: Shingle
Condition
- Year built: 1997
Utilities & green energy
- Electric: 200+ Amp Service
- Sewer: Private Sewer
- Water: Public
- Utilities for property: for Gas Range, for Electric Oven, for Electric Dryer, Washer Hookup, Icemaker Connection
Green energy
- Energy efficient items: Thermostat
Community & HOA
Community
- Features: Public Transportation, Shopping, Pool, Tennis Court(s), Park, Walk/Jog Trails, Golf, Bike Path, Conservation Area, Highway Access, House of Worship, Private School, Public School, Sidewalks
- Security: Security System
HOA
- Has HOA: No
Location
- Region: Lexington
Financial & listing details
- Price per square foot: $499/sqft
- Tax assessed value: $1,706,000
- Annual tax amount: $21,001
- Date on market: 9/24/2026
- Listing terms: Contract
- Road surface type: Paved
Estimated market value
$1,900,200
$1.81M - $2.00M
$7,354/mo
Price history
| Date | Event | Price |
|---|---|---|
| 9/9/2026 | Listed for sale | $1,949,000+78.8%$499/sqft |
Source: eXp Realty #73574295 Report a problem | ||
| 9/12/2014 | Sold | $1,090,000-0.9%$279/sqft |
Source: Public Record Report a problem | ||
| 8/19/2014 | Pending sale | $1,099,900$282/sqft |
Source: Coldwell Banker Residential Brokerage - Lexington #71647665 Report a problem | ||
| 7/17/2014 | Price change | $1,099,900-4.3%$282/sqft |
Source: Coldwell Banker Residential Brokerage - Lexington #71647665 Report a problem | ||
| 5/30/2014 | Price change | $1,149,900-2.5%$295/sqft |
Source: Coldwell Banker Residential Brokerage - Lexington #71647665 Report a problem | ||
| 5/2/2014 | Listed for sale | $1,179,900$302/sqft |
Source: Coldwell Banker Residential Brokerage - Lexington #71647665 Report a problem | ||
| 4/29/2014 | Pending sale | $1,179,900$302/sqft |
Source: Coldwell Banker Residential Brokerage - Lexington #71647665 Report a problem | ||
| 3/20/2014 | Listed for sale | $1,179,900+15.8%$302/sqft |
Source: Coldwell Banker Residential Brokerage - Lexington #71647665 Report a problem | ||
| 6/16/2005 | Sold | $1,019,000+70.4%$261/sqft |
Source: Public Record Report a problem | ||
| 6/29/2001 | Sold | $598,000+32.9%$153/sqft |
Source: Public Record Report a problem | ||
| 4/26/1999 | Sold | $449,900-2.2%$115/sqft |
Source: Public Record Report a problem | ||
| 11/24/1997 | Sold | $460,000$118/sqft |
Source: Public Record Report a problem | ||
Public tax history
| Year | Property taxes | Tax assessment |
|---|---|---|
| 2025 | $19,874 +4% | $1,625,000 +4.2% |
| 2024 | $19,110 +5.6% | $1,560,000 +12.1% |
| 2023 | $18,096 +3.5% | $1,392,000 +9.9% |
| 2022 | $17,485 -1.2% | $1,267,000 +3% |
| 2021 | $17,700 +8.1% | $1,230,000 +5.6% |
| 2020 | $16,368 +3% | $1,165,000 +3.6% |
| 2019 | $15,885 +2.7% | $1,125,000 +4% |
| 2018 | $15,473 +1.5% | $1,082,000 +2.9% |
| 2017 | $15,243 +0.3% | $1,052,000 +1.1% |
| 2016 | $15,199 +4.2% | $1,041,000 +6% |
| 2015 | $14,593 +0.4% | $982,000 +4.8% |
| 2014 | $14,533 +1.3% | $937,000 -0.7% |
| 2013 | $14,349 +3.1% | $944,000 +1.5% |
| 2012 | $13,922 -0.5% | $930,000 -4.3% |
| 2011 | $13,997 +3.9% | $972,000 |
| 2010 | $13,472 +4.3% | $972,000 -2.4% |
| 2009 | $12,918 +7.7% | $996,000 +4% |
| 2008 | $11,994 +5.1% | $958,000 -4.8% |
| 2007 | $11,408 +13.7% | $1,006,000 +11.4% |
| 2006 | $10,032 +18.6% | $903,000 +21% |
| 2005 | $8,460 +16.9% | $746,000 +8% |
| 2004 | $7,235 +21% | $691,000 +26.6% |
| 2003 | $5,979 +5.2% | $546,000 +8.3% |
| 2002 | $5,685 +5.5% | $504,000 +14.5% |
| 2000 | $5,390 -18.3% | $440,000 -14.7% |
| 1999 | $6,600 | $516,000 |
Find assessor info on the county website
Monthly payment
Est. payment
Payment breakdown
Explore the cost of this home by adjusting the details. Changes won't be saved.Climate risks
Neighborhood: 02421
Nearby schools
Schools provided by the listing agent
- Elementary: Maria Hastings Elementary
- Middle: Diamond Middle School
- High: Lexington High School
Source: MLS PIN. This data may not be complete. We recommend contacting the local school district to confirm school assignments for this home.
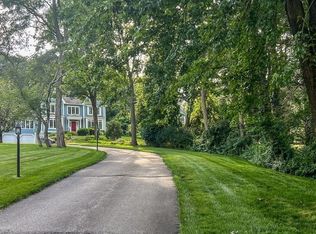
Similar homes
- $1,649,9995 bd5 ba3.6k sqft5 Tavern Ln, Lexington, MA 02421For Sale
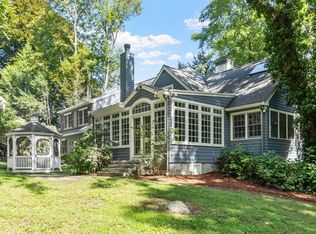 MLS ID #73575203, Harshini Joshi, Keller Williams Realty Boston Northwest. MLS PIN
 - $2,449,0005 bd5 ba4.2k sqft4 Augustus Rd, Lexington, MA 02421For Sale
 MLS ID #73525042, Beth Sager Group, Keller Williams Realty Boston Northwest. MLS PIN
 - $1,899,0004 bd3 ba3.7k sqft85 High St, Winchester, MA 01890For Sale
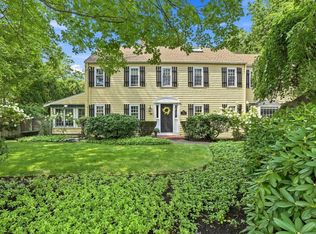 MLS ID #73565817, Catherine Albiani, Better Homes and Gardens Real Estate - The Shanahan Group. MLS PIN
 - $1,980,0004 bd5 ba5.2k sqft22 Codman Dr, Sudbury, MA 01776For Sale
 MLS ID #73587029, Yanling Zeng, Quintess Real Estate. MLS PIN
