Beautifully renovated and thoughtfully designed, this exceptional five-bedroom, two-full-and-two-half-bath Center-Entrance Colonial offers timeless character paired with modern comfort and style. Set on a desirable 0.21-acre corner lot, this gracious nine-room home features beautiful craftsmanship, custom finishes, and inviting spaces throughout.The sun-filled living room welcomes you with a gas fireplace, while the charming formal dining room flows into the beautifully renovated gourmet kitchen. The kitchen is thoughtfully appointed with quartz countertops, stainless-steel appliances, and stylish finishes.A bright and inviting sunroom with hardwood floors and French doors provides a wonderful connection to the private, landscaped backyard and updated back deck. A convenient half bath and quaint mudroom complete the first floor.The second level features three generous bedrooms and beautifully updated baths. The spacious ensuite primary bedroom offers a walk-in closet and a stylish designer bath, creating a comfortable private retreat. Two additional bedrooms and a beautifully updated main bath.The third floor offers two additional bedrooms, perfect for a home office, or flexible living space.The finished lower level adds valuable living and recreational space and can easily accommodate a family room, exercise room, home office, or playroom, along with a ½ bath, dedicated storage and laundry areas.The thoughtfully landscaped grounds enhance the home's setting. Updated back deck, two-car garage, and two-car side driveway provide both beauty and convenience.Ideally located with close proximity to Belmont Center, highly regarded schools, public transportation, Cambridge, and Boston, this beautifully maintained and renovated home offers the perfect blend of classic New England charm, modern amenities, and an exceptionally convenient location.
For sale
$1,995,000
164 Common St, Belmont, MA 02478
5beds
3,274sqft
Single Family Residence
Built in 1936
9,320 Square Feet Lot
$1,953,400 Zestimate®
$609/sqft
$-- HOA
What's special
Gas fireplaceStylish finishesThoughtfully designedThoughtfully landscaped groundsHome officeBeautiful craftsmanshipTwo-car garage
- 17 days
- 1,237
- 75
Zillow last checked:
Listing updated:
Listed by:
Peter Bouchie 617-828-8863,
Coldwell Banker Realty - Belmont 617-484-5300
Source: MLS PIN,MLS#: 73577813
Facts & features
Interior
Bedrooms & bathrooms
- Bedrooms: 5
- Bathrooms: 4
- Full bathrooms: 2
- 1/2 bathrooms: 2
Primary bedroom
- Features: Bathroom - Full, Ceiling Fan(s), Walk-In Closet(s), Flooring - Hardwood, Flooring - Wood, Window(s) - Picture, Balcony / Deck, Cable Hookup, Recessed Lighting, Decorative Molding
- Level: Second
- Area: 234
- Dimensions: 13 x 18
Bedroom 2
- Features: Ceiling Fan(s), Closet, Flooring - Hardwood, Window(s) - Picture
- Level: Second
- Area: 168
- Dimensions: 14 x 12
Bedroom 3
- Features: Ceiling Fan(s), Closet, Window(s) - Picture, Recessed Lighting
- Level: Second
- Area: 154
- Dimensions: 14 x 11
Bedroom 4
- Features: Closet, Flooring - Wood, Window(s) - Picture
- Level: Third
- Area: 280
- Dimensions: 14 x 20
Bedroom 5
- Features: Flooring - Hardwood, Window(s) - Picture
- Level: Third
- Area: 169
- Dimensions: 13 x 13
Primary bathroom
- Features: Yes
Bathroom 1
- Features: Bathroom - Half, Flooring - Hardwood
- Level: First
Bathroom 2
- Features: Bathroom - Full, Bathroom - Tiled With Tub & Shower, Flooring - Stone/Ceramic Tile
- Level: Second
Bathroom 3
- Features: Bathroom - With Shower Stall, Flooring - Stone/Ceramic Tile, Window(s) - Picture, Recessed Lighting
- Level: Second
Dining room
- Features: Flooring - Hardwood, Recessed Lighting, Crown Molding
- Level: First
- Area: 168
- Dimensions: 14 x 12
Family room
- Features: Flooring - Hardwood, French Doors, Recessed Lighting
- Level: First
- Area: 135
- Dimensions: 9 x 15
Kitchen
- Features: Bathroom - Half, Flooring - Wood, Balcony / Deck, Countertops - Stone/Granite/Solid, French Doors, Recessed Lighting
- Level: First
- Area: 154
- Dimensions: 14 x 11
Living room
- Features: Flooring - Hardwood, Window(s) - Picture, Cable Hookup, Recessed Lighting
- Level: First
- Area: 338
- Dimensions: 13 x 26
Heating
- Hot Water
Cooling
- Central Air
Appliances
- Included: Gas Water Heater, Range, Oven, Dishwasher, Disposal, Microwave, Refrigerator, Washer, Dryer
- Laundry: Flooring - Stone/Ceramic Tile, In Basement
Features
- Bathroom - Half, Cedar Closet(s), Recessed Lighting, Game Room, Walk-up Attic
- Flooring: Wood, Tile, Flooring - Stone/Ceramic Tile
- Doors: French Doors
- Windows: Insulated Windows
- Basement: Full
- Number of fireplaces: 1
- Fireplace features: Living Room
Interior area
- Total structure area: 3,274
- Total interior livable area: 3,274 sqft
- Finished area above ground: 2,476
- Finished area below ground: 798
Property
Parking
- Total spaces: 12
- Parking features: Detached, Paved Drive, Off Street
- Garage spaces: 2
- Uncovered spaces: 10
Features
- Patio & porch: Deck, Deck - Wood
- Exterior features: Deck, Deck - Wood, Balcony
Lot
- Size: 9,320 Square Feet
- Features: Corner Lot, Level
Details
- Parcel number: 358400
- Zoning: RES
Construction
Type & style
- Home type: SingleFamily
- Architectural style: Colonial
- Property subtype: Single Family Residence
Materials
- Frame
- Foundation: Concrete Perimeter
- Roof: Shingle
Condition
- Year built: 1936
Utilities & green energy
- Electric: Circuit Breakers
- Sewer: Public Sewer
- Water: Public
- Utilities for property: for Gas Range, for Gas Oven
Community & HOA
Community
- Features: Public Transportation, Shopping, Park, Walk/Jog Trails, Highway Access, Public School, T-Station
- Security: Security System
- Subdivision: Wellington
HOA
- Has HOA: No
Location
- Region: Belmont
Financial & listing details
- Price per square foot: $609/sqft
- Tax assessed value: $1,548,000
- Annual tax amount: $17,817
- Date on market: 9/25/2026
- Exclusions: Basement Freezer
Estimated market value
$1,953,400
$1.86M - $2.05M
$5,714/mo
Price history
| Date | Event | Price |
|---|---|---|
| 9/16/2026 | Listed for sale | $1,995,000+439.2%$609/sqft |
Source: MLS PIN #73577813 Report a problem | ||
| 11/17/1997 | Sold | $370,000$113/sqft |
Source: Public Record Report a problem | ||
Public tax history
| Year | Property taxes | Tax assessment |
|---|---|---|
| 2025 | $17,142 +4.9% | $1,505,000 -2.7% |
| 2024 | $16,336 +13.2% | $1,547,000 +20.5% |
| 2023 | $14,432 +5.4% | $1,284,000 +8.4% |
| 2022 | $13,687 +0.3% | $1,184,000 +0.1% |
| 2021 | $13,652 +0.2% | $1,183,000 -4.4% |
| 2020 | $13,618 +4.8% | $1,238,000 +11.2% |
| 2019 | $12,989 +9.8% | $1,113,000 +14.3% |
| 2018 | $11,834 +0.7% | $974,000 +5.2% |
| 2017 | $11,751 +1.3% | $926,000 +0.2% |
| 2016 | $11,605 +6.5% | $924,000 +9.3% |
| 2015 | $10,901 +2.1% | $845,000 +6.8% |
| 2014 | $10,679 +4% | $791,000 +2.7% |
| 2013 | $10,264 +4.9% | $770,000 +5% |
| 2012 | $9,786 +2.7% | $733,000 +1.8% |
| 2011 | $9,533 +4.9% | $720,000 -3.6% |
| 2010 | $9,084 +2.4% | $747,000 +0.1% |
| 2009 | $8,870 +3.2% | $746,000 -2.2% |
| 2008 | $8,599 +3.7% | $763,000 -5.1% |
| 2007 | $8,289 +12.1% | $804,000 +13.2% |
| 2006 | $7,391 +3.3% | $710,000 +6.1% |
| 2005 | $7,152 +2.6% | $669,000 +2.8% |
| 2004 | $6,972 +8.3% | $651,000 +9% |
| 2003 | $6,436 +10% | $597,000 +14.1% |
| 2002 | $5,852 +10.4% | $523,000 +17% |
| 2001 | $5,301 +3% | $447,000 +19.5% |
| 1999 | $5,146 | $374,000 |
Find assessor info on the county website
Monthly payment
Est. payment
Payment breakdown
Explore the cost of this home by adjusting the details. Changes won't be saved.Climate risks
Neighborhood: 02478
Nearby schools
Schools provided by the listing agent
- Elementary: Wellington
- Middle: Bms
- High: Belmont High School
Source: MLS PIN. This data may not be complete. We recommend contacting the local school district to confirm school assignments for this home.
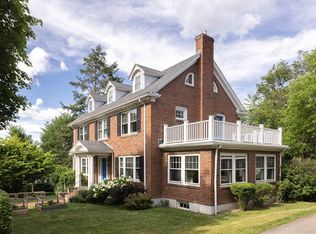
Similar homes
- $1,995,0004 bd4 ba2.7k sqft54 Elizabeth Rd, Belmont, MA 02478For Sale
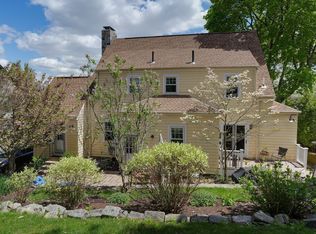 MLS ID #73574359, Anne Mahon, Leading Edge Real Estate. MLS PIN
 - $1,599,0004 bd3 ba2.4k sqft22 Emerson St, Belmont, MA 02478For Sale
 MLS ID #73574897, Highland Homes Team, Highland Homes Realty LLC. MLS PIN
 - $2,700,0005 bd4 ba3k sqft26 Prentiss Ln, Belmont, MA 02478For Sale
 MLS ID #73573076, Tina DiMonda, Gibson Sotheby's International Realty. MLS PIN
 - $2,350,0004 bd5 ba2.8k sqft20 Scott Rd, Belmont, MA 02478For Sale
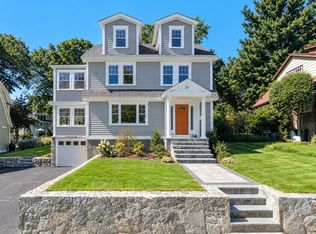 MLS ID #73579100, Patrick Murphy, Coldwell Banker Realty - Belmont. MLS PIN
