Tucked into Munroe Hill, one of Lexington's most coveted neighborhoods, this charming, five-bedroom, four and a half bath expanded Royal Barry Wills cape is situated on a private lot within the Munroe Historical District, a prime location that has long commanded premium value in town. Constructed in 1950 and expanded thoughtfully over the decades, the home retains its original New England character while accommodating the space and flexibility families require.The main level centers on an expansive family room that opens into a sun-drenched, heated sunroom overlooking the backyard and screened-in gazebo, an inviting setting for morning coffee or evening gatherings that extend well into the cooler months. Enjoy a freshly painted interior and hardwood floors thoughout. A two-car garage provides additional convenience with direct access to the backyard. Also on this level, a first floor full bath offers flexibility for multigenerational households. The lower level includes a den, full bedroom and en suite bath. Upstairs, the primary suite features its own en-suite bathroom, while a nursery is served by a half bath. Two additional bedrooms share a second full bath.The property is geocoded for Hastings, Lexington's newest and award-winning elementary school, subject to district confirmation, an additional consideration for families prioritizing education. Situated minutes from Lexington Center, primary commuter routes, and the town's parks and amenities, this quaint home combines historical character with a highly desirable location. All systems have been serviced and are in good working condition. Text list agent for questions and showings. Please see property video.
For sale
Price cut: $100K (10/12)
$1,649,999
5 Tavern Ln, Lexington, MA 02421
5beds
3,644sqft
Single Family Residence
Built in 1950
1.16 Acres Lot
$1,655,700 Zestimate®
$453/sqft
$-- HOA
What's special
Screened-in gazeboExpansive family roomFreshly painted interior
- 46 days
- 4,346
- 315
Zillow last checked:
Listing updated:
Listed by:
Harshini Joshi 203-470-7014,
Keller Williams Realty Boston Northwest 781-862-2800
Source: MLS PIN,MLS#: 73575203
Facts & features
Interior
Bedrooms & bathrooms
- Bedrooms: 5
- Bathrooms: 5
- Full bathrooms: 4
- 1/2 bathrooms: 1
Primary bedroom
- Features: Bathroom - Full, Closet, Closet/Cabinets - Custom Built, Flooring - Hardwood
- Level: Second
- Area: 204
- Dimensions: 17 x 12
Bedroom 2
- Features: Bathroom - Half, Closet, Flooring - Hardwood
- Level: Second
- Area: 108
- Dimensions: 12 x 9
Bedroom 3
- Features: Closet, Flooring - Hardwood
- Level: Second
- Area: 350
- Dimensions: 25 x 14
Bedroom 4
- Features: Closet, Flooring - Hardwood
- Level: Second
- Area: 156
- Dimensions: 13 x 12
Bedroom 5
- Features: Bathroom - Full, Fireplace, Closet, Flooring - Vinyl
- Level: Basement
- Area: 288
- Dimensions: 24 x 12
Primary bathroom
- Features: Yes
Bathroom 1
- Features: Bathroom - Full, Bathroom - Tiled With Shower Stall, Skylight, Flooring - Stone/Ceramic Tile
- Level: First
- Area: 48
- Dimensions: 8 x 6
Bathroom 2
- Features: Bathroom - Full, Bathroom - Tiled With Tub & Shower, Skylight, Flooring - Stone/Ceramic Tile
- Level: Second
- Area: 72
- Dimensions: 9 x 8
Bathroom 3
- Features: Bathroom - Half, Flooring - Stone/Ceramic Tile
- Level: Second
- Area: 63
- Dimensions: 9 x 7
Dining room
- Features: Closet/Cabinets - Custom Built, Flooring - Hardwood, Chair Rail
- Level: First
- Area: 130
- Dimensions: 13 x 10
Family room
- Features: Flooring - Hardwood, French Doors
- Level: First
- Area: 294
- Dimensions: 21 x 14
Kitchen
- Features: Flooring - Hardwood, Flooring - Stone/Ceramic Tile, Countertops - Stone/Granite/Solid, Recessed Lighting
- Level: First
- Area: 150
- Dimensions: 15 x 10
Living room
- Features: Closet/Cabinets - Custom Built, Flooring - Hardwood
- Level: First
- Area: 361
- Dimensions: 19 x 19
Office
- Features: Flooring - Hardwood
- Level: First
- Area: 240
- Dimensions: 16 x 15
Heating
- Baseboard, Oil, Fireplace
Cooling
- Central Air, Ductless
Appliances
- Included: Water Heater, Dishwasher, Disposal, Microwave, Range, Refrigerator
- Laundry: Flooring - Stone/Ceramic Tile, Electric Dryer Hookup, Washer Hookup, Sink, First Floor
Features
- Bathroom - Full, Bathroom - Tiled With Tub & Shower, Bathroom - Tiled With Shower Stall, Ceiling Fan(s), Bathroom, Sun Room, Home Office, Foyer, Mud Room
- Flooring: Wood, Tile, Flooring - Stone/Ceramic Tile, Flooring - Vinyl, Flooring - Hardwood
- Doors: French Doors
- Basement: Full,Partially Finished
- Number of fireplaces: 3
- Fireplace features: Living Room
Interior area
- Total structure area: 3,644
- Total interior livable area: 3,644 sqft
- Finished area above ground: 3,108
- Finished area below ground: 536
Video & virtual tour
Property
Parking
- Total spaces: 5
- Parking features: Attached, Garage Door Opener, Paved Drive, Off Street, Paved
- Attached garage spaces: 2
- Uncovered spaces: 3
Features
- Patio & porch: Patio
- Exterior features: Patio, Rain Gutters, Professional Landscaping, Gazebo, Invisible Fence
- Fencing: Invisible
Lot
- Size: 1.16 Acres
- Features: Wooded, Level
Details
- Additional structures: Gazebo
- Parcel number: M:0039 B:0000 L:014A,551853
- Zoning: RS
Construction
Type & style
- Home type: SingleFamily
- Architectural style: Cape
- Property subtype: Single Family Residence
Materials
- Frame
- Foundation: Concrete Perimeter
- Roof: Shingle
Condition
- Year built: 1950
Utilities & green energy
- Electric: 200+ Amp Service
- Sewer: Public Sewer
- Water: Public
- Utilities for property: for Electric Range, for Electric Dryer, Washer Hookup
Community & HOA
Community
- Features: Pool, Tennis Court(s), Park, Walk/Jog Trails, Conservation Area, Highway Access, House of Worship, Public School
- Subdivision: Munroe Hill
HOA
- Has HOA: No
Location
- Region: Lexington
Financial & listing details
- Price per square foot: $453/sqft
- Tax assessed value: $2,116,000
- Annual tax amount: $26,048
- Date on market: 9/10/2026
Estimated market value
$1,655,700
$1.57M - $1.74M
$6,074/mo
Price history
| Date | Event | Price |
|---|---|---|
| 10/12/2026 | Price change | $1,649,999-5.7%$453/sqft |
Source: MLS PIN #73575203 Report a problem | ||
| 10/1/2026 | Price change | $1,749,999-4.1%$480/sqft |
Source: MLS PIN #73575203 Report a problem | ||
| 9/24/2026 | Price change | $1,825,000-2.7%$501/sqft |
Source: MLS PIN #73575203 Report a problem | ||
| 9/10/2026 | Listed for sale | $1,875,000+357.3%$515/sqft |
Source: MLS PIN #73575203 Report a problem | ||
| 7/16/1998 | Sold | $410,000+41.4%$113/sqft |
Source: Public Record Report a problem | ||
| 5/22/1992 | Sold | $290,000$80/sqft |
Source: Public Record Report a problem | ||
Public tax history
| Year | Property taxes | Tax assessment |
|---|---|---|
| 2025 | $25,169 +6.2% | $2,058,000 +6.4% |
| 2024 | $23,704 +2.2% | $1,935,000 +8.5% |
| 2023 | $23,192 +4.1% | $1,784,000 +10.5% |
| 2022 | $22,287 +0.6% | $1,615,000 +4.9% |
| 2021 | $22,146 +3.7% | $1,539,000 +1.3% |
| 2020 | $21,356 +4.1% | $1,520,000 +4.6% |
| 2019 | $20,516 +4% | $1,453,000 +5.3% |
| 2018 | $19,734 -1.3% | $1,380,000 |
| 2017 | $19,996 +5% | $1,380,000 +5.8% |
| 2016 | $19,038 +7.1% | $1,304,000 +9% |
| 2015 | $17,773 +24.8% | $1,196,000 +30.3% |
| 2014 | $14,238 +8.2% | $918,000 +6% |
| 2013 | $13,163 +0.6% | $866,000 -0.9% |
| 2012 | $13,084 +15% | $874,000 +10.6% |
| 2011 | $11,376 +3.9% | $790,000 |
| 2010 | $10,949 +3.6% | $790,000 -3.1% |
| 2009 | $10,571 +3.2% | $815,000 -0.4% |
| 2008 | $10,241 +4.9% | $818,000 -5% |
| 2007 | $9,764 +0.4% | $861,000 -1.6% |
| 2006 | $9,721 +5.7% | $875,000 +7.9% |
| 2005 | $9,197 +13.9% | $811,000 +5.2% |
| 2004 | $8,072 +21.4% | $771,000 +27% |
| 2003 | $6,647 +4.3% | $607,000 +7.4% |
| 2002 | $6,373 +28.5% | $565,000 +39.5% |
| 2000 | $4,961 +11.1% | $405,000 +16% |
| 1999 | $4,464 | $349,000 |
Find assessor info on the county website
Monthly payment
Est. payment
Payment breakdown
Explore the cost of this home by adjusting the details. Changes won't be saved.Climate risks
Neighborhood: 02421
Nearby schools
Schools provided by the listing agent
- Elementary: Confirm With Lps
- Middle: Diamond
- High: Lhs
Source: MLS PIN. This data may not be complete. We recommend contacting the local school district to confirm school assignments for this home.
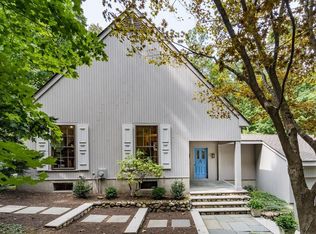
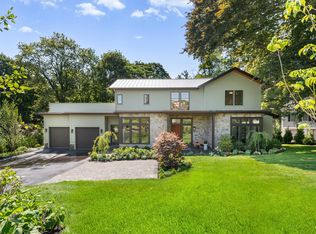

Similar homes
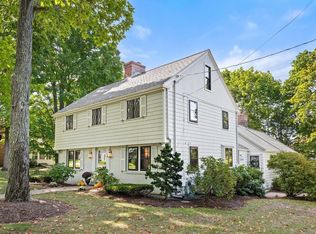
- $1,949,0004 bd4 ba3.9k sqft154 Old Spring St, Lexington, MA 02421For Sale
 MLS ID #73574295, Kyle Cogswell, eXp Realty LLC - Corporate Office. MLS PIN
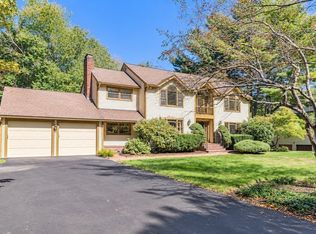
 - $1,750,0004 bd3 ba3.6k sqft1 Overlook Way, Winchester, MA 01890For Sale
 MLS ID #73581571, Lynne Russo, Better Homes and Gardens Real Estate - The Shanahan Group. MLS PIN
 - $2,175,0004 bd5 ba4.2k sqft9 Solomon Pierce Rd, Lexington, MA 02420For Sale
 MLS ID #73578622, Alina Wang Team, Coldwell Banker Realty - Lexington. MLS PIN
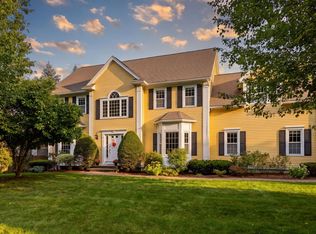
 - $1,650,0005 bd4 ba3.7k sqft117 Highland Ave, Winchester, MA 01890For Sale
 MLS ID #73573887, Dara Singleton, Better Homes and Gardens Real Estate - The Shanahan Group. MLS PIN
