Introducing an extraordinary new construction by one of Lexington's premier luxury builders, situated on one of the most prestigious streets in town. Thoughtfully designed with impeccable craftsmanship and timeless elegance, this remarkable residence offers refined living just moments from Lexington Center. A dramatic two-story foyer creates a stunning first impression and is flanked by a private study and elegant formal dining room, highlighted by custom illuminated built-ins. A beautifully appointed wet bar seamlessly connects the dining room to the spectacular chef's kitchen, where an oversized island, walk-in pantry and a striking Venetian plaster range hood create the perfect balance of beauty and functionality. The kitchen flows effortlessly into the sunken family room featuring a coffered ceiling, statement fireplace, and expansive windows that frame views of the professionally landscaped grounds. Just beyond, the outdoor living spaces are equally impressive, offering a bluestone patio with a wood-burning fireplace, creating an exceptional setting for entertaining. The thoughtfully designed mudroom, complete w/ custom built-ins, designer lighting, and radiant heated flooring, provides a beautiful and convenient connection to the garage. A first-floor en-suite bedroom offers ideal accommodations for guests, extended family, or an au pair, while two beautifully designed powder rooms add both convenience and whimsical style. The 2nd level is anchored by a luxurious primary suite that serves as a private retreat, featuring a luxurious bath with steam shower, soaking tub and radiant heated floors. The expansive walk-in closet provides access to an oversized second story deck with commanding views of the neighborhood. Three additional en-suite bedrooms each showcase individually curated bathrooms with sophisticated finishes and exceptional design. Surrounded by lush landscaping & extensive stonework that enhances every elevation, this exceptional property offers a seamless blend of architectural beauty and outdoor tranquility. Every finish has been carefully selected to create a home of enduring quality and unmistakable luxury. Set on one of Lexington's most coveted streets, just moments from the boutiques, restaurants, parks, and conveniences of Lexington Center, this exceptional home presents a rare opportunity to own a home where timeless design and unparalleled location come together to create an extraordinary residence.
Sold for $4,000,000
$4,000,000
4 Percy Rd, Lexington, MA 02421
5beds
5,300sqft
Single Family Residence
Built in 2026
0.39 Acres Lot
$3,977,600 Zestimate®
$755/sqft
$-- Estimated rent
Home value
$3,977,600
$3.78M - $4.18M
Not available
Zestimate® history
Owner options
List your home for rent
Find your next renter with Zillow Rental Manager. Plus, with online applications, you can quickly screen prospective tenants – for free.
Refinance and save
$20,277/mo
Est. payment
Refinancing to a lower rate could help reduce your monthly payments and save thousands over the life of the loan.
$20,277/mo
Est. payment
Explore your selling options
Work with a Zillow partner agent
Leverage their expertise and Zillow's premium Showcase listings to get your home seen by more buyers.
Get startedList with your own agent
Get your home in front of millions of buyers by listing it on Zillow.
Learn how to do itSell it yourself
Take full control of how buyers see your home on Zillow by listing For Sale by Owner (FSBO).
List your homeWhat's special
Statement fireplaceBluestone patioSunken family roomCoffered ceilingFirst-floor en-suite bedroomPrivate studyThree additional en-suite bedrooms
Zillow last checked:
Listing updated:
Listed by:
Martha Sevigny 781-223-5396,
William Raveis R.E. & Home Services 781-861-9600
Bought with:
Martha Sevigny
William Raveis R.E. & Home Services
Source: MLS PIN,MLS#: 73568217
Facts & features
Interior
Bedrooms & bathrooms
- Bedrooms: 5
- Bathrooms: 7
- Full bathrooms: 5
- 1/2 bathrooms: 2
Primary bedroom
- Features: Bathroom - Full, Vaulted Ceiling(s), Walk-In Closet(s), Closet/Cabinets - Custom Built, Flooring - Hardwood, Deck - Exterior, Exterior Access, Recessed Lighting, Lighting - Pendant
- Level: Second
- Area: 342
- Dimensions: 18 x 19
Bedroom 2
- Features: Bathroom - Full, Walk-In Closet(s), Flooring - Hardwood, Recessed Lighting, Slider, Crown Molding
- Level: Second
- Area: 240
- Dimensions: 15 x 16
Bedroom 3
- Features: Bathroom - Full, Walk-In Closet(s), Flooring - Hardwood, Recessed Lighting, Lighting - Pendant
- Level: Second
- Area: 238
- Dimensions: 14 x 17
Bedroom 4
- Features: Bathroom - Full, Walk-In Closet(s), Flooring - Hardwood, Recessed Lighting, Lighting - Pendant
- Level: Second
- Area: 196
- Dimensions: 14 x 14
Bedroom 5
- Features: Bathroom - Full, Bathroom - Double Vanity/Sink, Walk-In Closet(s), Flooring - Hardwood, Recessed Lighting, Crown Molding
- Level: First
- Area: 234
- Dimensions: 18 x 13
Primary bathroom
- Features: Yes
Bathroom 1
- Features: Bathroom - Full, Bathroom - Double Vanity/Sink, Bathroom - Tiled With Tub & Shower, Flooring - Stone/Ceramic Tile, Countertops - Stone/Granite/Solid, Double Vanity, Steam / Sauna, Soaking Tub
- Level: Second
- Area: 195
- Dimensions: 15 x 13
Bathroom 2
- Features: Bathroom - Full, Bathroom - Tiled With Shower Stall, Countertops - Stone/Granite/Solid, Lighting - Sconce
- Level: Second
- Area: 54
- Dimensions: 9 x 6
Bathroom 3
- Features: Bathroom - Full, Bathroom - Tiled With Shower Stall, Countertops - Stone/Granite/Solid, Double Vanity
- Level: First
- Area: 60
- Dimensions: 5 x 12
Dining room
- Features: Closet/Cabinets - Custom Built, Flooring - Hardwood, Window(s) - Picture, Wet Bar, Recessed Lighting, Crown Molding
- Level: First
- Area: 280
- Dimensions: 14 x 20
Family room
- Features: Beamed Ceilings, Coffered Ceiling(s), Flooring - Hardwood, Deck - Exterior, Exterior Access, Recessed Lighting, Slider, Lighting - Pendant
- Level: First
- Area: 360
- Dimensions: 18 x 20
Kitchen
- Features: Flooring - Wood, Dining Area, Pantry, Countertops - Stone/Granite/Solid, Kitchen Island, Wet Bar, Recessed Lighting, Stainless Steel Appliances, Pot Filler Faucet, Wine Chiller, Lighting - Pendant, Crown Molding
- Level: First
- Area: 589
- Dimensions: 31 x 19
Heating
- Forced Air, Electric
Cooling
- Central Air
Appliances
- Included: Electric Water Heater, Water Heater, Range, Oven, Dishwasher, Disposal, Microwave, Refrigerator, Freezer, Wine Refrigerator, Range Hood
- Laundry: Flooring - Stone/Ceramic Tile, Stone/Granite/Solid Countertops, Sink, Second Floor, Electric Dryer Hookup
Features
- Recessed Lighting, Lighting - Pendant, Crown Molding, Slider, Vaulted Ceiling(s), Lighting - Overhead, Bathroom - Half, Closet/Cabinets - Custom Built, Bathroom - Full, Bathroom - Tiled With Tub & Shower, Countertops - Stone/Granite/Solid, Lighting - Sconce, Study, Sun Room, Foyer, Mud Room, Bathroom, Wet Bar
- Flooring: Wood, Tile, Flooring - Hardwood, Flooring - Stone/Ceramic Tile
- Doors: Pocket Door
- Windows: Insulated Windows
- Basement: Full
- Number of fireplaces: 2
- Fireplace features: Family Room, Master Bedroom
Interior area
- Total structure area: 5,300
- Total interior livable area: 5,300 sqft
- Finished area above ground: 5,300
Property
Parking
- Total spaces: 6
- Parking features: Attached
- Attached garage spaces: 2
- Uncovered spaces: 4
Features
- Patio & porch: Deck - Exterior, Deck - Roof, Patio
- Exterior features: Deck - Roof, Patio, Professional Landscaping, Sprinkler System, Decorative Lighting
Lot
- Size: 0.39 Acres
- Features: Gentle Sloping
Details
- Parcel number: M:0039 B:0000 L:015B,23567190
- Zoning: RS
Construction
Type & style
- Home type: SingleFamily
- Architectural style: Colonial,Contemporary
- Property subtype: Single Family Residence
Materials
- Frame
- Foundation: Concrete Perimeter
- Roof: Rubber,Metal
Condition
- Year built: 2026
Utilities & green energy
- Electric: Circuit Breakers
- Sewer: Public Sewer
- Water: Public
- Utilities for property: for Electric Range, for Electric Oven, for Electric Dryer
Green energy
- Energy efficient items: Thermostat
Community & HOA
Community
- Features: Public Transportation, Shopping, Walk/Jog Trails, Bike Path, Conservation Area
HOA
- Has HOA: No
Location
- Region: Lexington
Financial & listing details
- Price per square foot: $755/sqft
- Tax assessed value: $1
- Annual tax amount: $1
- Date on market: 9/26/2026
Price history
| Date | Event | Price |
|---|---|---|
| 10/9/2026 | Sold | $4,000,000+0.4%$755/sqft |
Source: MLS PIN #73568217 Report a problem | ||
| 9/11/2026 | Pending sale | $3,985,000$752/sqft |
Source: MLS PIN #73568217 Report a problem | ||
| 8/28/2026 | Contingent | $3,985,000$752/sqft |
Source: MLS PIN #73568217 Report a problem | ||
| 8/26/2026 | Listed for sale | $3,985,000+114.2%$752/sqft |
Source: MLS PIN #73568217 Report a problem | ||
| 12/18/2023 | Sold | $1,860,000-7%$351/sqft |
Source: MLS PIN #73093212 Report a problem | ||
| 4/9/2023 | Contingent | $1,999,000$377/sqft |
Source: MLS PIN #73093212 Report a problem | ||
| 3/30/2023 | Listed for sale | $1,999,000+199800%$377/sqft |
Source: MLS PIN #73093212 Report a problem | ||
| 11/22/2011 | Sold | $1,000 |
Source: Public Record Report a problem | ||
Public tax history
| Year | Property taxes | Tax assessment |
|---|---|---|
| 2025 | $29,499 +0.5% | $2,412,000 +0.7% |
| 2024 | $29,339 +1.1% | $2,395,000 +7.3% |
| 2023 | $29,016 +4.2% | $2,232,000 +10.6% |
| 2022 | $27,848 +2.1% | $2,018,000 +6.4% |
| 2021 | $27,283 +0.1% | $1,896,000 -2.3% |
| 2020 | $27,257 +4.7% | $1,940,000 +5.2% |
| 2019 | $26,037 +2.8% | $1,844,000 +4.1% |
| 2018 | $25,325 +0.2% | $1,771,000 +1.5% |
| 2017 | $25,271 +2.1% | $1,744,000 +2.9% |
| 2016 | $24,747 +1.7% | $1,695,000 +3.5% |
| 2015 | $24,341 +7.3% | $1,638,000 +12% |
| 2014 | $22,676 +8% | $1,462,000 +5.9% |
| 2013 | $20,991 +4.3% | $1,381,000 +2.7% |
| 2012 | $20,135 +1.8% | $1,345,000 -2.1% |
| 2011 | $19,786 +3.9% | $1,374,000 |
| 2010 | $19,044 +5% | $1,374,000 -1.8% |
| 2009 | $18,145 +9.1% | $1,399,000 +5.3% |
| 2008 | $16,627 +9.3% | $1,328,000 -1% |
| 2007 | $15,218 +1.5% | $1,342,000 -0.5% |
| 2006 | $14,987 +8.9% | $1,349,000 +11.1% |
| 2005 | $13,767 +7.5% | $1,214,000 -0.7% |
| 2004 | $12,805 +3.7% | $1,223,000 +8.4% |
| 2003 | $12,352 +6.3% | $1,128,000 +9.5% |
| 2002 | $11,618 +4.1% | $1,030,000 +13.1% |
| 2000 | $11,160 +5.8% | $911,000 +10.4% |
| 1999 | $10,552 | $825,000 |
Find assessor info on the county website
Neighborhood: 02421
Nearby homes
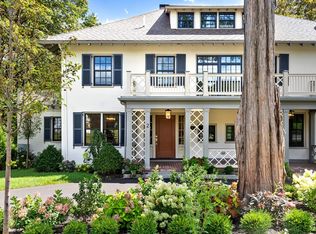
- $3,800,0006 bd8 ba8.3k sqft2 Percy Rd, Lexington, MA 02421Sold
- $1,622,4004 bd3 ba2k sqft1358 Massachusetts Ave, Lexington, MA 02420Off Market
- $1,649,9995 bd5 ba3.6k sqft5 Tavern Ln, Lexington, MA 02421For Sale
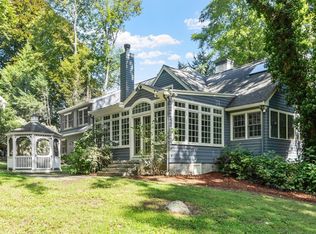
- $2,030,9004 bd2 ba3k sqft6 Percy Rd, Lexington, MA 02421Off Market
- $3,303,9005 bd6 ba5.7k sqft7 Percy Rd, Lexington, MA 02421Off Market
- $1,453,0002 bd3 ba1.9k sqft1364 Massachusetts Ave, Lexington, MA 02420Off Market
- $2,301,1003 bd3 ba2.9k sqft7 Tavern Ln, Lexington, MA 02421Off Market
- $1,936,7005 bd3 ba2.8k sqft1355 Massachusetts Ave, Lexington, MA 02420Off Market
Nearby schools
GreatSchools rating
- 10/10Maria Hastings Elementary SchoolGrades: K-5Distance: 1.9 mi
- 9/10Wm Diamond Middle SchoolGrades: 6-8Distance: 1.6 mi
- 10/10Lexington High SchoolGrades: 9-12Distance: 0.8 mi
Get a cash offer in 3 minutes
Find out how much your home could sell for in as little as 3 minutes with a no-obligation cash offer.
Estimated market value
$3,977,600
Get a cash offer in 3 minutes
Find out how much your home could sell for in as little as 3 minutes with a no-obligation cash offer.
Estimated market value
$3,977,600
