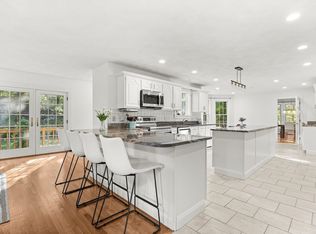
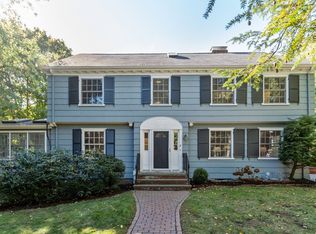
Nestled in the highly desirable Pheasant Brook Estates, this thoughtfully designed Colonial offers a warm, inviting setting surrounded by tree-lined streets, beautiful landscaping, and peaceful natural views. The home features generously sized rooms and an easy-flow floor plan ideal for both comfortable everyday living and entertaining. The expansive living room offers ample space for two distinct seating areas or other flexible uses, while the formal dining room is well suited to gatherings. The kitchen includes a pantry and breakfast area overlooking the sunroom, a bright and peaceful retreat surrounded by windows and connected to the natural surroundings. The spacious family room provides plenty of room to relax, play, and gather. The beautifully landscaped backyard provides a private, tranquil retreat and is especially spectacular in the fall, when the surrounding foliage bursts into vivid shades of red, gold, and orange. The walkout lower level adds valuable flexible space, including a recreation room, gym, and full bath. Conveniently located near the Minuteman Bikeway, bus routes, and major commuter roads, this home combines comfortable living, generous space, and a peaceful natural setting in one of Lexington’s sought-after neighborhoods.
For sale
$2,175,000
9 Solomon Pierce Rd, Lexington, MA 02420
4beds
4,236sqft
Single Family Residence
Built in 1986
0.84 Acres Lot
$2,104,100 Zestimate®
$513/sqft
$-- HOA
What's special
Recreation roomSurrounded by tree-lined streetsPeaceful natural viewsGenerously sized roomsKitchen includes a pantryBeautiful landscapingEasy-flow floor plan
- 40 days
- 1,137
- 36
Zillow last checked:
Listing updated:
Listed by:
Alina Wang Team 617-678-2405,
Coldwell Banker Realty - Lexington 781-862-2600
Source: MLS PIN,MLS#: 73578622
Facts & features
Interior
Bedrooms & bathrooms
- Bedrooms: 4
- Bathrooms: 5
- Full bathrooms: 3
- 1/2 bathrooms: 2
Primary bedroom
- Features: Bathroom - Full, Ceiling Fan(s), Walk-In Closet(s), Flooring - Hardwood
- Level: Second
- Area: 204
- Dimensions: 17 x 12
Bedroom 2
- Features: Ceiling Fan(s), Flooring - Hardwood, Closet - Double
- Level: Second
- Area: 187
- Dimensions: 17 x 11
Bedroom 3
- Features: Flooring - Hardwood, Recessed Lighting, Closet - Double
- Level: Second
- Area: 176
- Dimensions: 16 x 11
Bedroom 4
- Features: Flooring - Hardwood, Recessed Lighting, Closet - Double
- Level: Second
- Area: 154
- Dimensions: 14 x 11
Primary bathroom
- Features: Yes
Bathroom 1
- Features: Bathroom - Full, Bathroom - Tiled With Shower Stall, Flooring - Stone/Ceramic Tile, Jacuzzi / Whirlpool Soaking Tub
- Level: Second
Bathroom 2
- Features: Bathroom - Full, Bathroom - Tiled With Tub & Shower, Flooring - Stone/Ceramic Tile
- Level: Second
Bathroom 3
- Features: Bathroom - Full, Bathroom - Tiled With Shower Stall, Flooring - Stone/Ceramic Tile
- Level: Basement
Dining room
- Features: Flooring - Hardwood, Exterior Access, Crown Molding
- Level: First
- Area: 204
- Dimensions: 17 x 12
Family room
- Features: Flooring - Wall to Wall Carpet
- Level: First
- Area: 228
- Dimensions: 19 x 12
Kitchen
- Features: Flooring - Stone/Ceramic Tile, Dining Area, Pantry, Countertops - Stone/Granite/Solid, Kitchen Island, Open Floorplan, Recessed Lighting
- Level: First
- Area: 576
- Dimensions: 24 x 24
Living room
- Features: Flooring - Hardwood, French Doors, Deck - Exterior, Exterior Access, Recessed Lighting, Crown Molding
- Level: First
- Area: 476
- Dimensions: 28 x 17
Heating
- Baseboard, Oil
Cooling
- Central Air
Appliances
- Included: Water Heater, Range, Dishwasher, Disposal, Microwave, Refrigerator, Washer, Dryer
- Laundry: Flooring - Stone/Ceramic Tile, Electric Dryer Hookup, Washer Hookup, Second Floor
Features
- Open Floorplan, Lighting - Overhead, Bathroom - Half, Recessed Lighting, Game Room, Play Room, Exercise Room, Bathroom, Sun Room
- Flooring: Tile, Carpet, Hardwood, Flooring - Stone/Ceramic Tile, Flooring - Hardwood
- Windows: Screens
- Basement: Finished,Walk-Out Access,Interior Entry
- Number of fireplaces: 3
- Fireplace features: Family Room, Living Room
Interior area
- Total structure area: 4,236
- Total interior livable area: 4,236 sqft
- Finished area above ground: 3,216
- Finished area below ground: 1,020
Property
Parking
- Total spaces: 10
- Parking features: Attached, Garage Door Opener, Off Street, Driveway
- Attached garage spaces: 2
- Uncovered spaces: 8
Features
- Patio & porch: Porch
- Exterior features: Porch, Rain Gutters, Storage, Professional Landscaping, Screens
Lot
- Size: 0.84 Acres
- Features: Level
Details
- Parcel number: M:0038 B:0000 L:0125,551569
- Zoning: RO
Construction
Type & style
- Home type: SingleFamily
- Architectural style: Colonial
- Property subtype: Single Family Residence
Materials
- Frame
- Foundation: Concrete Perimeter
- Roof: Shingle
Condition
- Year built: 1986
Utilities & green energy
- Electric: Circuit Breakers
- Sewer: Public Sewer
- Water: Public
- Utilities for property: for Electric Range, for Electric Oven, for Electric Dryer, Washer Hookup
Community & HOA
Community
- Features: Public Transportation, Shopping, Park, Walk/Jog Trails, Bike Path, Conservation Area, Highway Access, House of Worship, Public School
HOA
- Has HOA: No
Location
- Region: Lexington
Financial & listing details
- Price per square foot: $513/sqft
- Tax assessed value: $2,186,000
- Annual tax amount: $26,910
- Date on market: 9/17/2026
Estimated market value
$2,104,100
$2.00M - $2.21M
$6,540/mo
Price history
| Date | Event | Price |
|---|---|---|
| 9/17/2026 | Listed for sale | $2,175,000+14.5%$513/sqft |
Source: MLS PIN #73578622 Report a problem | ||
| 11/29/2022 | Sold | $1,900,000+5.6%$449/sqft |
Source: MLS PIN #73047819 Report a problem | ||
| 10/13/2022 | Listed for sale | $1,800,000+53.2%$425/sqft |
Source: MLS PIN #73047819 Report a problem | ||
| 4/11/2003 | Sold | $1,175,000+53.6%$277/sqft |
Source: Public Record Report a problem | ||
| 9/3/1997 | Sold | $765,000+33%$181/sqft |
Source: Public Record Report a problem | ||
| 6/16/1987 | Sold | $575,000$136/sqft |
Source: Public Record Report a problem | ||
Public tax history
| Year | Property taxes | Tax assessment |
|---|---|---|
| 2025 | $25,463 +4.1% | $2,082,000 +4.3% |
| 2024 | $24,463 +6.6% | $1,997,000 +13.1% |
| 2023 | $22,945 +2.1% | $1,765,000 +8.3% |
| 2022 | $22,480 -2.8% | $1,629,000 +1.4% |
| 2021 | $23,125 +7.2% | $1,607,000 +4.7% |
| 2020 | $21,567 +3.2% | $1,535,000 +3.7% |
| 2019 | $20,898 +4.1% | $1,480,000 +5.4% |
| 2018 | $20,077 +2% | $1,404,000 +3.4% |
| 2017 | $19,677 +2.2% | $1,358,000 +3% |
| 2016 | $19,257 +5.4% | $1,319,000 +7.2% |
| 2015 | $18,278 +3.4% | $1,230,000 +7.9% |
| 2014 | $17,681 +2% | $1,140,000 |
| 2013 | $17,328 +1.6% | $1,140,000 +0.1% |
| 2012 | $17,051 +0.9% | $1,139,000 -2.9% |
| 2011 | $16,891 +3.9% | $1,173,000 |
| 2010 | $16,258 +4.5% | $1,173,000 -2.2% |
| 2009 | $15,551 +8.3% | $1,199,000 +4.5% |
| 2008 | $14,360 +6.3% | $1,147,000 -3.7% |
| 2007 | $13,506 +2.5% | $1,191,000 +0.4% |
| 2006 | $13,176 +5% | $1,186,000 +7.1% |
| 2005 | $12,553 +8.7% | $1,107,000 +0.4% |
| 2004 | $11,548 +10.3% | $1,103,000 +15.4% |
| 2003 | $10,468 +3.5% | $956,000 +6.6% |
| 2002 | $10,118 +8.2% | $897,000 +17.6% |
| 2000 | $9,347 +14.5% | $763,000 +19.6% |
| 1999 | $8,160 | $638,000 |
Find assessor info on the county website
Monthly payment
Est. payment
Payment breakdown
Explore the cost of this home by adjusting the details. Changes won't be saved.Climate risks
Neighborhood: 02420
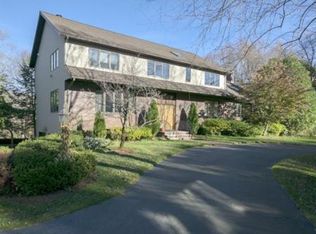
- $2,576,7005 bd3 ba5.4k sqft7 Solomon Pierce Rd, Lexington, MA 02420Off Market
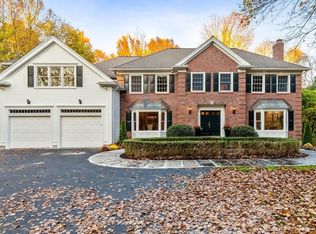
- $2,823,3006 bd7 ba6.4k sqft11 Solomon Pierce Rd, Lexington, MA 02420Off Market
- $1,729,2004 bd2 ba2.9k sqft42 Ingleside Rd, Lexington, MA 02420Off Market
- $2,176,6004 bd2 ba3.3k sqft5 Solomon Pierce Rd, Lexington, MA 02420Off Market
Similar homes
- $1,649,9995 bd5 ba3.6k sqft5 Tavern Ln, Lexington, MA 02421For Sale
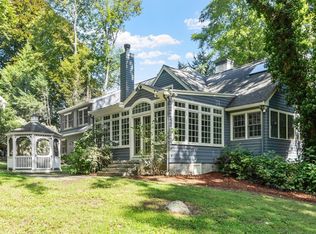 MLS ID #73575203, Harshini Joshi, Keller Williams Realty Boston Northwest. MLS PIN
- $2,195,0005 bd4 ba5k sqft276 High St, Winchester, MA 01890For Sale
 MLS ID #73496396, Kim Covino & Co. Team, Compass. MLS PIN
- $1,899,0004 bd4 ba4.1k sqft9 Woodcliffe Rd, Lexington, MA 02421For Sale
 MLS ID #73517790, Beth Sager Group, Keller Williams Realty Boston Northwest. MLS PIN
- $1,999,0004 bd4 ba3k sqft6 Prentiss Ln, Belmont, MA 02478For Sale
 MLS ID #73592712, Doug Carson, Compass. MLS PIN
